
Eco Friendly


Address
1738 Greenbriar Drive, Portage, MI
Price
$ 374,000
Property Attributes
- MLS#26047905
- TypeSingle Family
- Listing Status Active
- CountyKALAMAZOO
- CityPortage
- AreaPortage City
- NeighborhoodPortage City
- Zip49024
- StyleTraditional
- Year Built1960
- Taxes$ 5387
- Price$ 374,000
- Bedrooms5
- Full Bathrooms3
- Half Bathrooms1
- Sqr Footage2711
- Lot Size0.46 Acres
Data Source:
Michigan Regional Information Center (MICHRIC)
Property Description
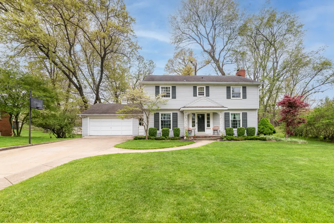
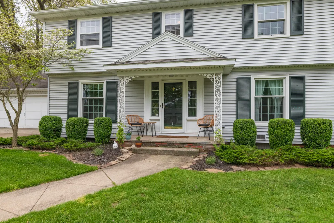
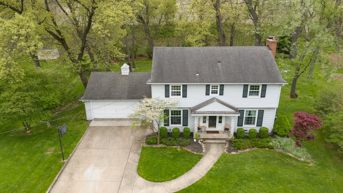
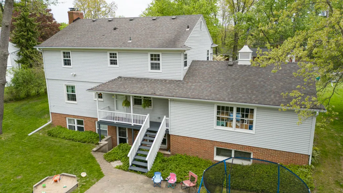
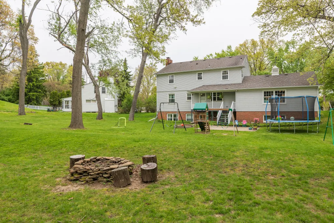
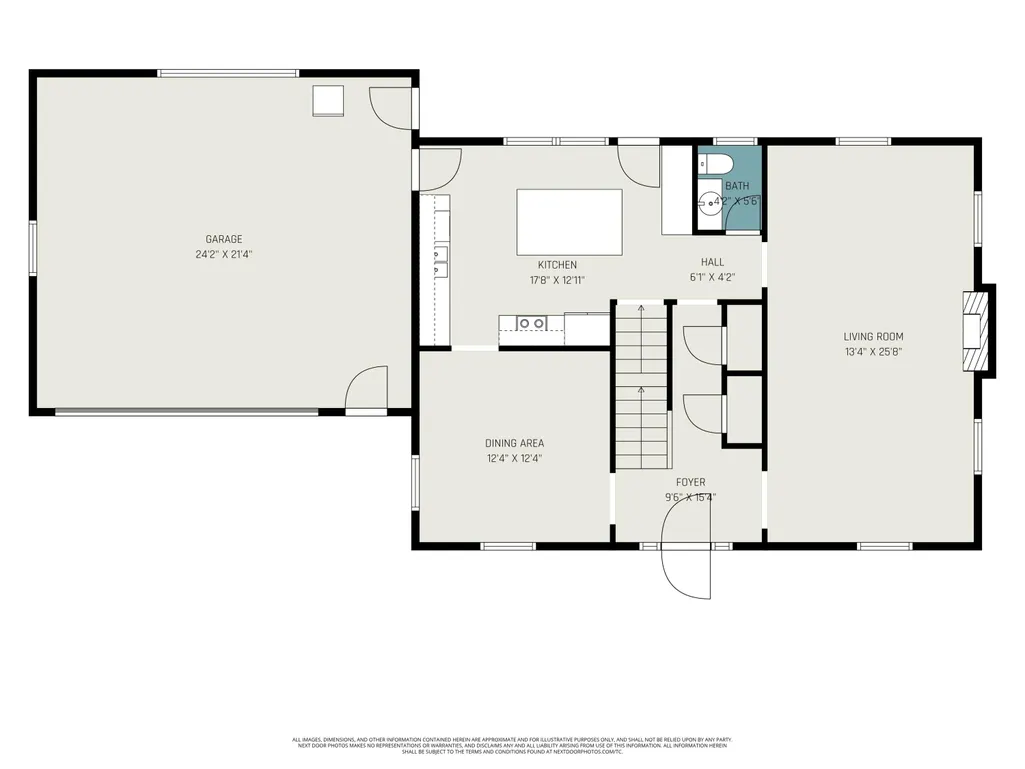
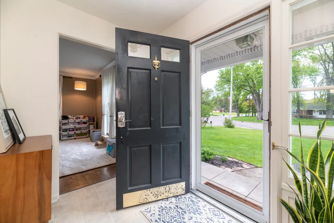
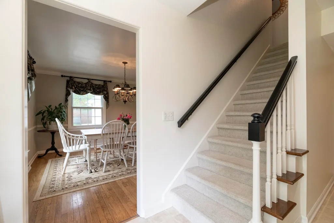
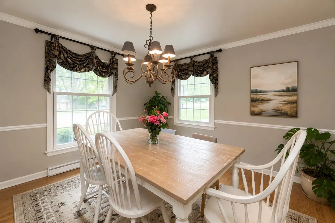
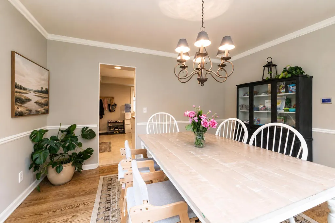
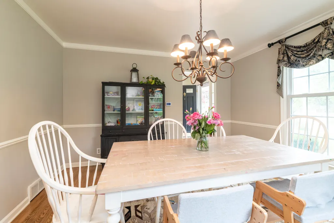
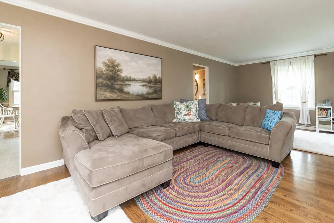
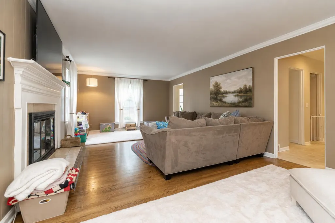
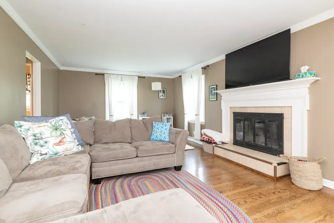
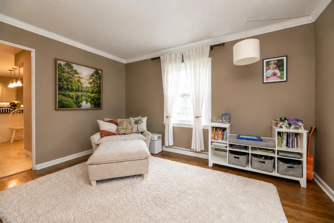
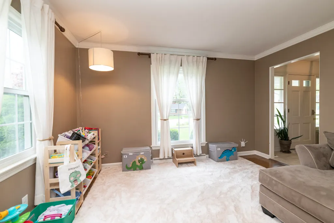
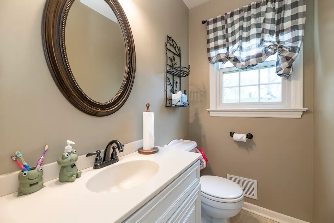
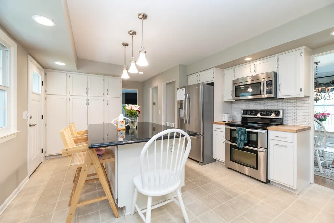
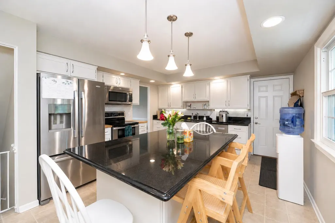
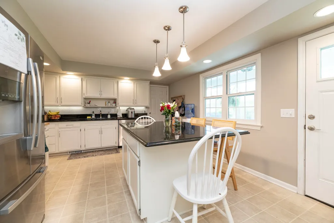
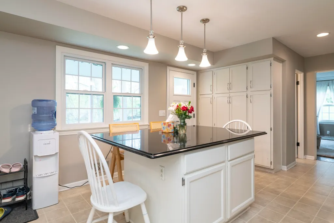
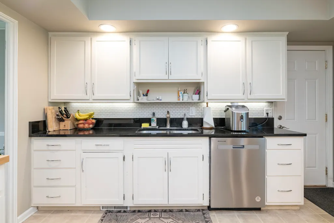
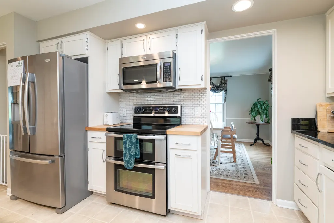
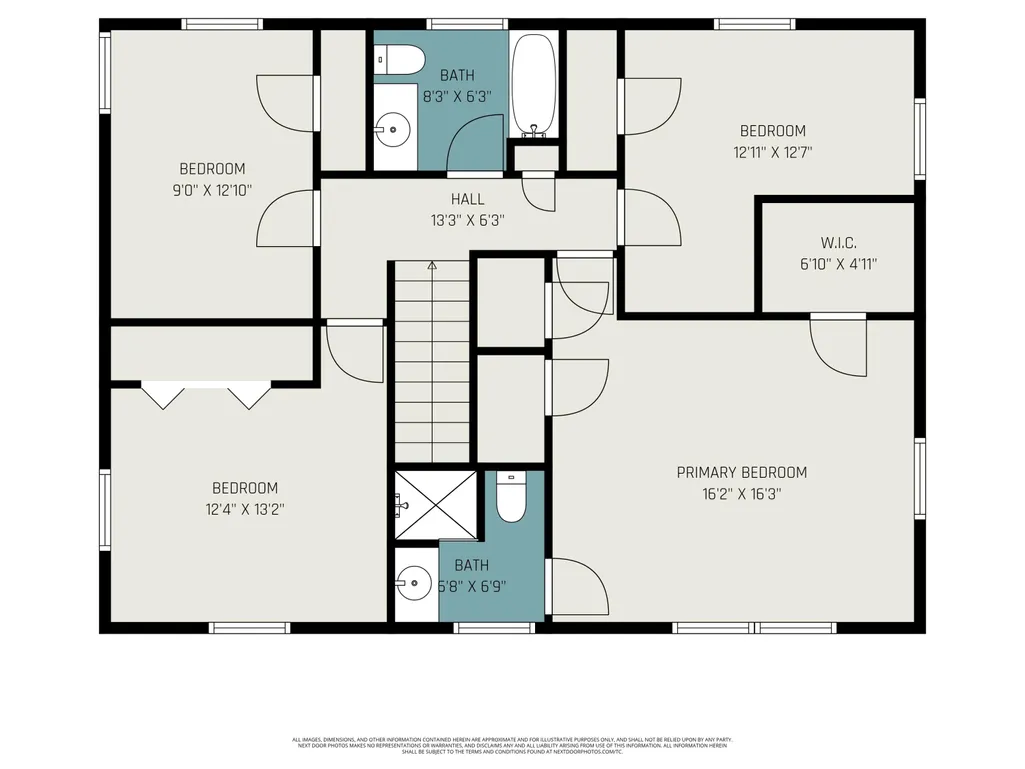
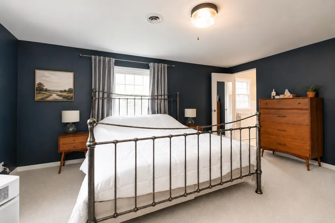
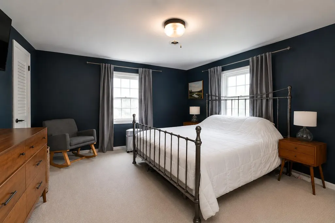
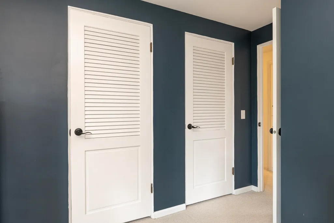
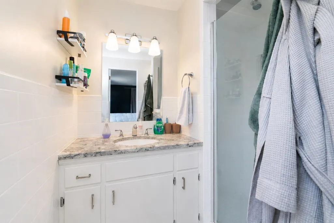
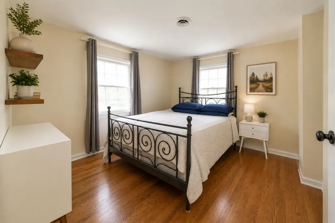
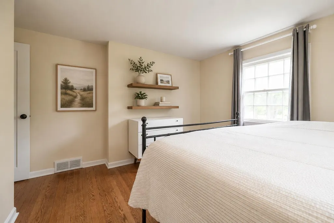
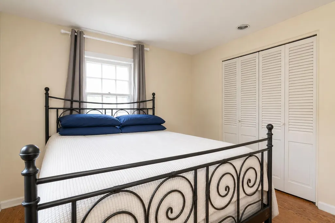
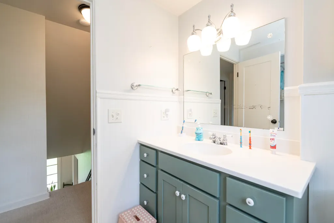
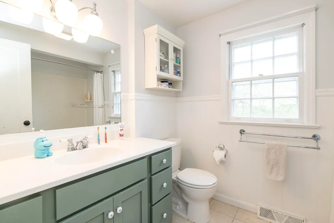
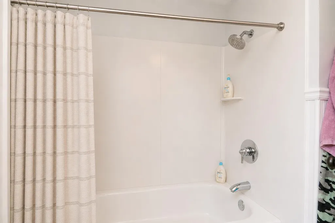
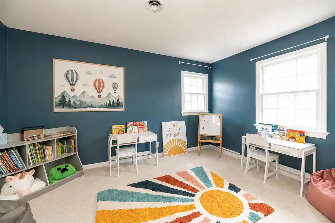
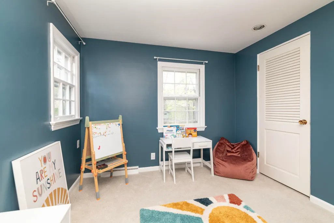
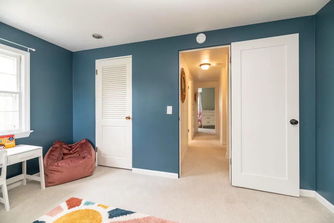
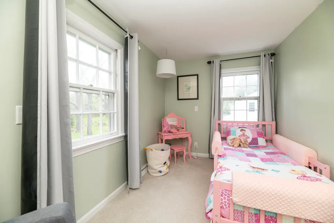
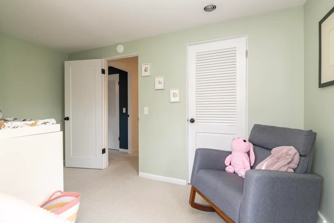
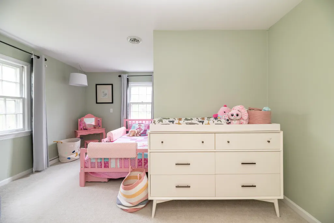
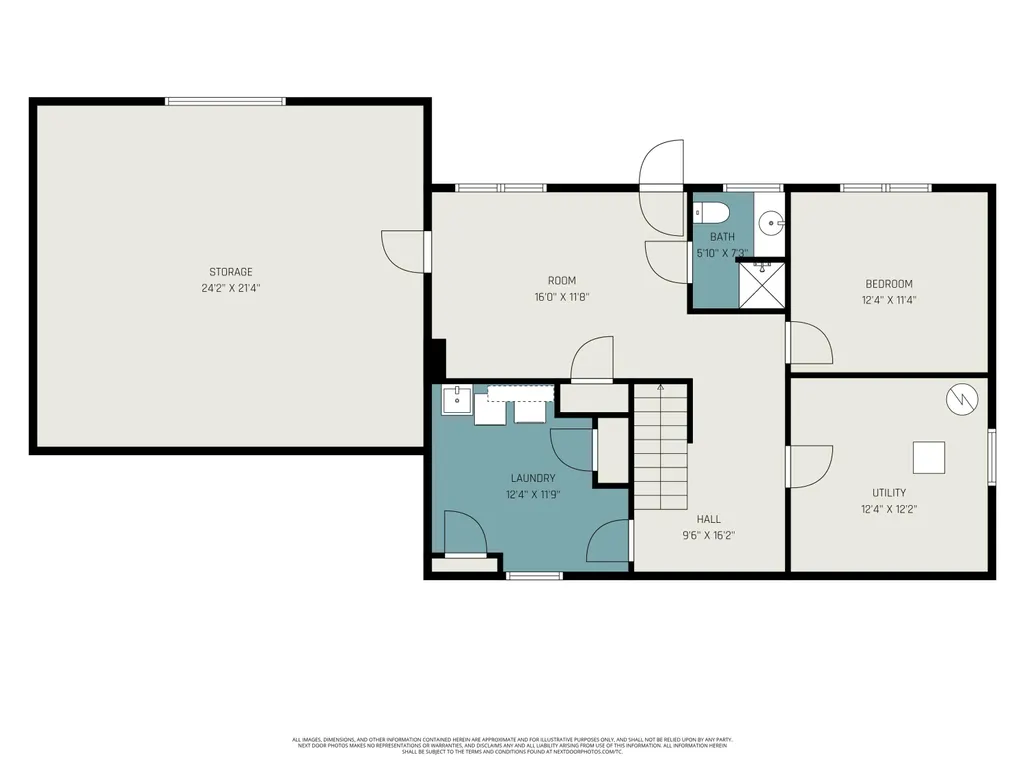
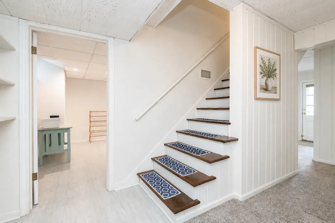
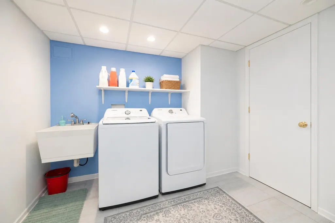
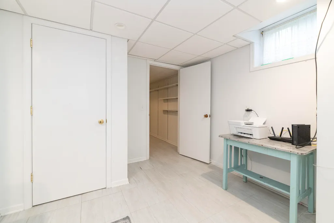
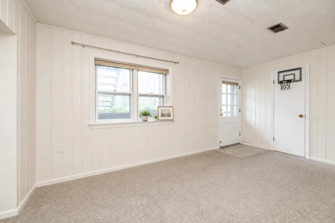
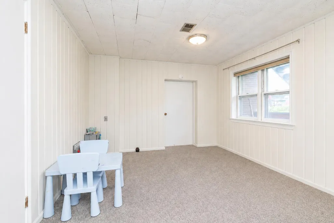
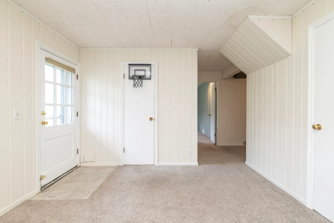
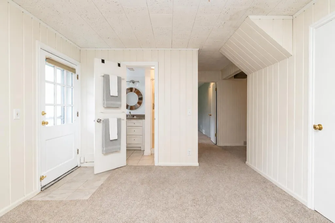
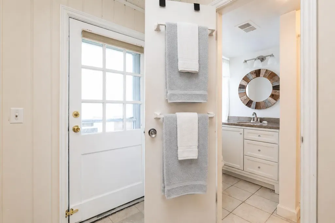
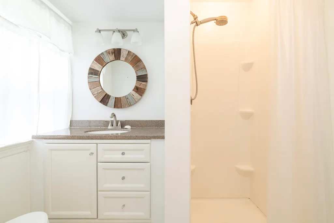
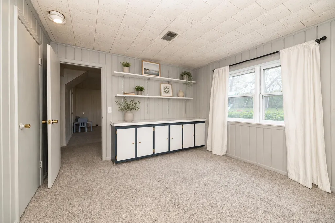
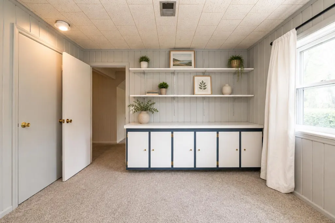
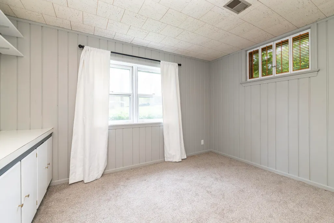
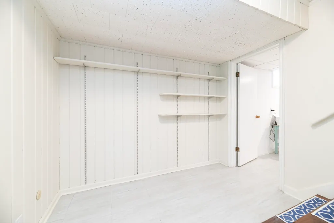
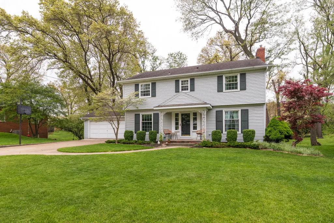
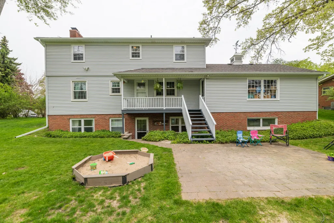
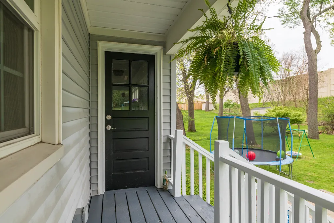
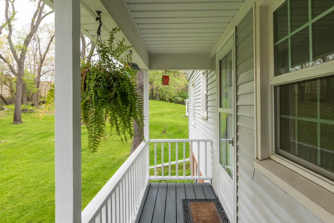
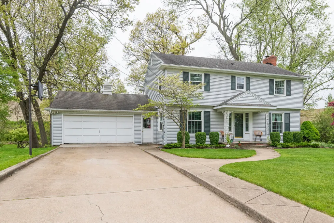
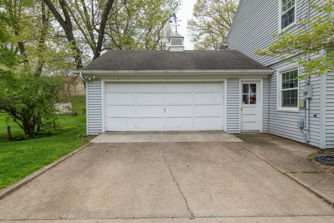
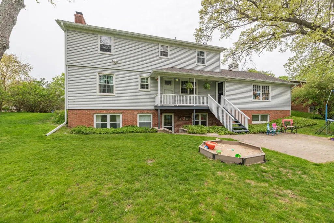
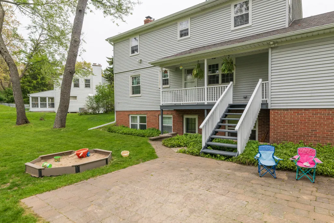
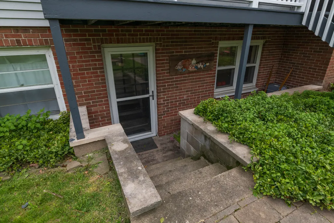
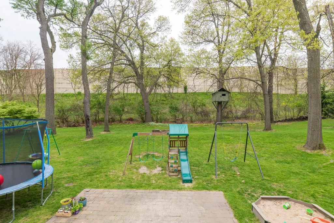
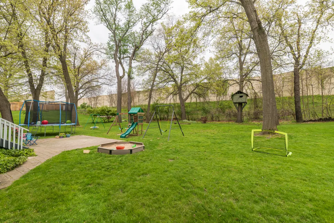
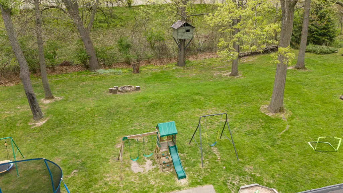
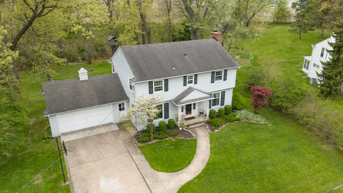
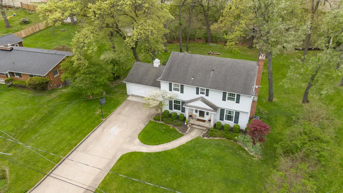
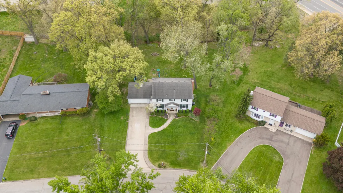
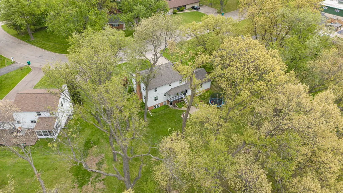
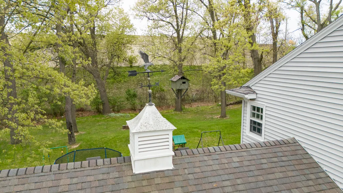
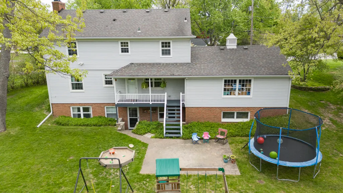
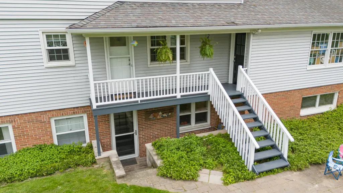
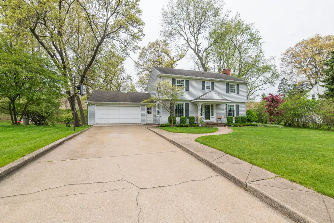
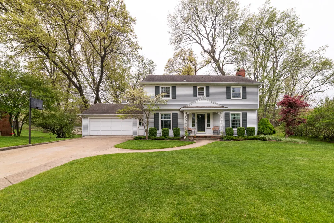
Ideally located on a beautifully landscaped lot surrounded by mature trees, this classic two-story home makes an incredible first impression with its timeless curb appeal and welcoming front porch. From the moment you arrive, you'll appreciate the peaceful setting, spacious driveway, and inviting exterior. Step inside and discover a home offering generous living space, thoughtful updates, and room for everyone to enjoy. This well maintained 5 bedroom, 3.5 bathroom home offers approx 2,711 total finished square feet of living space! With a functional layout and a fully finished walkout basement, this property provides plenty of room for comfortable everyday living, or multi-generational living arrangements. Enjoy peace of mind with replacement windows (replaced by prior owner), adding improved energy efficiency, comfort and updated appeal! Prepare to fall in love with the gorgeous wood floors throughout the living room & dining room! The formal dining area offers and abundance of natural light and flows nicely into the kitchen and living room, wonderful for gathering friends & family! Cozy up to the warmth of the brick fireplace that serves as a focal point in the extra spacious living room. With stainless steel appliances & granite counter tops, you will enjoy spending time in this updated kitchen! This welcoming space provides ample prep areas, timeless finishes, and a clean, modern feel that makes it the heart of the home. Just off the kitchen you can easily access the lovely back deck....overlooking your backyard retreat! Upstairs you will find 4 generous sized bedrooms and 2 full bathrooms. One bedroom & bath serves as the primary ensuite, adding privacy and convenience to the layout of this home. Don't miss the extra closet space! The lower-level walkout features an additional bedroom and full bathroom, creating the perfect guest suite, recreation area, or private living quarters. Major mechanical updates have already been completed for peace of mind, including a new furnace and central air system installed in 2023, along with a new hot water tank in 2021. There is also a HUGE storage room (500 sqft +/-) that could easily be an additional recreational area! Outside, you'll appreciate the recently updated gutter system with new rear gutters installed in 2024 and gutter guards added throughout the entire home in 2023 for low-maintenance living year-round. This move-in-ready home combines space, functionality, and important recent upgrades all in one package. Don't miss your opportunity to make it yours! There is truly so much to love about this home, MUST SEE to appreciate!
| Price History | |
|---|---|
| 9/9/2026 | Listed $374,000 |
General Features
| Sewer | Public |
|---|---|
| Heating | Forced Air |
| Cooling | Central Air |
| Possession | Close Of Escrow |
| Roof | Composition |
| Appliances | Dishwasher,Disposal,Microwave,Oven,Range,Refrigerator,Water Softener Owned |
| Garage Spaces | 2.0 |
| Architectural Style | Traditional |
| Construction Materials | Vinyl Siding |
| Year Built | 1960 |
| Stories Count | 2 |
| Township | Portage City |
| Property Subtype | Single Family Residence |
| Tax Year | 2026 |
| County | Kalamazoo |
| New Construction | No |
| Property Type | Residential |
| Attached Garage | Yes |
| Garage Y/N | Yes |
| Total Rooms | 10 |
| Full Baths | 3 |
| Status | Active |
| City | Portage |
| High School District | Portage |
| Zoning Description | Res |
| Lot Size Units | Acres |
| Lot Size Square Feet | 21344.0 |
| Carport Y/N | No |
| Listing Terms | Cash,FHA,VA Loan,MSHDA,Conventional |
| Land Lease Y/N | No |
| Tax Annual Amount | 5387.0 |
| Home Warranty Y/N | No |
| Lease Renewal Y/N | No |
| Additional Parcels Y/N | No |
| Rent Control Y/N | No |
| Standard Status | Active |
| Occupancy Type | Owner |
| Tax Assessed Value | 122031 |
| MobileHomeRemainsYN | No |
| Legal Description | TIMBER BROOK #3 LOT 131 |
| Senior Community | None |
Interior Features
| Interior Amenities | Garage Door Opener,Center Island,Pantry |
|---|---|
| Basement | Full,Walk-Out Access |
| Flooring | Ceramic Tile,Linoleum,Wood |
| Total Fireplaces | 1 |
| Fireplace Features | Gas Log,Living Room |
| Air Conditioning Y/N | Yes |
| Heating Y/N | Yes |
| Window Features | Screens,Replacement |
| Fireplace Y/N | Yes |
| Half Baths | 1 |
| Laundry Features | Lower Level |
| Total Bedrooms | 5 |
| Below Grade Finished Area | 0.0 |
| Total Baths | 4 |
| Pantry | True |
Exterior Features
| Parking Features | Garage Faces Front,Attached |
|---|---|
| Lot Features | Level |
| Water Source | Public |
| Lot Size Area | 0.46 |
| Spa | No |
| Building Area Total | 2036.0 |
| Lot Dimensions | 86X188X155X208 |
| Lot Size Acres | 0.46 |
| Waterfront Y/N | No |
| Crops Included Y/N | No |
| Horse Y/N | No |
| Irrigation Water Rights Y/N | No |
Amenities
- Foreclosure
- Views
- Short Sale
- New Construction
- Adult 55+
- Lease To Own
- No HOA Fees
- Furnished
- Primary On Main
- Air Conditioning
- Seller Finance
- Green
- Fixer Upper
- Horse
- Golf
- Fireplace
- Deck
- Garage
- Basement
- Pool
Property vs Single Family Average in 49024
Price
Taxes
Year Built
Visits
In The Neighborhood
Just Listed
Portage
$ 610,000
3257 Innisbrook Drive
Portage, MI 49024
- Type
- Single Family
- Size
- 3,321 SqFt
- Rooms
- 5 Beds + 3.5 Baths
Just Listed
Portage
$ 219,900
6922 Lovers Lane
Portage, MI 49002
- Type
- Single Family
- Size
- 1,350 SqFt
- Rooms
- 2 Beds + 2 Baths
Just Listed
Portage
$ 732,000
2918 E Shore Drive
Portage, MI 49002
- Type
- Single Family
- Size
- 2,492 SqFt
- Rooms
- 5 Beds + 3.5 Baths
Just Listed
Portage
$ 469,000
5727 Bay Meadow Trail
Portage, MI 49024
- Type
- Single Family
- Size
- 1,880 SqFt
- Rooms
- 3 Beds + 3 Baths
Open House
Portage
$ 240,000
8237 Lovers Lane
Portage, MI 49002
- Type
- Single Family
- Size
- 1,540 SqFt
- Rooms
- 4 Beds + 1.5 Baths
Open House
Portage
$ 340,000
426 Larkspur Avenue
Portage, MI 49002
- Type
- Single Family
- Size
- 1,298 SqFt
- Rooms
- 3 Beds + 1.5 Baths
Just Listed
Portage
$ 355,000
3029 Tattersall Road
Portage, MI 49024
- Type
- Single Family
- Size
- 2,006 SqFt
- Rooms
- 4 Beds + 2.5 Baths
Just Listed
Portage
$ 349,900
2311 Curtis Avenue
Portage, MI 49024
- Type
- Single Family
- Size
- 2,150 SqFt
- Rooms
- 4 Beds + 1.5 Baths
Open House
Portage
$ 299,000
7224 Marfield Street
Portage, MI 49024
- Type
- Single Family
- Size
- 1,396 SqFt
- Rooms
- 3 Beds + 2 Baths
Just Listed
Portage
$ 359,000
7070 Sandpiper Street
Portage, MI 49024
- Type
- Single Family
- Size
- 1,810 SqFt
- Rooms
- 3 Beds + 2 Baths
Open House
Portage
$ 474,700
7875 Reindeer Street
Portage, MI 49002
- Type
- Single Family
- Size
- 3,605 SqFt
- Rooms
- 5 Beds + 4 Baths
Open House
Portage
$ 1,200,000
2138 Ames Drive
Portage, MI 49002
- Type
- Single Family
- Size
- 2,883 SqFt
- Rooms
- 4 Beds + 3.5 Baths
Open House
Portage
$ 339,900
8150 Black Forest Drive
Portage, MI 49002
- Type
- Single Family
- Size
- 2,160 SqFt
- Rooms
- 3 Beds + 2.5 Baths
Primary On Main
Portage
$ 279,000
4823 Briarhill Drive
Portage, MI 49024
- Type
- Single Family
- Size
- 1,900 SqFt
- Rooms
- 3 Beds + 1.5 Baths
 Listing information is provided by Participants of the MichRIC MLS. IDX information is provided exclusively for personal, non-commercial use, and may not be used for any purpose other than to identify prospective properties consumers may be interested in purchasing. Information deemed reliable but not guaranteed. ©: MichRIC MLS. Last Update September 12, 2026 12:14 AM UTC
