
Open House Sun, Sep 13th 1:00 PM - 2:30 PM - Waterfront

Address
2138 Ames Drive, Portage, MI
Price
$ 1,200,000
Property Attributes
- MLS#26047503
- TypeSingle Family
- Listing Status Active
- CountyKALAMAZOO
- CityPortage
- AreaPortage City
- NeighborhoodPortage City
- Zip49002
- StyleContemporary,Traditional
- Year Built2020
- Taxes$ 16387
- Price$ 1,200,000
- Bedrooms4
- Full Bathrooms3
- Half Bathrooms1
- Sqr Footage2883
- Lot Size0.19 Acres
Data Source:
Michigan Regional Information Center (MICHRIC)
Property Description
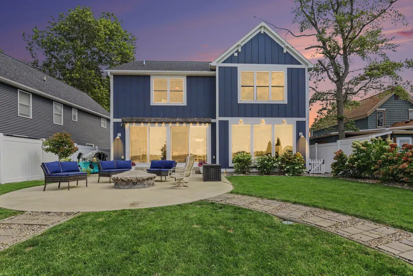
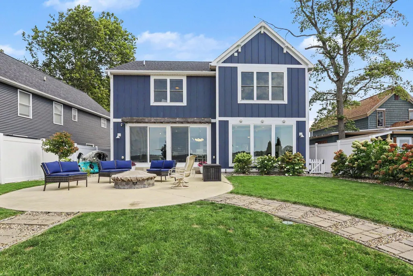
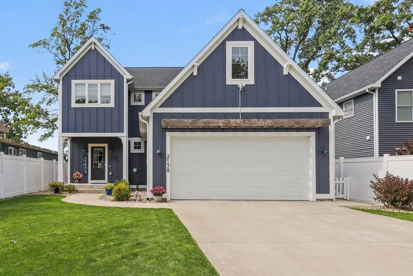
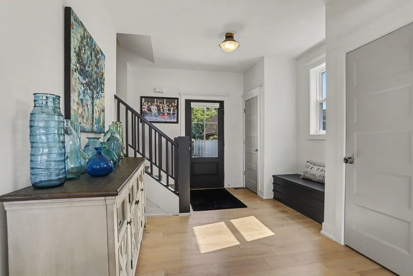
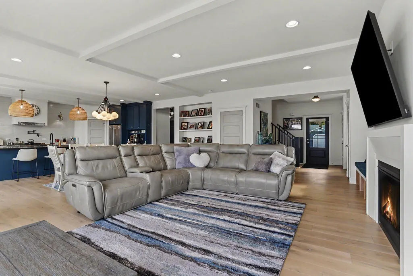
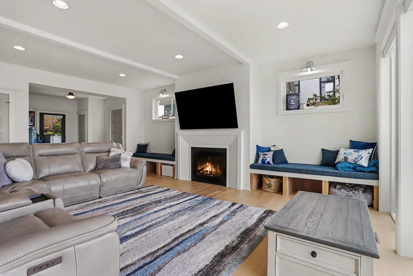
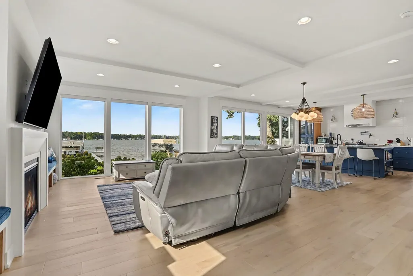
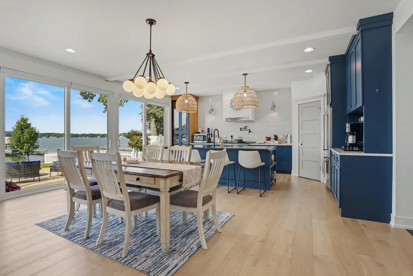
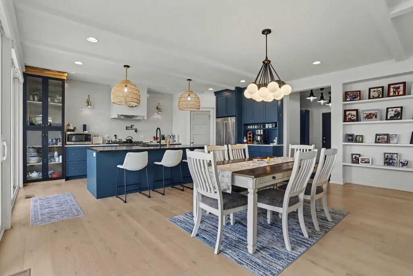
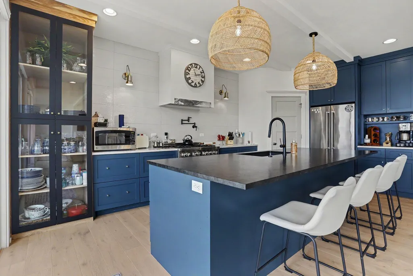
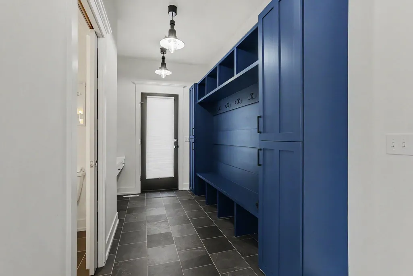
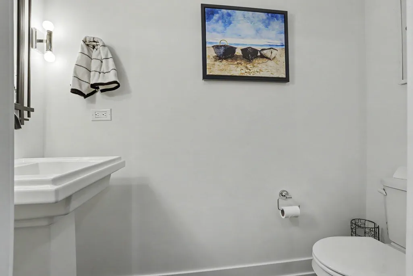
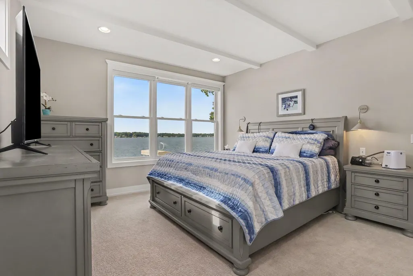
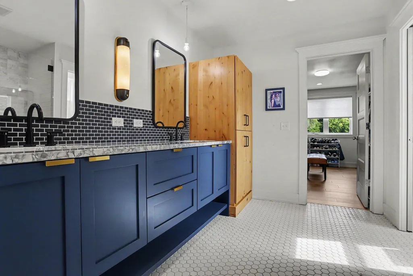
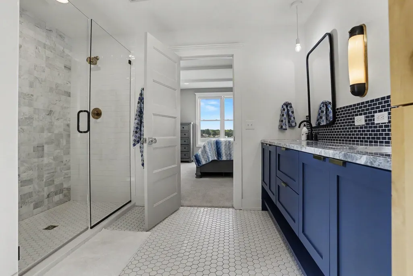
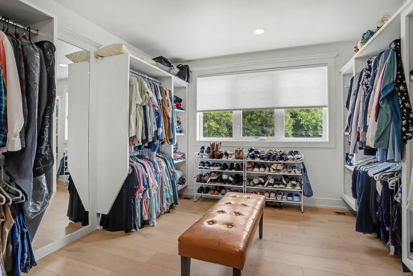
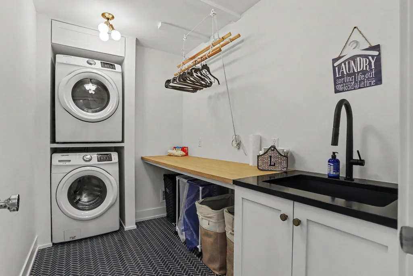
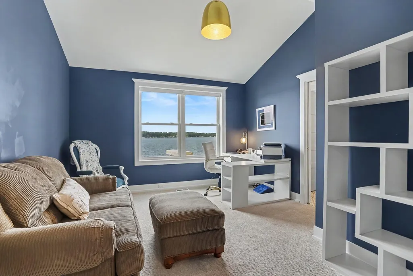
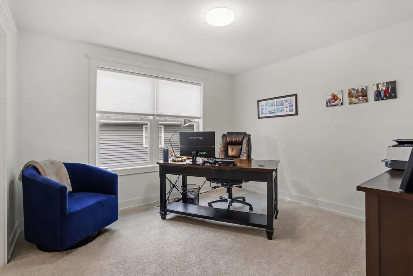
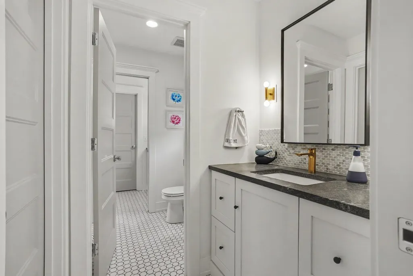
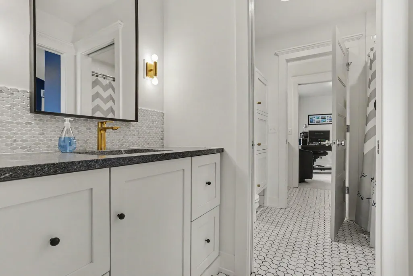
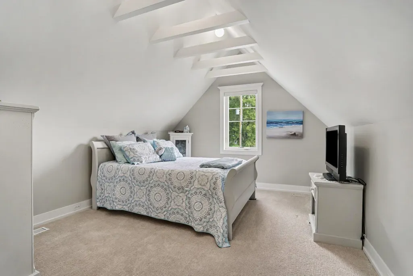
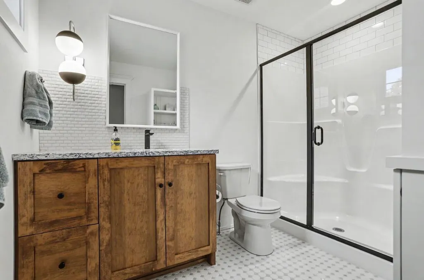
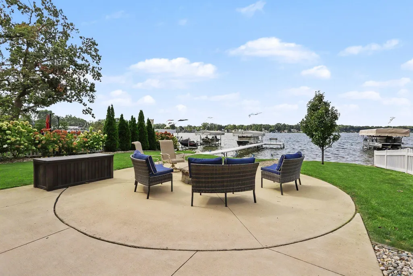
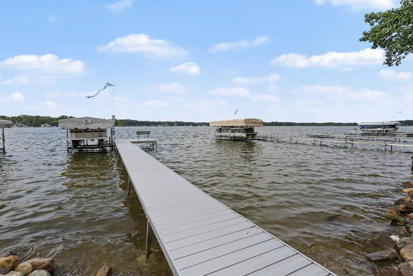
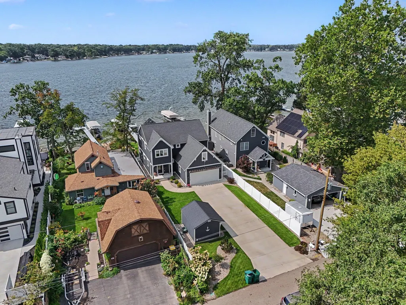
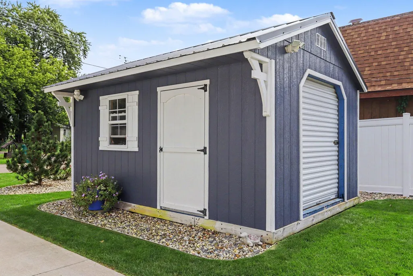
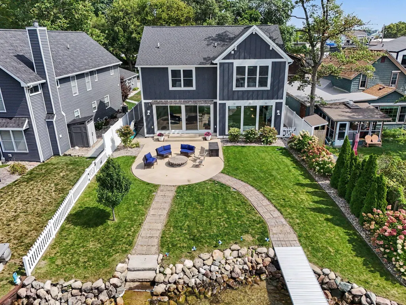
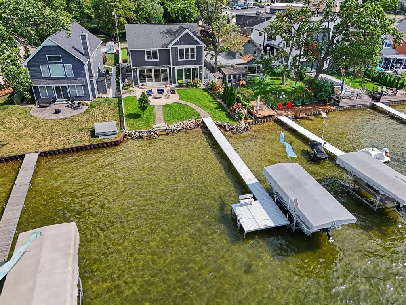
**Open House, Sunday, 9/13, 1-2:30** Welcome to lake living at its finest on West Lake! This custom, newer built, KLH home was designed for those who want modern luxury and year round waterfront views. Floor to ceiling picture windows frame the lake from nearly every angle, turning every season into a private show and making indoor/outdoor entertaining effortless. Step inside to an open main level floor plan that flows seamlessly from the chef's kitchen into the dining area and family room. The kitchen is outfitted with a full chef's appliance package, a generous brushed stone island, marble perimeter counters, walk in pantry, custom on site built cabinetry, and a custom range hood finished with a marble inlay edge. No detail was overlooked. The family room centers around a cozy gas fireplace and custom built-ins that provide extra seating. Completing the main floor is a charming powder room conveniently located just off the kitchen within the custom mudroom and drop zone. Adjacent to the mudroom, a second walk in pantry and storage closet offers discreet space to keep everyday essentials neatly out of sight from guests. Upstairs, the primary suite feels like a private retreat. Expansive windows capture the lake, making it the crown jewel of all the bedrooms. The spa like bath offers a tiled shower, custom cabinetry, refined modern finishes, and a large walk in closet. An upstairs laundry room adds to your everyday convenience. Two additional bedrooms share a Jack and Jill bath, with a fourth bedroom and third full bath just down the hall. Outside, a gas firepit with expansive concrete patio and fenced yard invite relaxed evenings by the water. The dock stays with the home. Need room for lake toys, seasonal gear, or holiday decorations? A full 4-foot crawl space spans the entire basement, delivering exceptional storage without sacrificing living space. Still not enough storage space? An extra storage shed is located on the property for all your extra lake toys. Whether you're seeking a full time residence or a waterfront escape, this home delivers both lifestyle and practicality in one beautiful package. Schedule your private showing today, homes like this on West Lake don't stay available for long!
| Price History | |
|---|---|
| 9/8/2026 | Listed $1,200,000 |
General Features
| Sewer | Public |
|---|---|
| Heating | Forced Air |
| Cooling | Central Air |
| Possession | Close Plus 3 to 5 Days,Negotiable |
| Roof | Composition |
| Appliances | Humidifier,Dishwasher,Disposal,Dryer,Microwave,Range,Refrigerator,Washer,Water Softener Owned |
| Garage Spaces | 2.0 |
| Architectural Style | Contemporary,Traditional |
| Construction Materials | HardiPlank Type |
| Year Built | 2020 |
| Stories Count | 2 |
| Township | Portage City |
| Property Subtype | Single Family Residence |
| Tax Year | 2026 |
| Waterfront Features | Lake |
| County | Kalamazoo |
| New Construction | No |
| Property Type | Residential |
| Attached Garage | Yes |
| Garage Y/N | Yes |
| Other Structures | Shed(s) |
| Total Rooms | 13 |
| Full Baths | 3 |
| Status | Active |
| Directions | From Portage Rd,West on Ames Dr to home on lake side. |
| City | Portage |
| Body of Water | West Lake |
| High School District | Portage |
| Lot Size Units | Acres |
| Lot Size Square Feet | 8276.0 |
| Carport Y/N | No |
| Listing Terms | Cash,VA Loan,MSHDA,Conventional |
| Land Lease Y/N | No |
| Tax Annual Amount | 16387.27 |
| Home Warranty Y/N | No |
| Lease Renewal Y/N | No |
| Additional Parcels Y/N | No |
| Rent Control Y/N | No |
| Builder Name | KLH |
| Standard Status | Active |
| Tax Assessed Value | 370872 |
| MobileHomeRemainsYN | No |
| Legal Description | AMES WEST LAKE PARK LOT 50 |
| Senior Community | None |
Interior Features
| Interior Amenities | Garage Door Opener,Center Island,Eat-in Kitchen,Pantry |
|---|---|
| Basement | Crawl Space |
| Flooring | Carpet,Tile,Wood |
| Total Fireplaces | 1 |
| Fireplace Features | Family Room,Gas Log |
| Air Conditioning Y/N | Yes |
| Heating Y/N | Yes |
| Window Features | Low-Emissivity Windows,Screens,Insulated Windows,Window Treatments |
| Fireplace Y/N | Yes |
| Half Baths | 1 |
| Laundry Features | In Hall,Laundry Room,Sink,Upper Level |
| Total Bedrooms | 4 |
| Total Baths | 4 |
| Pantry | True |
Exterior Features
| Parking Features | Garage Door Opener,Attached |
|---|---|
| Lot Features | Level |
| Water Source | Public |
| Lot Size Area | 0.19 |
| Spa | No |
| Building Area Total | 2883.0 |
| Lot Dimensions | 51 x 166.50 |
| Lot Size Acres | 0.19 |
| Road Surface Type | Paved |
| Waterfront Y/N | Yes |
| Crops Included Y/N | No |
| Horse Y/N | No |
| Irrigation Water Rights Y/N | No |
| Dock | True |
| Private Frontage | True |
| All Sports | True |
Amenities
- Foreclosure
- Views
- Short Sale
- New Construction
- Adult 55+
- Lease To Own
- No HOA Fees
- Furnished
- Primary On Main
- Air Conditioning
- Seller Finance
- Green
- Fixer Upper
- Horse
- Golf
- Fireplace
- Deck
- Garage
- Basement
- Pool
Property vs Single Family Average in 49002
Price
Taxes
Year Built
Visits
In The Neighborhood
Just Listed
Portage
$ 610,000
3257 Innisbrook Drive
Portage, MI 49024
- Type
- Single Family
- Size
- 3,321 SqFt
- Rooms
- 5 Beds + 3.5 Baths
Just Listed
Portage
$ 219,900
6922 Lovers Lane
Portage, MI 49002
- Type
- Single Family
- Size
- 1,350 SqFt
- Rooms
- 2 Beds + 2 Baths
Just Listed
Portage
$ 732,000
2918 E Shore Drive
Portage, MI 49002
- Type
- Single Family
- Size
- 2,492 SqFt
- Rooms
- 5 Beds + 3.5 Baths
Just Listed
Portage
$ 469,000
5727 Bay Meadow Trail
Portage, MI 49024
- Type
- Single Family
- Size
- 1,880 SqFt
- Rooms
- 3 Beds + 3 Baths
Open House
Portage
$ 240,000
8237 Lovers Lane
Portage, MI 49002
- Type
- Single Family
- Size
- 1,540 SqFt
- Rooms
- 4 Beds + 1.5 Baths
Open House
Portage
$ 340,000
426 Larkspur Avenue
Portage, MI 49002
- Type
- Single Family
- Size
- 1,298 SqFt
- Rooms
- 3 Beds + 1.5 Baths
Just Listed
Portage
$ 355,000
3029 Tattersall Road
Portage, MI 49024
- Type
- Single Family
- Size
- 2,006 SqFt
- Rooms
- 4 Beds + 2.5 Baths
Just Listed
Portage
$ 349,900
2311 Curtis Avenue
Portage, MI 49024
- Type
- Single Family
- Size
- 2,150 SqFt
- Rooms
- 4 Beds + 1.5 Baths
Open House
Portage
$ 299,000
7224 Marfield Street
Portage, MI 49024
- Type
- Single Family
- Size
- 1,396 SqFt
- Rooms
- 3 Beds + 2 Baths
Just Listed
Portage
$ 359,000
7070 Sandpiper Street
Portage, MI 49024
- Type
- Single Family
- Size
- 1,810 SqFt
- Rooms
- 3 Beds + 2 Baths
Just Listed
Portage
$ 374,000
1738 Greenbriar Drive
Portage, MI 49024
- Type
- Single Family
- Size
- 2,711 SqFt
- Rooms
- 5 Beds + 3.5 Baths
Open House
Portage
$ 474,700
7875 Reindeer Street
Portage, MI 49002
- Type
- Single Family
- Size
- 3,605 SqFt
- Rooms
- 5 Beds + 4 Baths
Open House
Portage
$ 339,900
8150 Black Forest Drive
Portage, MI 49002
- Type
- Single Family
- Size
- 2,160 SqFt
- Rooms
- 3 Beds + 2.5 Baths
Primary On Main
Portage
$ 279,000
4823 Briarhill Drive
Portage, MI 49024
- Type
- Single Family
- Size
- 1,900 SqFt
- Rooms
- 3 Beds + 1.5 Baths
 Listing information is provided by Participants of the MichRIC MLS. IDX information is provided exclusively for personal, non-commercial use, and may not be used for any purpose other than to identify prospective properties consumers may be interested in purchasing. Information deemed reliable but not guaranteed. ©: MichRIC MLS. Last Update September 12, 2026 12:14 AM UTC
