
Price Reduction - Primary on Main
Address
19025 W Old Us Highway 12, Chelsea, MI
Price
$ 619,900
Property Attributes
- MLS#26031147
- TypeSingle Family
- Listing Status Active
- CountyWASHTENAW
- CityChelsea
- AreaSylvan Twp
- NeighborhoodSylvan Twp
- Zip48118
- StyleCraftsman,Ranch
- Year Built2000
- Taxes$ 9527
- Price$ 619,900
- Bedrooms4
- Full Bathrooms3
- Half Bathrooms0
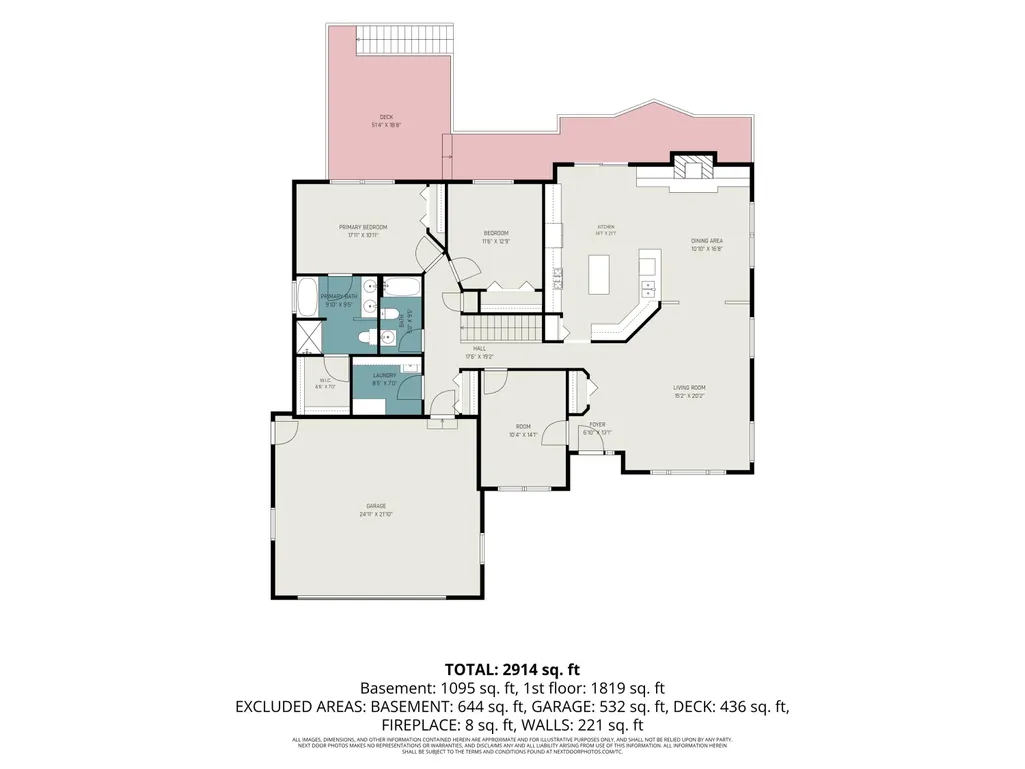
- Sqr Footage2890
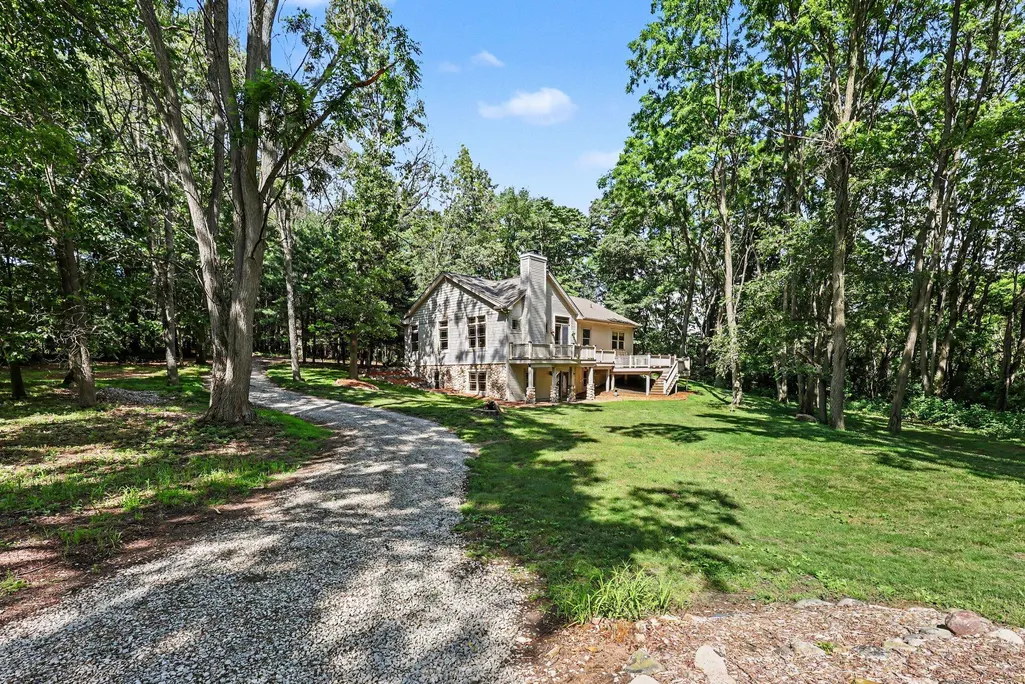
- Lot Size3.49 Acres
Data Source:
Michigan Regional Information Center (MICHRIC)
Property Description
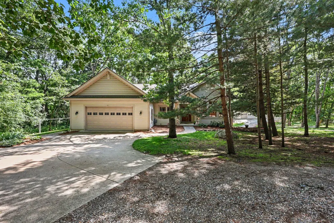
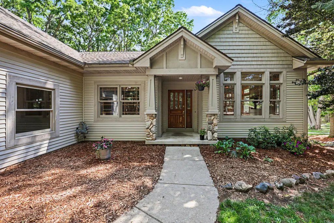
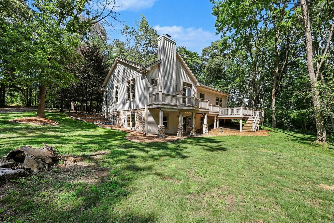
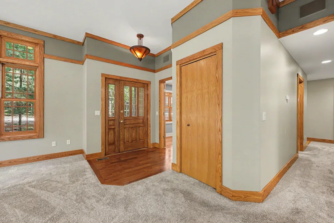
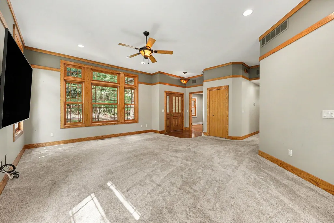
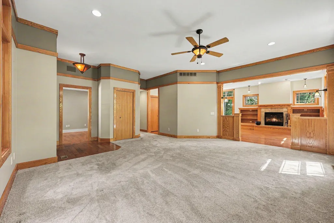
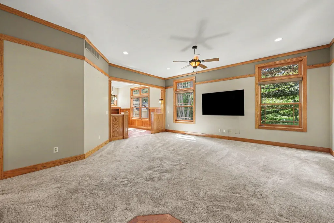
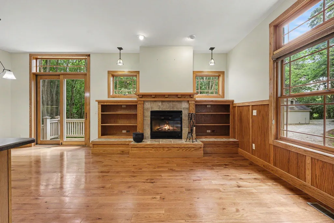
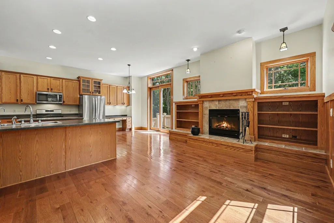
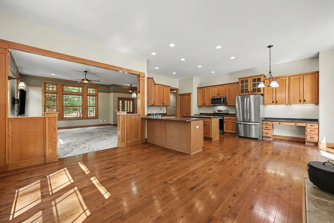
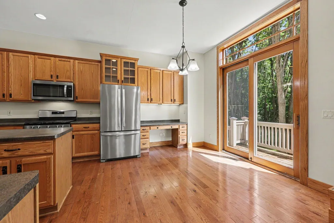
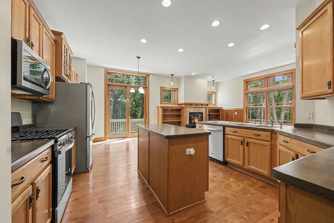
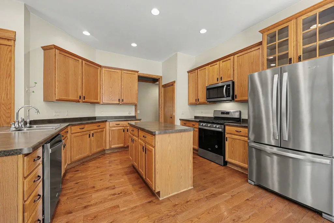
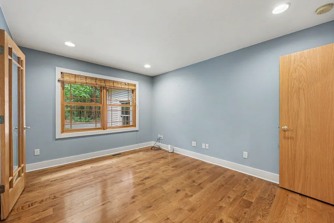
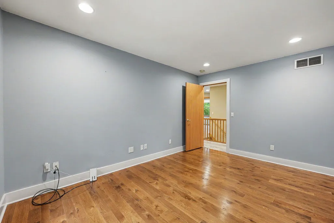
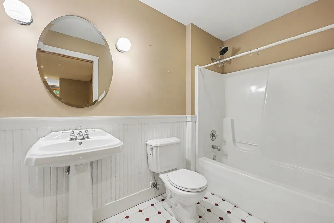
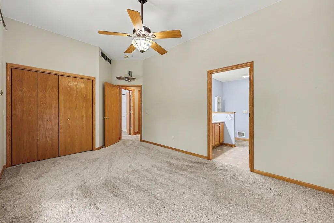
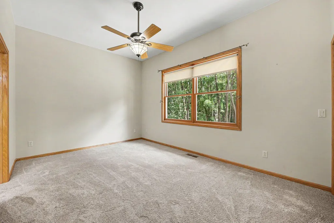
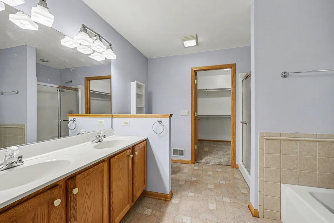
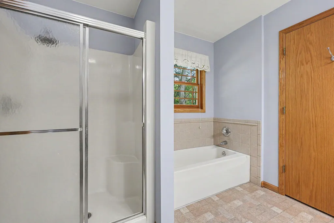
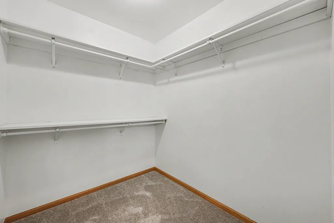
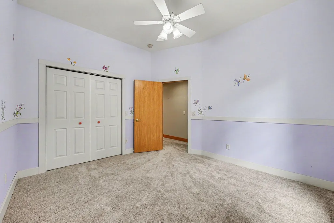
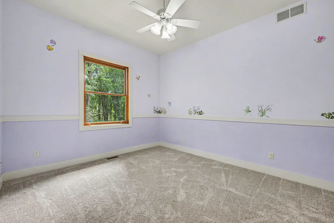
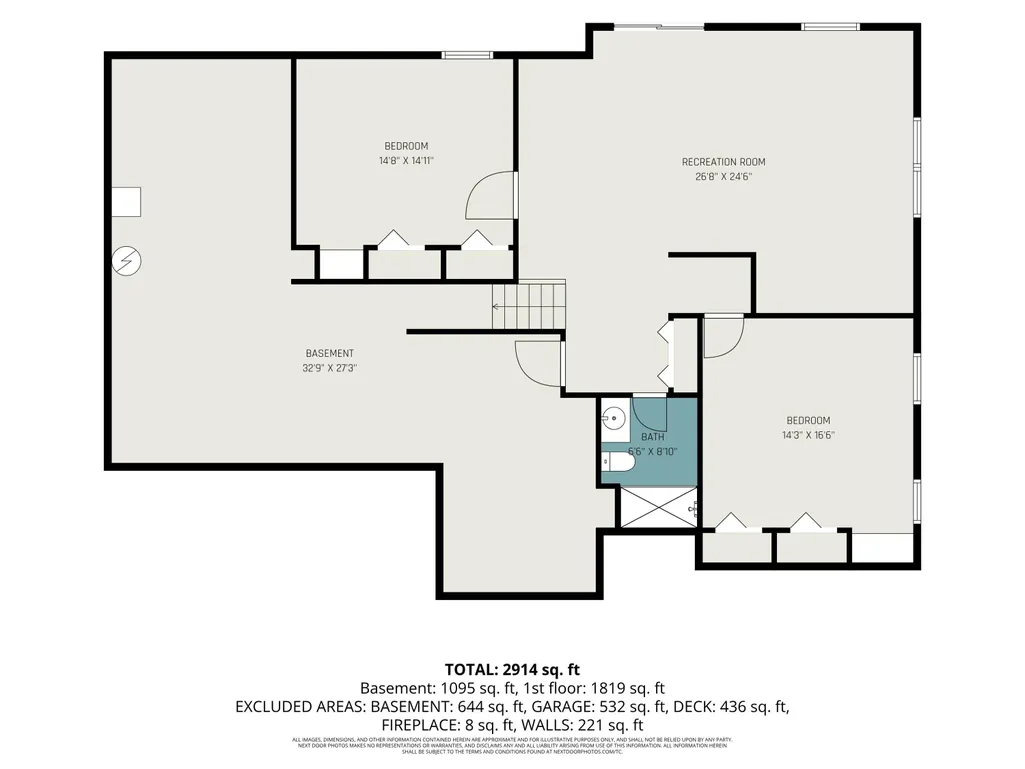
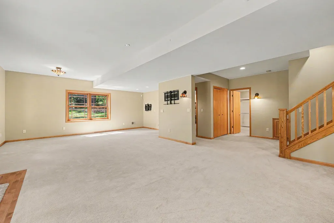
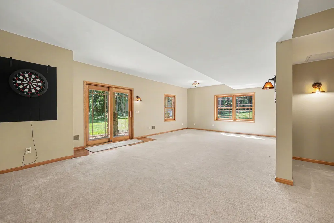
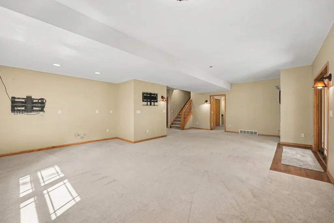
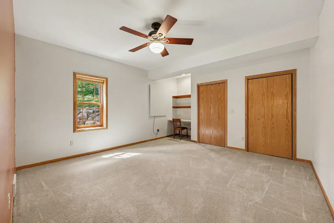
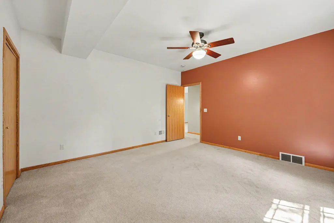
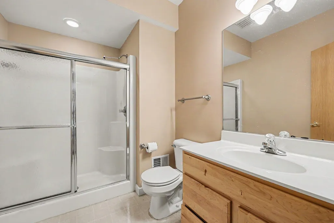
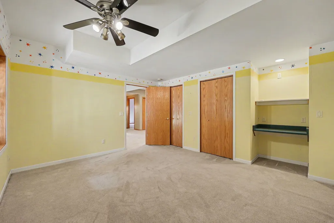
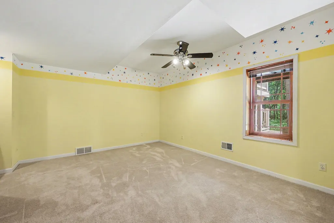
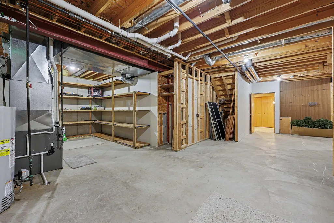
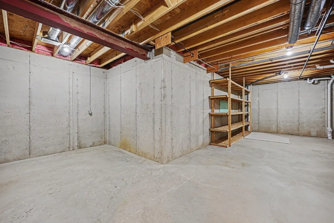
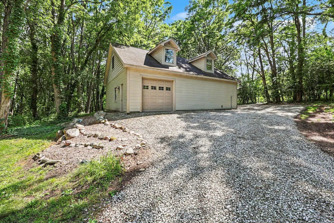
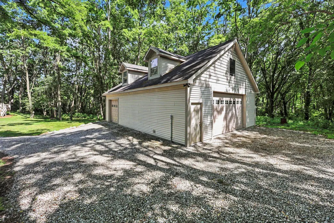
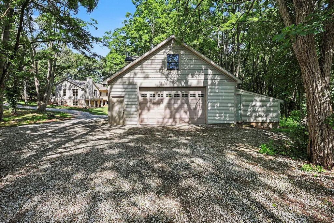
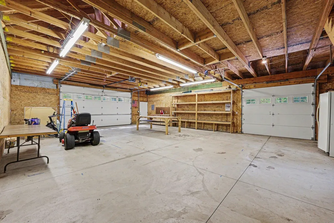
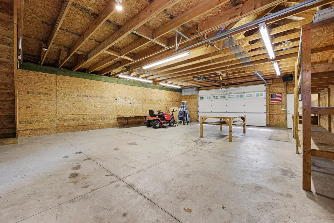
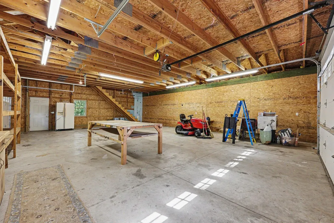
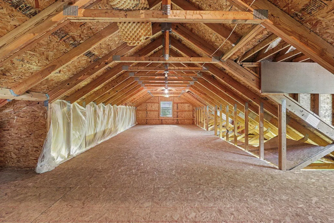
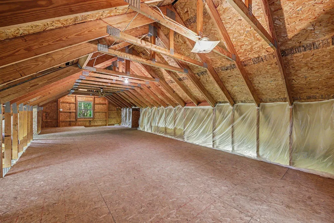
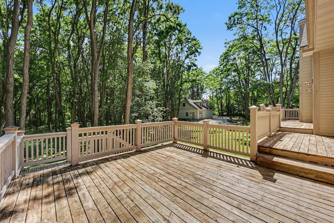
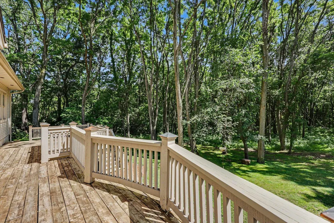
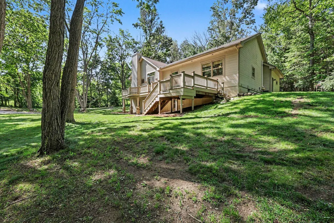
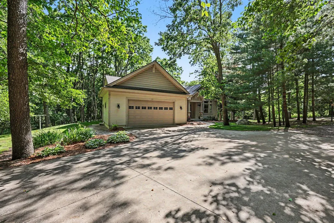
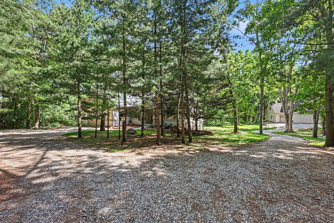
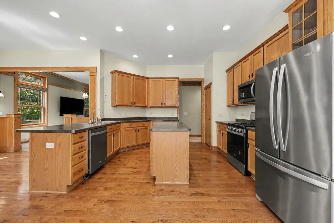
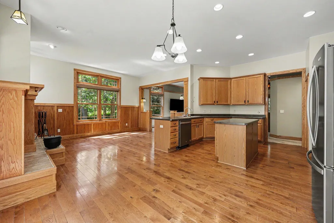
If you want an ''Up North'' feeling of a modern home tucked into the pines with the luxuries of town 7 mintues away and Cavanaugh Lake 7 minutes away, this is the home for you! This custom built craftsman style ranch features 10 foot ceilings, extensive oak floors, trim, baseboard and pillars, built-in custom oak bookshelves w/ fireplace in hearth room, spacious kitchen with island, newer appliances, eating space with doorwall to deck, first floor spacious primary suite plus study and 2nd bedroom and 2nd full bath on the main level. Multiple large windows for maximum natural light. Finished walk-out basement offers additional two bedrooms and full bath plus plentiful storage space. Recreational room preped for a wet bar. Doorwall to patio. Two car attached garage and 2 story deck with stairs to the ground level. Pole barn, custom designed to match house, with concrete floor, electricity, a 2 car garage bay and a separate 1 car garage bay. bay with ample loft storage above. New Lennox furnace in 2022, Bradford White H2O Heater 2025, Capacity tank 2017, Septic tanks pumped in 2025. Gorgeous home, welcoming vibe, come and see....
| Elementary School | Middle School | High School |
|---|---|---|
| South Meadows Elementary School | Beach Middle School | Chelsea High School |
| Price History | |
|---|---|
| 6/23/2026 | Listed $680,000 |
| 7/14/2026 | 5$649,900 |
| 9/7/2026 | 5$619,900 |
General Features
| Sewer | Septic Tank |
|---|---|
| Heating | Forced Air |
| Cooling | Central Air |
| Utilities | Natural Gas Connected,High-Speed Internet |
| Possession | Close Of Escrow |
| Roof | Asphalt,Shingle |
| Appliances | Dishwasher,Disposal,Microwave,Oven,Range,Refrigerator |
| Garage Spaces | 2.0 |
| Architectural Style | Craftsman,Ranch |
| Security Features | Smoke Detector(s) |
| Construction Materials | Stone,Vinyl Siding |
| Year Built | 2000 |
| Stories Count | 1 |
| Township | Sylvan Twp |
| Property Subtype | Single Family Residence |
| Tax Year | 2026 |
| Accessibility | Covered Entrance |
| County | Washtenaw |
| New Construction | No |
| Property Type | Residential |
| Attached Garage | Yes |
| Garage Y/N | Yes |
| Other Structures | Pole Barn |
| Total Rooms | 9 |
| Full Baths | 3 |
| Status | Active |
| Directions | Off Old US 12 between Pierce and Wilkinson Roads |
| City | Chelsea |
| High School District | Chelsea |
| Zoning Description | AG |
| Lot Size Units | Acres |
| Lot Size Square Feet | 152024.0 |
| Carport Y/N | No |
| Listing Terms | Cash,Conventional |
| Land Lease Y/N | No |
| Tax Annual Amount | 9527.28 |
| Home Warranty Y/N | No |
| Lease Renewal Y/N | No |
| Additional Parcels Y/N | No |
| Rent Control Y/N | No |
| Virtual Tour | https://www.homes.com/property/19025-w-old-us-highway-12-chelsea-mi/lzwg0c9rrr4vz/?dk=gz5g15rcv6ldy |
| Standard Status | Active |
| Occupancy Type | Owner |
| Tax Assessed Value | 278167 |
| MobileHomeRemainsYN | No |
| Legal Description | REWRITE PER WD L4494 P143 BEG AT SE COR OF SEC 15,TH N 89-26-54 W 527.02 FT,TH N 37-05-34 E 897.71 FT,TH S 01-08-44 W 721.28 FT TO THE POB. EXC A STRIP OF LAND 3 RDS IN WIDTH THE CENT LINE OF WHICH I |
| Senior Community | None |
Interior Features
| Interior Amenities | Ceiling Fan(s),Garage Door Opener,Center Island,Eat-in Kitchen,Pantry |
|---|---|
| Basement | Daylight,Full,Walk-Out Access |
| Flooring | Carpet,Tile,Vinyl,Wood |
| Total Fireplaces | 1 |
| Fireplace Features | Family Room,Wood Burning |
| Air Conditioning Y/N | Yes |
| Heating Y/N | Yes |
| Window Features | Screens,Insulated Windows,Window Treatments |
| Fireplace Y/N | Yes |
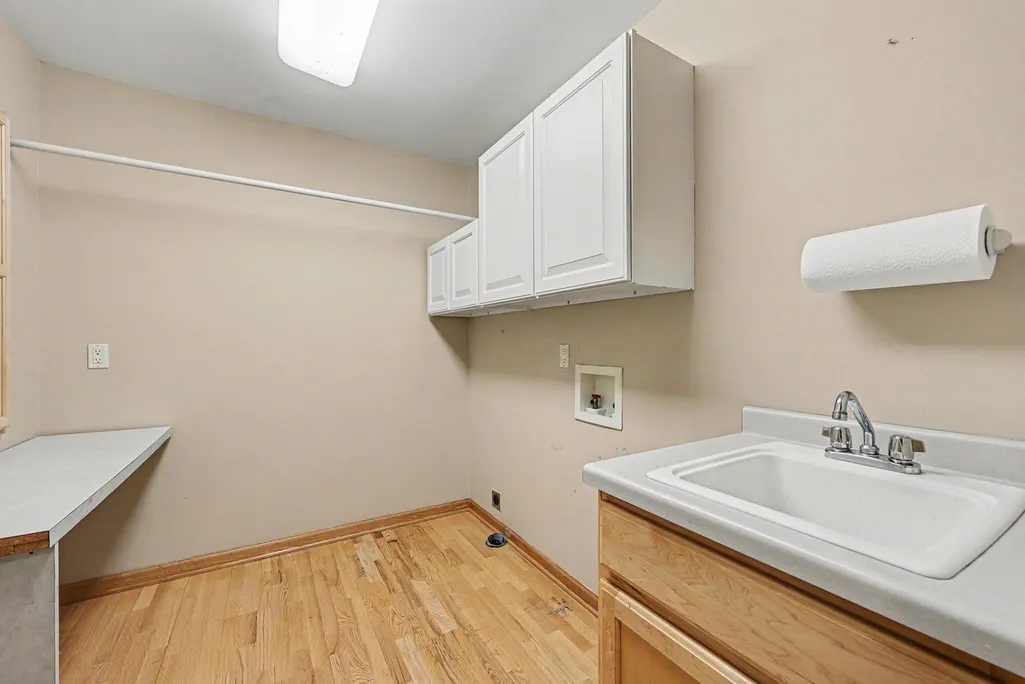
| Laundry Features | Laundry Room,Main Level,Sink |
| Total Bedrooms | 4 |
| Below Grade Finished Area | 1000.0 |
| Main Level Bedrooms | 2 |
| Total Baths | 3 |
| Pantry | True |
Exterior Features
| Parking Features | Garage Faces Front,Attached |
|---|---|
| Lot Features | Recreational |
| Water Source | Well |
| Lot Size Area | 3.49 |
| Spa | No |
| Building Area Total | 1890.0 |
| Lot Size Acres | 3.49 |
| Waterfront Y/N | No |
| Crops Included Y/N | No |
| Horse Y/N | No |
| Irrigation Water Rights Y/N | No |
Amenities
- Foreclosure
- Views
- Short Sale
- New Construction
- Adult 55+
- Lease To Own
- No HOA Fees
- Furnished
- Primary On Main
- Air Conditioning
- Seller Finance
- Green
- Fixer Upper
- Horse
- Golf
- Fireplace
- Deck
- Garage
- Basement
- Pool
Property vs Single Family Average in 48118
Price
Taxes
Year Built
Visits
In The Neighborhood
Just Listed
Chelsea
$ 449,500
2855 Hayes Road
Chelsea, MI 48118
- Type
- Single Family
- Size
- 2,394 SqFt
- Rooms
- 3 Beds + 2.5 Baths
Open House
Chelsea
$ 684,900
18275 Garvey Road
Chelsea, MI 48118
- Type
- Single Family
- Size
- 2,414 SqFt
- Rooms
- 4 Beds + 2.5 Baths
Primary On Main
Chelsea
$ 835,000
888 Ridge Road
Chelsea, MI 48118
- Type
- Single Family
- Size
- 4,428 SqFt
- Rooms
- 5 Beds + 3.5 Baths
 Listing information is provided by Participants of the MichRIC MLS. IDX information is provided exclusively for personal, non-commercial use, and may not be used for any purpose other than to identify prospective properties consumers may be interested in purchasing. Information deemed reliable but not guaranteed. ©: MichRIC MLS. Last Update September 12, 2026 12:14 AM UTC
