
Waterfront - Primary on Main




Address
210 Spring Lake Drive, Chelsea, MI
Price
$ 775,000
Property Attributes
- MLS#26025945
- TypeSingle Family
- Listing Status Active
- CountyWASHTENAW
- CityChelsea
- AreaSylvan Twp
- NeighborhoodSylvan Twp
- Zip48118
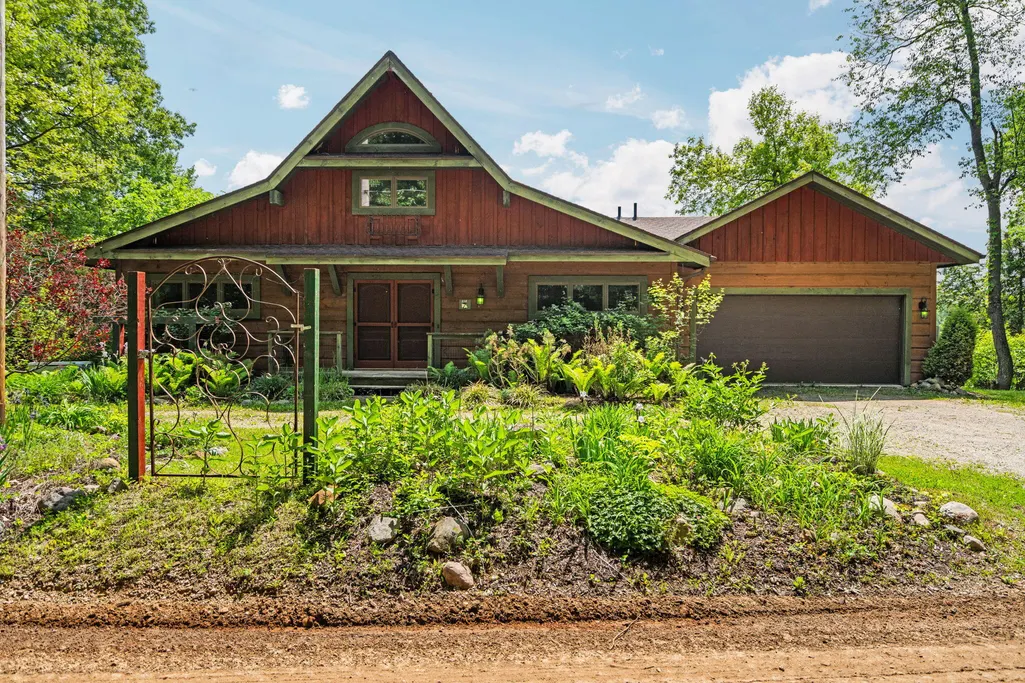
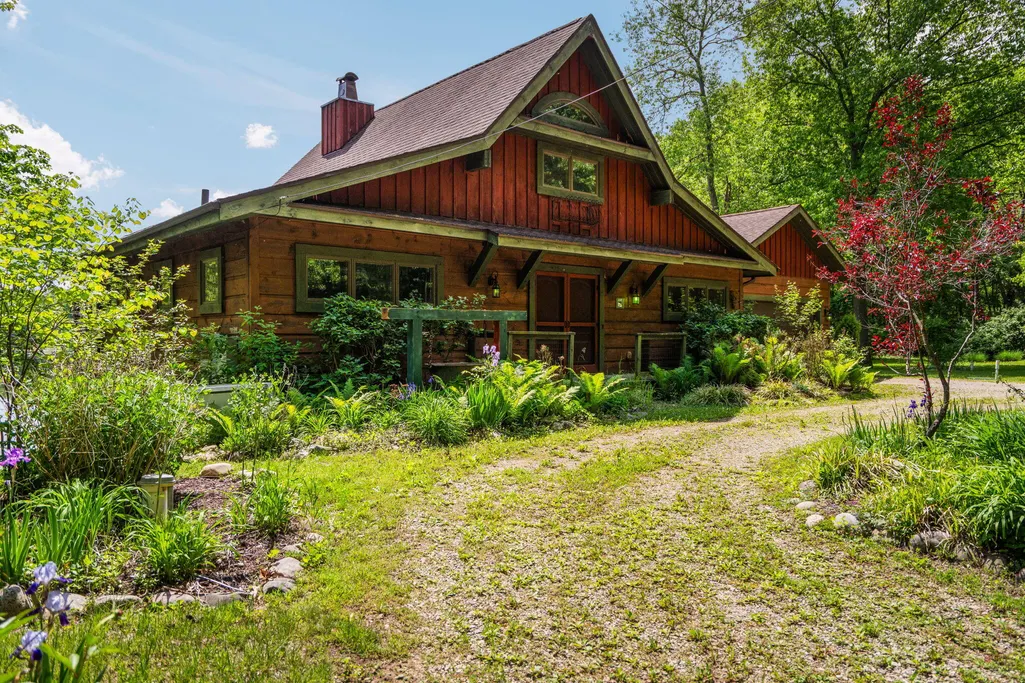
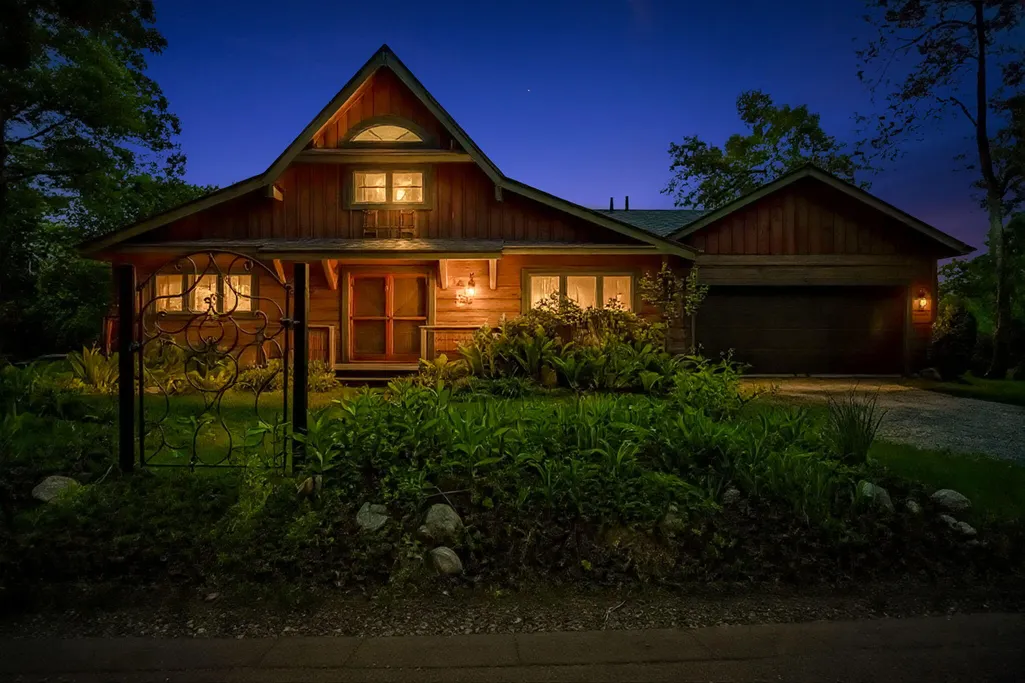
- StyleLog Home
- Year Built2007
- Taxes$ 7925
- Price$ 775,000
- Bedrooms2
- Full Bathrooms2
- Half Bathrooms1
- Sqr Footage2794
- Lot Size0.35 Acres
Data Source:
Michigan Regional Information Center (MICHRIC)
Property Description
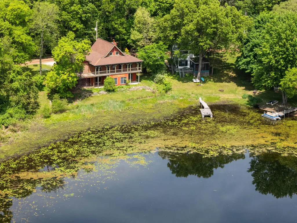
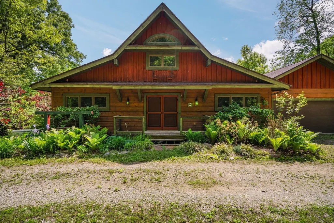
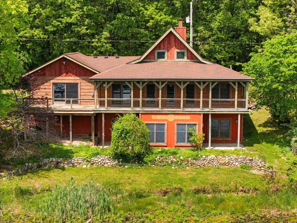
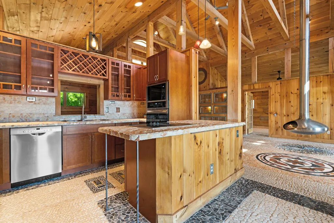
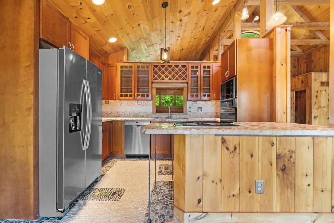
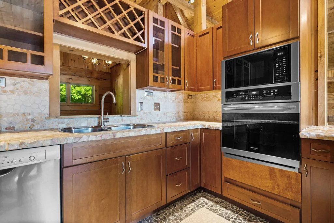
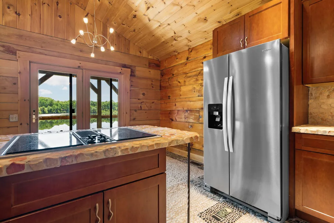
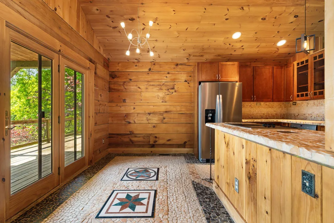
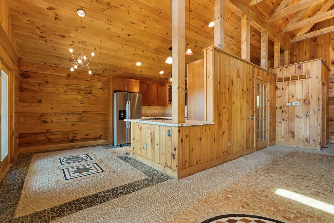
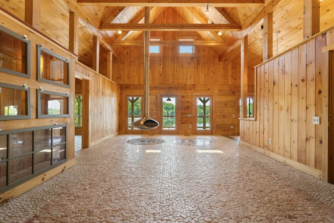
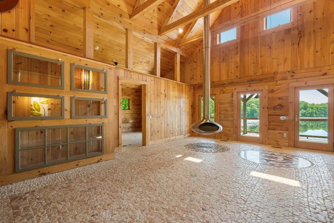
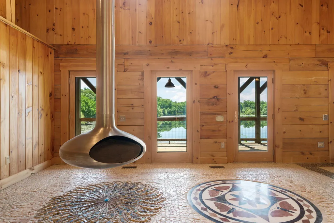
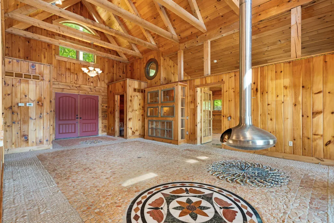
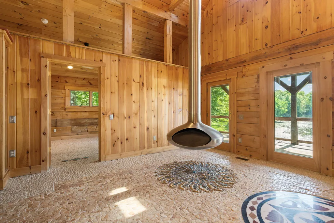
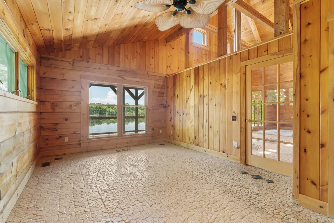
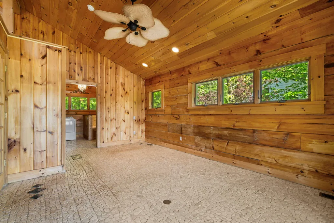
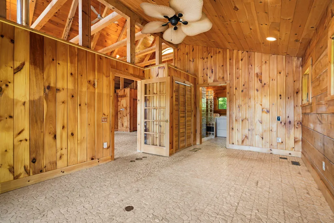
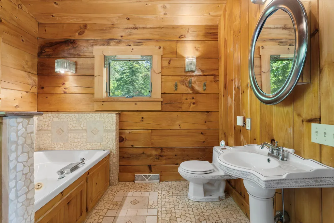
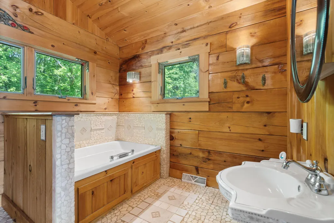
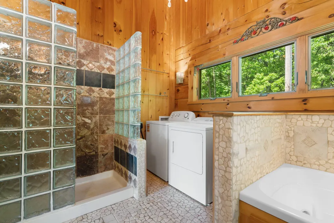
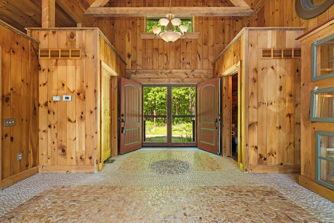
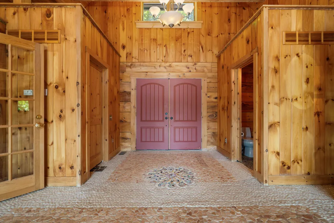
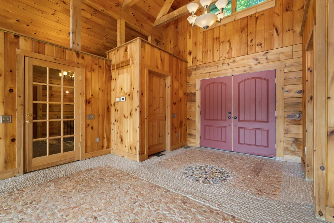
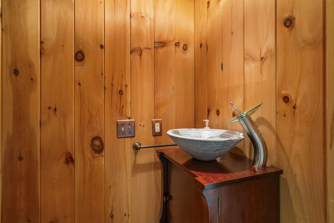
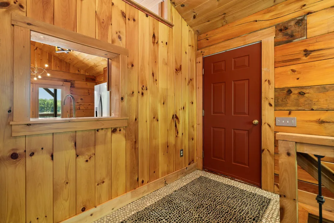
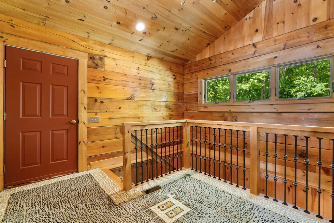
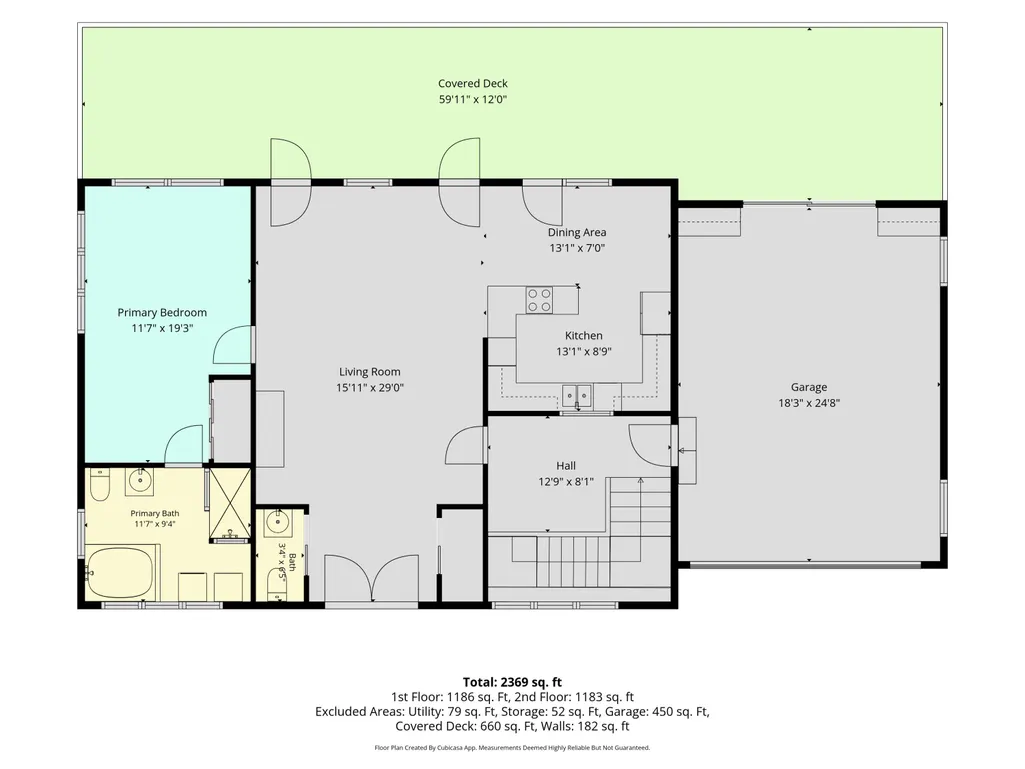
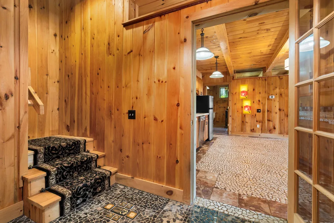
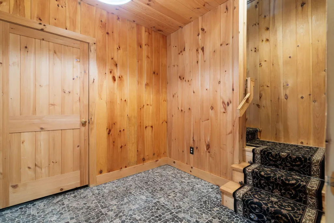
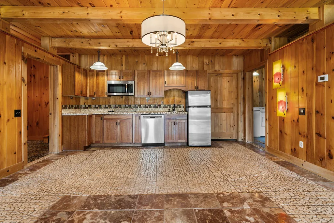
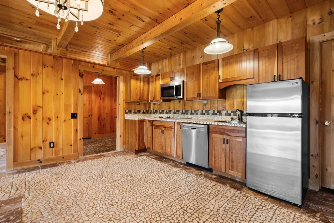
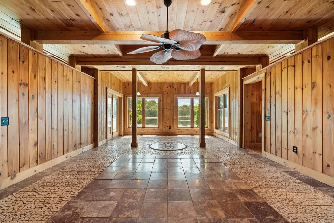
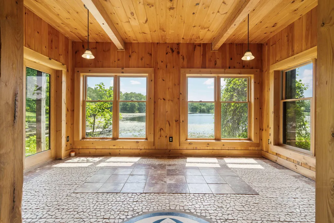
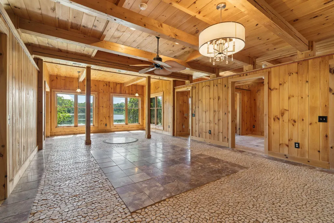
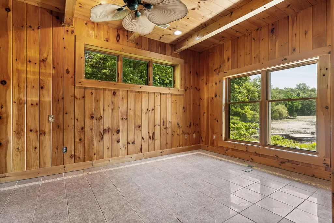
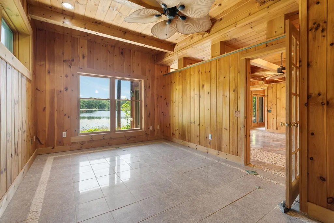
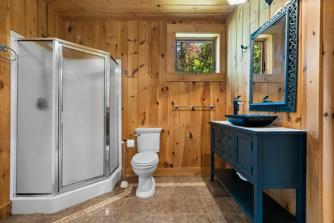
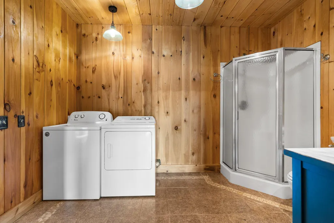
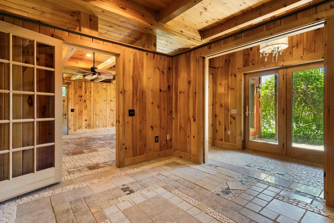
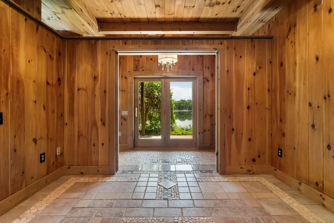
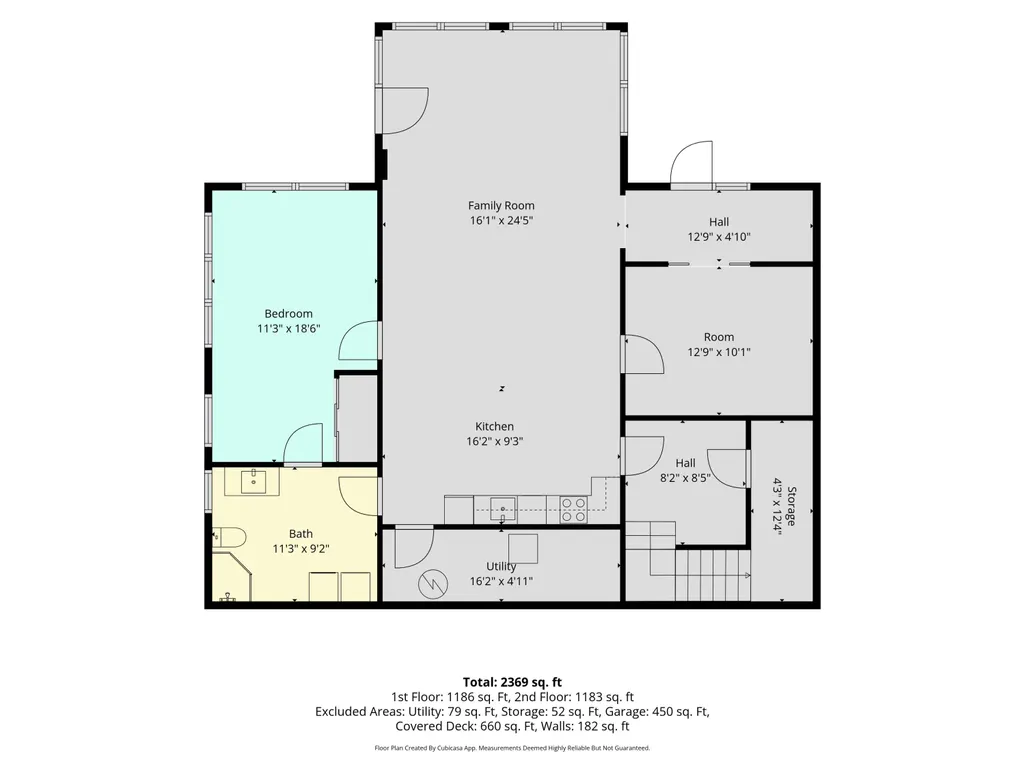
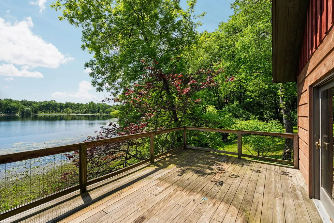
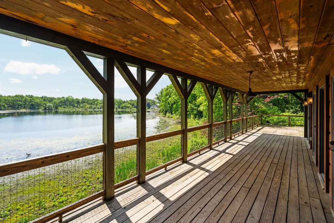
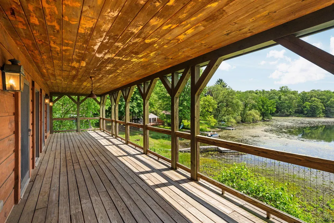
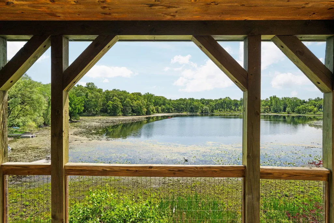
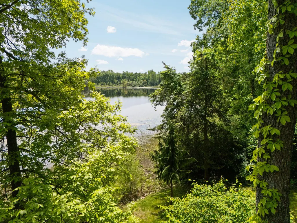
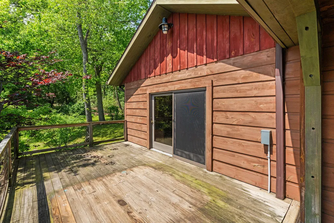
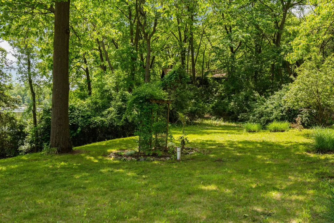
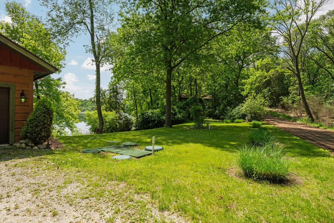
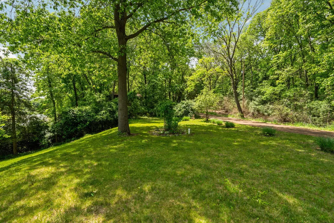
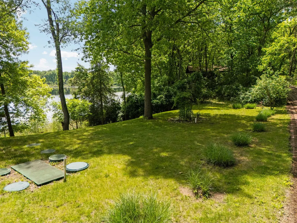
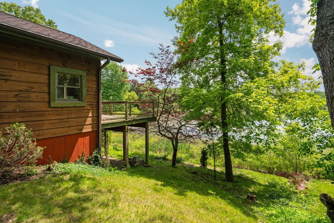
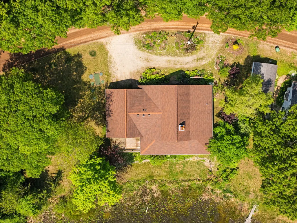
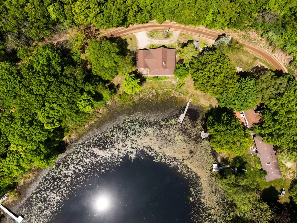
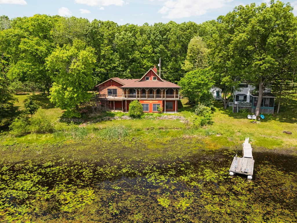
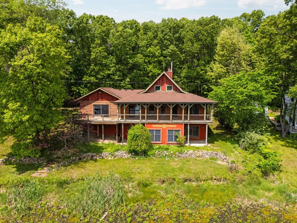
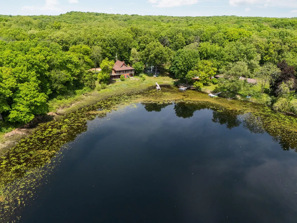
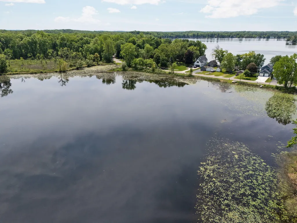
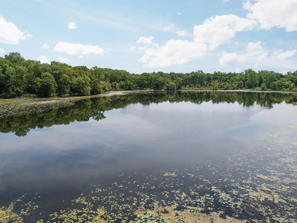
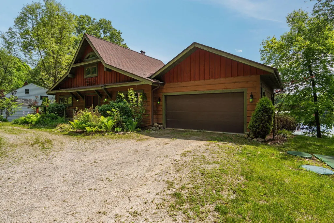
Discover your perfect retreat along the peaceful, no-wake Spring Lake in Chelsea. This unique home combines character and natural beauty, featuring approximately 2,800 square feet of living space across the main floor and finished walkout lower level. Enter through a welcoming foyer with vaulted ceilings and stone floors, leading to a spacious living room with a distinctive fireplace. The open-concept eat-in kitchen connects seamlessly to a large deck with lake views, ideal for morning coffee, entertaining, or enjoying sunsets. The main floor includes a cozy office nook, a primary suite with a large bath that serves as a laundry room, and an additional powder room. The finished lower level boasts direct lake access, a family room, second kitchen, an extra bedroom, another office that would make a fantastic third bedroom, full bath and laundry, making it perfect for guests or gatherings. Additional features include an attached two-car garage, a large side yard and access to recreation and fishing on Spring Lake. With 170 acres of state conservation land and the Waterloo Recreation Area across the street, enjoy the tranquility and charm of lakefront living. Seize this rare opportunity today!
| Price History | |
|---|---|
| 5/30/2026 | Listed $775,000 |
General Features
| Sewer | Septic Tank |
|---|---|
| Heating | Forced Air |
| Cooling | Central Air |
| Utilities | Phone Connected,Natural Gas Connected,Cable Connected |
| Possession | Close Of Escrow |
| Roof | Shingle |
| Appliances | Dishwasher,Disposal,Dryer,Microwave,Oven,Range,Refrigerator,Washer,Water Softener Owned |
| Garage Spaces | 2.0 |
| Architectural Style | Log Home |
| Security Features | Smoke Detector(s) |
| Construction Materials | Log |
| Year Built | 2007 |
| Stories Count | 2 |
| Township | Sylvan Twp |
| Property Subtype | Single Family Residence |
| Tax Year | 2026 |
| Ownership | Private Owned |
| Waterfront Features | Lake |
| Accessibility | 36 Inch Entrance Door,Accessible M Flr Half Bath,Accessible Mn Flr Bedroom,Accessible Mn Flr Full Bath,Covered Entrance,Low Threshold Shower |
| County | Washtenaw |
| New Construction | No |
| Property Type | Residential |
| Attached Garage | Yes |
| Subdivision Name | H.M. Glazier's Subdivision |
| Garage Y/N | Yes |
| Total Rooms | 6 |
| Full Baths | 2 |
| Status | Active |
| Directions | Off Glazier between Cavanaugh Lake Rd and Ridge Rd |
| City | Chelsea |
| Body of Water | Spring Lake |
| High School District | Chelsea |
| Zoning Description | LR |
| Lot Size Units | Acres |
| Lot Size Square Feet | 15246.0 |
| Carport Y/N | No |
| Listing Terms | Cash,VA Loan,Conventional |
| Land Lease Y/N | No |
| Tax Annual Amount | 7925.0 |
| Home Warranty Y/N | No |
| Lease Renewal Y/N | No |
| Additional Parcels Y/N | No |
| Rent Control Y/N | No |
| Standard Status | Active |
| Occupancy Type | Vacant |
| Tax Assessed Value | 231411 |
| MobileHomeRemainsYN | No |
| Legal Description | OWNER REQUEST SY 41-34A LOTS 75,76,77,78 & 79 H. M. GLAZIER'S SUBDIVISION NO. 1. SPLIT ON 07/06/2005 FROM F -06-05-456-007,F -06-05-456-008,F -06-05-456-009,F -06-05-456-010; |
| Senior Community | None |
Interior Features
| Interior Amenities | Ceiling Fan(s),Garage Door Opener,Hot Tub Spa,Eat-in Kitchen |
|---|---|
| Basement | Full,Walk-Out Access |
| Flooring | Stone,Tile |
| Total Fireplaces | 1 |
| Fireplace Features | Living Room |
| Air Conditioning Y/N | Yes |
| Heating Y/N | Yes |
| Window Features | Screens |
| Fireplace Y/N | Yes |
| Half Baths | 1 |
| Laundry Features | In Bathroom,Lower Level,Main Level |
| Total Bedrooms | 2 |
| Below Grade Finished Area | 0.0 |
| Main Level Bedrooms | 1 |
| Total Baths | 3 |
Exterior Features
| Parking Features | Garage Faces Front,Garage Door Opener,Attached |
|---|---|
| Water Source | Well |
| Lot Size Area | 0.35 |
| Spa | No |
| Building Area Total | 1430.0 |
| Lot Dimensions | 198x95 |
| Lot Size Acres | 0.35 |
| Road Surface Type | Unimproved |
| Waterfront Y/N | Yes |
| Other Equipment | Generator |
| Crops Included Y/N | No |
| Horse Y/N | No |
| Irrigation Water Rights Y/N | No |
| Private Frontage | True |
| View | True |
Amenities
- Foreclosure
- Views
- Short Sale
- New Construction
- Adult 55+
- Lease To Own
- No HOA Fees
- Furnished
- Primary On Main
- Air Conditioning
- Seller Finance
- Green
- Fixer Upper
- Horse
- Golf
- Fireplace
- Deck
- Garage
- Basement
- Pool
Property vs Single Family Average in 48118
Price
Taxes
Year Built
Visits
In The Neighborhood
Just Listed
Chelsea
$ 449,500
2855 Hayes Road
Chelsea, MI 48118
- Type
- Single Family
- Size
- 2,394 SqFt
- Rooms
- 3 Beds + 2.5 Baths
Open House
Chelsea
$ 684,900
18275 Garvey Road
Chelsea, MI 48118
- Type
- Single Family
- Size
- 2,414 SqFt
- Rooms
- 4 Beds + 2.5 Baths
Reduced
Chelsea
$ 619,900
19025 W Old Us Highway 12
Chelsea, MI 48118
- Type
- Single Family
- Size
- 2,890 SqFt
- Rooms
- 4 Beds + 3 Baths
Primary On Main
Chelsea
$ 835,000
888 Ridge Road
Chelsea, MI 48118
- Type
- Single Family
- Size
- 4,428 SqFt
- Rooms
- 5 Beds + 3.5 Baths
 Listing information is provided by Participants of the MichRIC MLS. IDX information is provided exclusively for personal, non-commercial use, and may not be used for any purpose other than to identify prospective properties consumers may be interested in purchasing. Information deemed reliable but not guaranteed. ©: MichRIC MLS. Last Update September 12, 2026 12:14 AM UTC
