
Primary on Main
Address
5821 W 88th Street, Fremont, MI
Price
$ 1,000,000
Property Attributes
- MLS#25045438
- TypeSingle Family
- Listing Status Active
- CountyNEWAYGO
- CityFremont
- AreaSheridan Twp
- NeighborhoodSheridan Twp
- Zip49412
- StyleTraditional
- Year Built1990
- Taxes$ 6801
- Price$ 1,000,000
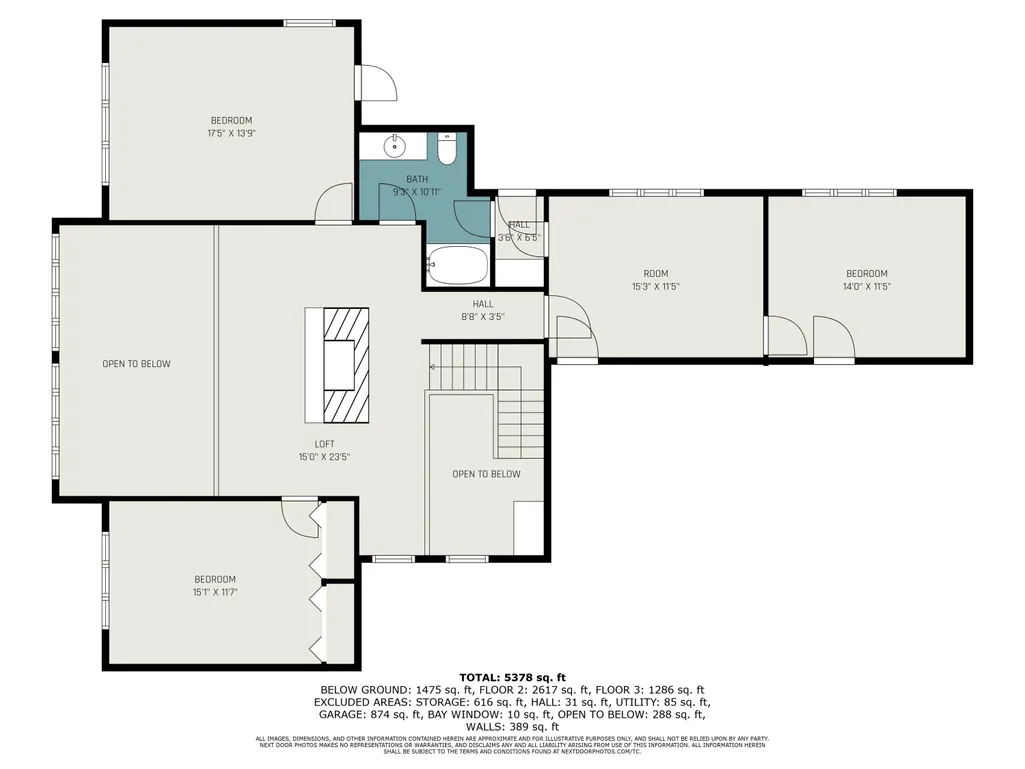
- Bedrooms7
- Full Bathrooms4
- Half Bathrooms0
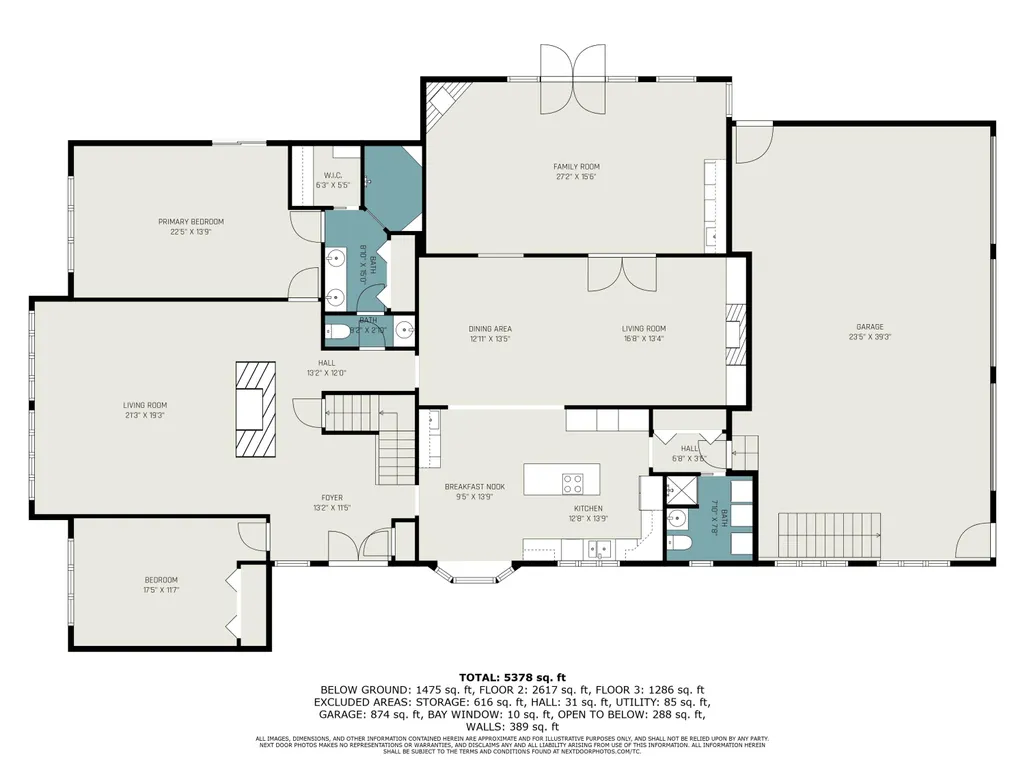
- Sqr Footage5378
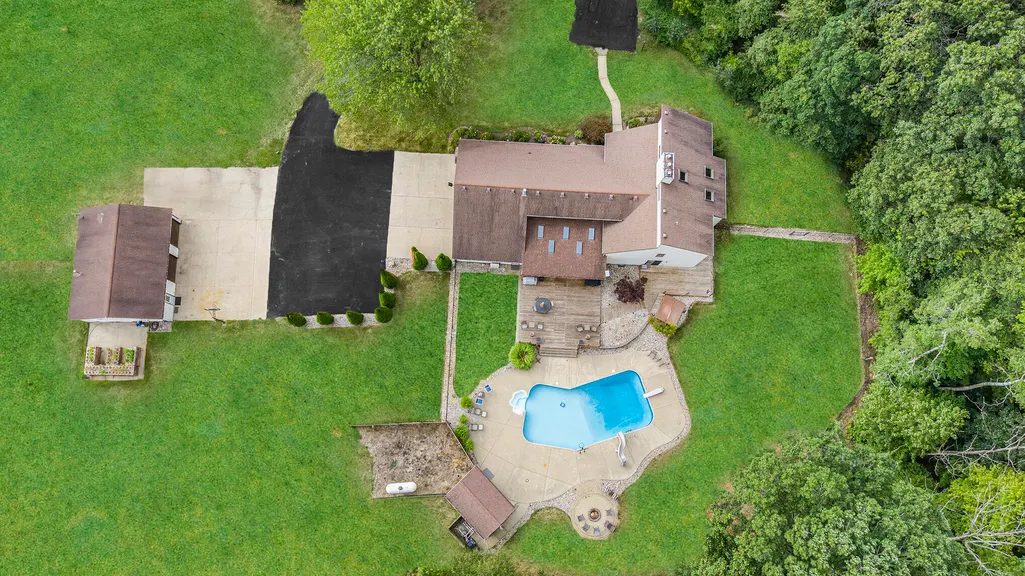
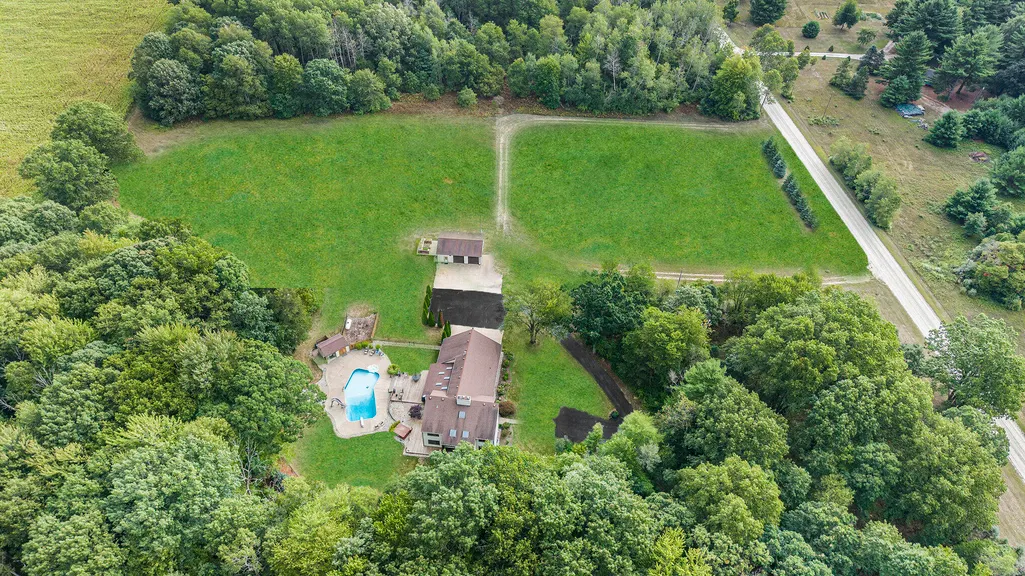
- Lot Size15.2 Acres
Data Source:
Michigan Regional Information Center (MICHRIC)
Property Description
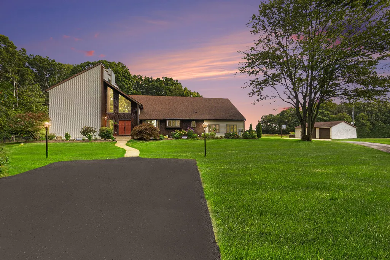
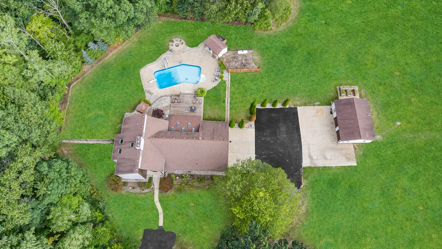
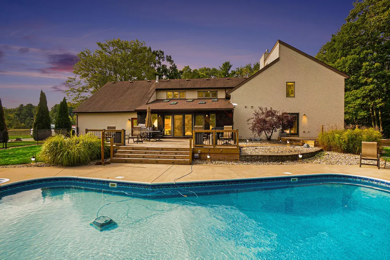
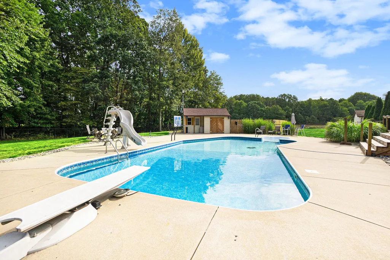
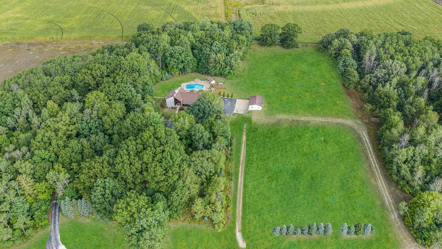
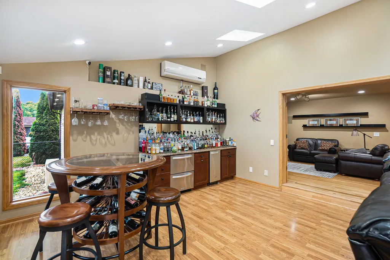
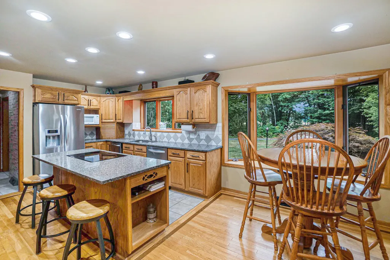
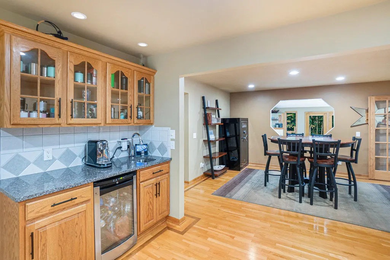
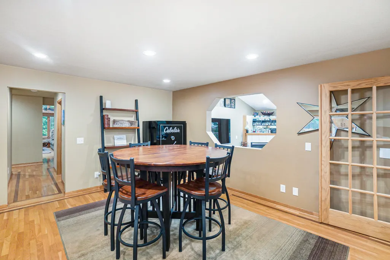
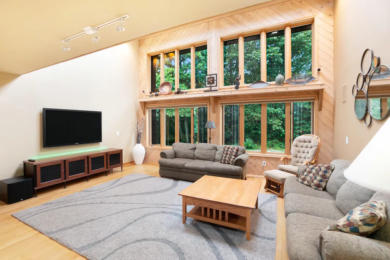
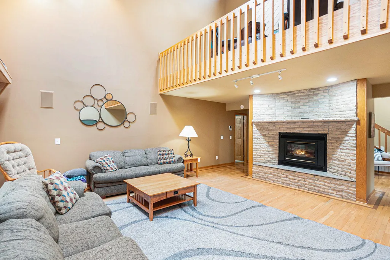
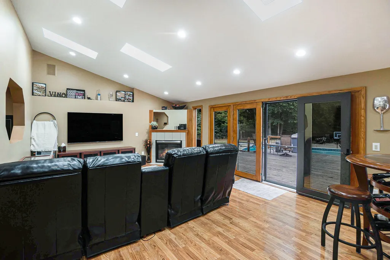
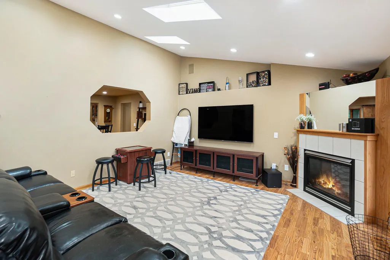
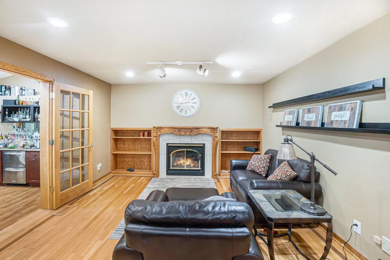
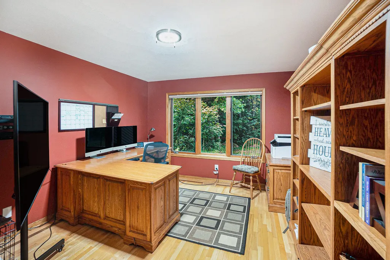
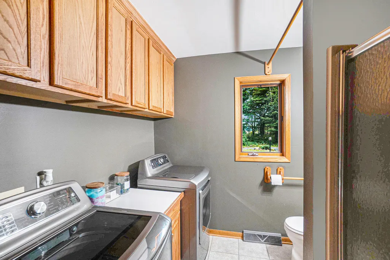
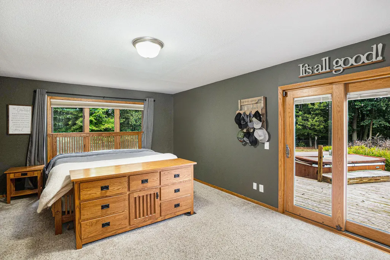
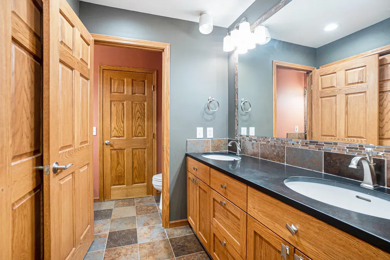
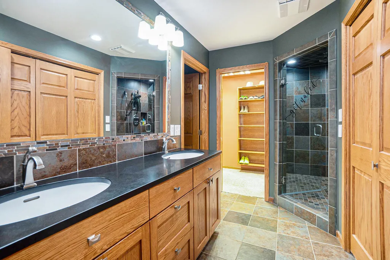
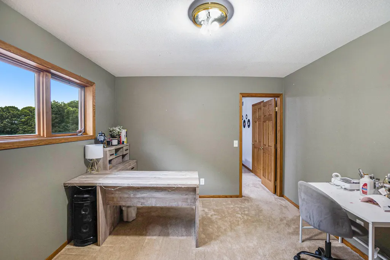
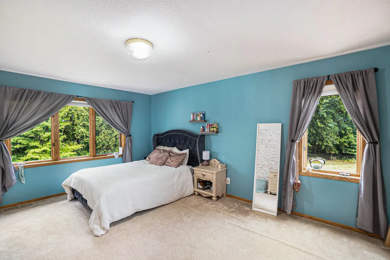
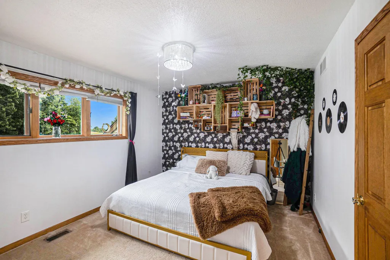
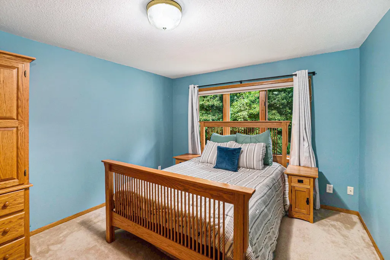
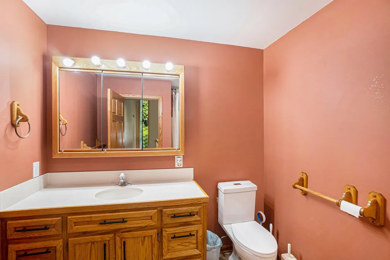
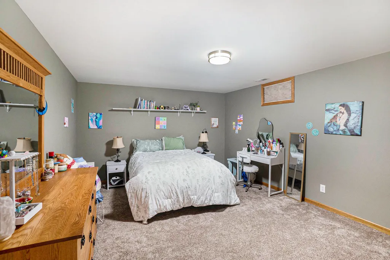
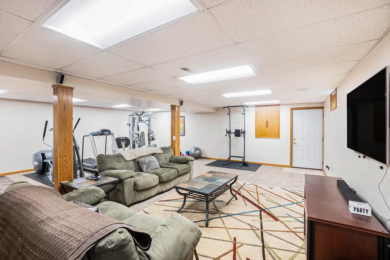
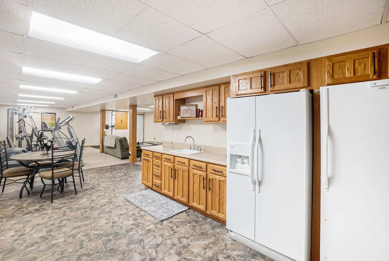
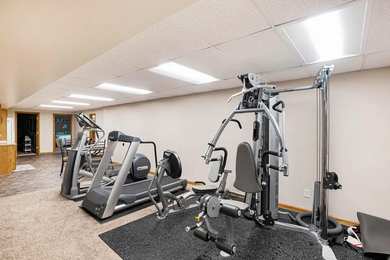
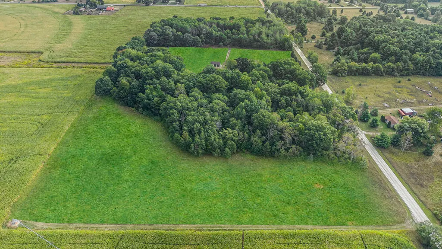
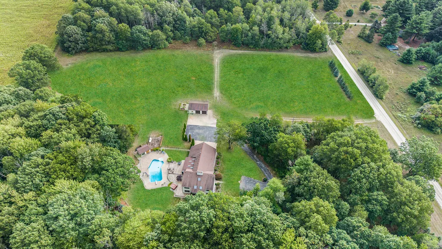
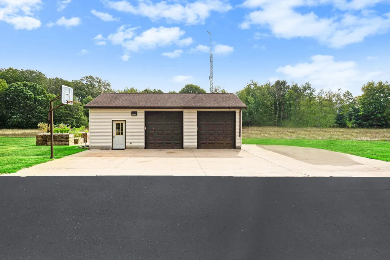
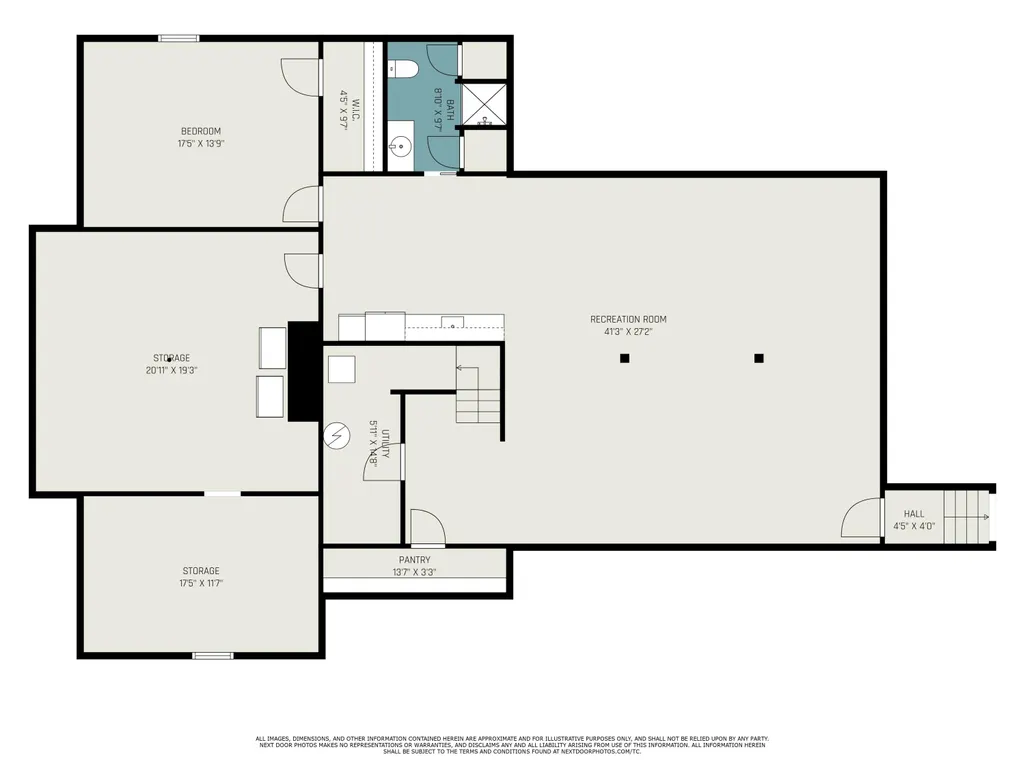
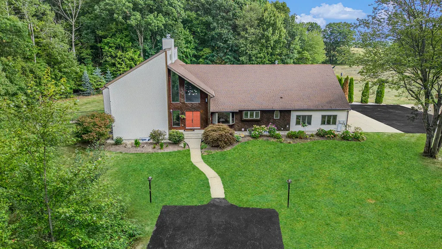
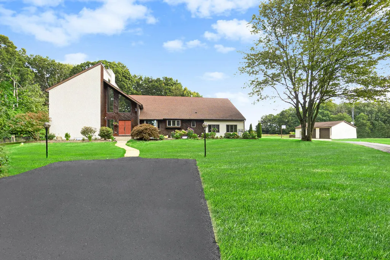
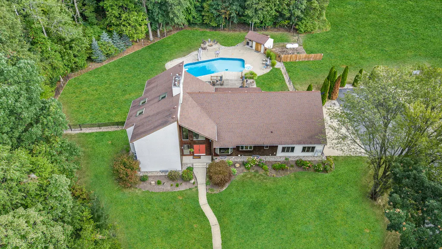
A Private Estate with Every Upgrade Imaginable Experience the perfect balance of luxury, privacy, and functionality with this remarkable 7-bedroom home, set on more than 15 scenic acres and bordering federal land. Designed for comfort, entertainment, and efficiency, this property blends timeless craftsmanship with over $500K in thoughtful updates. Inside the Home • Premium ¾' tongue-and-groove oak flooring with solid core doors and trim. • Expansive kitchen with quartz countertops, two dishwashers, built-in ice maker, and 10 refrigerators/freezers for true entertaining capacity. • Four family rooms plus a dedicated bar/entertainment room with its own mini-split HVAC system. • Four gas fireplaces for warmth and atmosphere. • Home gym with rubber matting and a steam shower (steam generator installed). • Whole-house central vac, electrostatic dust collection, Nest thermostats, and a full-home energy monitoring system with app dashboard. " Advanced entertainment center with surround sound, three 3D TVs, and independent indoor/outdoor audio zones. Outdoor Living " A true backyard retreat: 30,000-gallon heated saltwater pool with fire pit, expanded deck with privacy fencing, new hot tub, and built-in lighting/sound throughout. " Rain Bird WiFi sprinkler system with 16 zones, professional landscaping with low-voltage LED lighting, and decorative LED driveway fixtures. " New pool systems: variable-speed pump, salt system, hot water heater, and custom USB-C GFCI outlets around deck perimeter. " Outdoor entertaining is effortless with a full bar, negotiable pool/deck furniture, and even permanent critter control prevention systems built in. Garages, Barns & Workshop " Oversized 3.5-stall insulated/epoxy-floored garage with new 98% furnace, attic storage with pull-down ladder and catwalk. " Heated and insulated pole barn workshop plus separate heated/insulated barn storage. " Dual 200-amp service with manual transfer switch for generator + multiple sub-panels, RV hookups, and plumbed water inside and out. " Full commercial-grade LED network lighting controls across all buildings, with motion, dimming, grouping, and scene control. Comfort & Efficiency " House equipped with 4-ton central air and furnace, plus newer Owens Corning insulation. " 80-gallon high-efficiency heat pump water heater + rebuilt septic & drainfield. " Commercial-grade water treatment: peroxide injection, water softener, high-capacity pressure tank. " Security and peace of mind: ADT system, 9 Nest 4K cameras, driveway alarms, and whole-property bait/mesh critter control. Extras & Lifestyle " Elevated hunting blind with two tree stands; open fields ready for food plots. " Automatic watering raised garden beds and massive indoor grow table with LED grow lights. " Negotiable extras: Cabela's safe, two Christmas trees, outdoor furniture, stocked bar, even a Rhino 450 4x4
| Price History | |
|---|---|
| 9/5/2025 | Listed $1,100,000 |
| 10/28/2025 | 10$1,000,000 |
General Features
| Sewer | Septic Tank |
|---|---|
| Heating | Forced Air |
| Cooling | Central Air |
| Garage Spaces | 4.0 |
| Architectural Style | Traditional |
| Pool Features | In Ground |
| Construction Materials | Vinyl Siding |
| Year Built | 1990 |
| Stories Count | 2 |
| Township | Sheridan Twp |
| Property Subtype | Single Family Residence |
| Tax Year | 2024 |
| Ownership | Private Owned |
| County | Newaygo |
| New Construction | No |
| Property Type | Residential |
| Attached Garage | Yes |
| Garage Y/N | Yes |
| Total Rooms | 14 |
| Full Baths | 4 |
| Status | Active |
| Directions | Warner to 88th |
| City | Fremont |
| Body of Water | None |
| High School District | Fremont |
| MLS Area | West Central - W |
| Lot Size Units | Acres |
| Lot Size Square Feet | 662016.0 |
| Carport Y/N | No |
| Listing Terms | Cash,VA Loan,Conventional |
| Land Lease Y/N | No |
| Tax Annual Amount | 6801.0 |
| Home Warranty Y/N | No |
| Lease Renewal Y/N | No |
| MLS Area Minor | West Central - W |
| Additional Parcels Y/N | No |
| Rent Control Y/N | No |
| Standard Status | Active |
| Occupancy Type | Owner |
| Tax Assessed Value | 212195 |
| MobileHomeRemainsYN | No |
| Legal Description | SE1/4 SW1/4 SE1/4 ALSO W 1/2 SW1/4 SE1/4 SE1/4 SEC 26,T12N - R14W |
| Senior Community | None |
Interior Features
| Interior Amenities | Center Island,Eat-in Kitchen |
|---|---|
| Basement | Full |
| Total Fireplaces | 4 |
| Air Conditioning Y/N | Yes |
| Heating Y/N | Yes |
| Fireplace Y/N | Yes |
| Laundry Features | Main Level |
| Total Bedrooms | 7 |
| Below Grade Finished Area | 2207.0 |
| Main Level Bedrooms | 2 |
| Total Baths | 4 |
Exterior Features
| Parking Features | Attached |
|---|---|
| Water Source | Well |
| Lot Size Area | 15.2 |
| Spa | No |
| Building Area Total | 1286.0 |
| Lot Dimensions | 984 X 669 X 988 X 671 |
| Lot Size Acres | 15.2 |
| Waterfront Y/N | No |
| Crops Included Y/N | No |
| Horse Y/N | No |
| Irrigation Water Rights Y/N | No |
Amenities
- Foreclosure
- Views
- Short Sale
- New Construction
- Adult 55+
- Lease To Own
- No HOA Fees
- Furnished
- Primary On Main
- Air Conditioning
- Seller Finance
- Green
- Fixer Upper
- Horse
- Golf
- Fireplace
- Deck
- Garage
- Basement
- Pool
Property vs Single Family Average in 49412
Price
Taxes
Year Built
Visits
In The Neighborhood
New Construction
Albion
$ 375,000
28280 D Drive N
Albion, MI 49224
- Type
- Single Family
- Size
- 1,848 SqFt
- Rooms
- 3 Beds + 2 Baths
Waterfront
Fountain
$ 599,000
5029 N Benson Road
Fountain, MI 49410
- Type
- Single Family
- Size
- 2,040 SqFt
- Rooms
- 4 Beds + 2.5 Baths
Views
Fremont
$ 450,000
5192 Lilac Lane
Fremont, MI 49412
- Type
- Single Family
- Size
- 1,560 SqFt
- Rooms
- 3 Beds + 3 Baths
Waterfront
Albion
$ 1,600,000
24070 J Drive N
Albion, MI 49224
- Type
- Single Family
- Size
- 1,570 SqFt
- Rooms
- 3 Beds + 2 Baths
Reduced
Albion
$ 308,500
25160 F Drive N
Albion, MI 49224
- Type
- Single Family
- Size
- 2,144 SqFt
- Rooms
- 5 Beds + 2 Baths
Reduced
Barryton
$ 269,900
5790 Birch Drive
Barryton, MI 49305
- Type
- Single Family
- Size
- 623 SqFt
- Rooms
- 2 Beds + 1 Baths
Reduced
Albion
$ 65,000
24400 H Drive N
Albion, MI 49224
- Type
- Single Family
- Size
- 1,204 SqFt
- Rooms
- 3 Beds + 1 Baths
Waterfront
Fountain
$ 190,000
2518 N 18th Street
Fountain, MI 49410
- Type
- Single Family
- Size
- 1,062 SqFt
- Rooms
- 1 Beds + 1 Baths
Reduced
Remus
$ 2,499,900
13980 12 Mile
Remus, MI 49340
- Type
- Single Family
- Size
- 2,582 SqFt
- Rooms
- 4 Beds + 3.5 Baths
Reduced
Branch
$ 374,900
4081 N Stephanie Drive
Branch, MI 49402
- Type
- Single Family
- Size
- 1,446 SqFt
- Rooms
- 3 Beds + 2 Baths
Reduced
Clare
$ 440,000
6987 E Beaverton Road
Clare, MI 48617
- Type
- Single Family
- Size
- 3,980 SqFt
- Rooms
- 5 Beds + 2 Baths
Waterfront
Fountain
$ 330,000
6302 E Interlochen Road
Fountain, MI 49410
- Type
- Single Family
- Size
- 1,556 SqFt
- Rooms
- 2 Beds + 2 Baths
Reduced
Barryton
$ 175,500
4784 1st Street
Barryton, MI 49305
- Type
- Single Family
- Size
- 1,475 SqFt
- Rooms
- 3 Beds + 1.5 Baths
Primary On Main
Fountain
$ 109,000
5297 N Hughes Avenue
Fountain, MI 49410
- Type
- Single Family
- Size
- 1,008 SqFt
- Rooms
- 2 Beds + 1 Baths
 Listing information is provided by Participants of the MichRIC MLS. IDX information is provided exclusively for personal, non-commercial use, and may not be used for any purpose other than to identify prospective properties consumers may be interested in purchasing. Information deemed reliable but not guaranteed. ©: MichRIC MLS. Last Update September 21, 2026 7:07 PM UTC
