
Waterfront
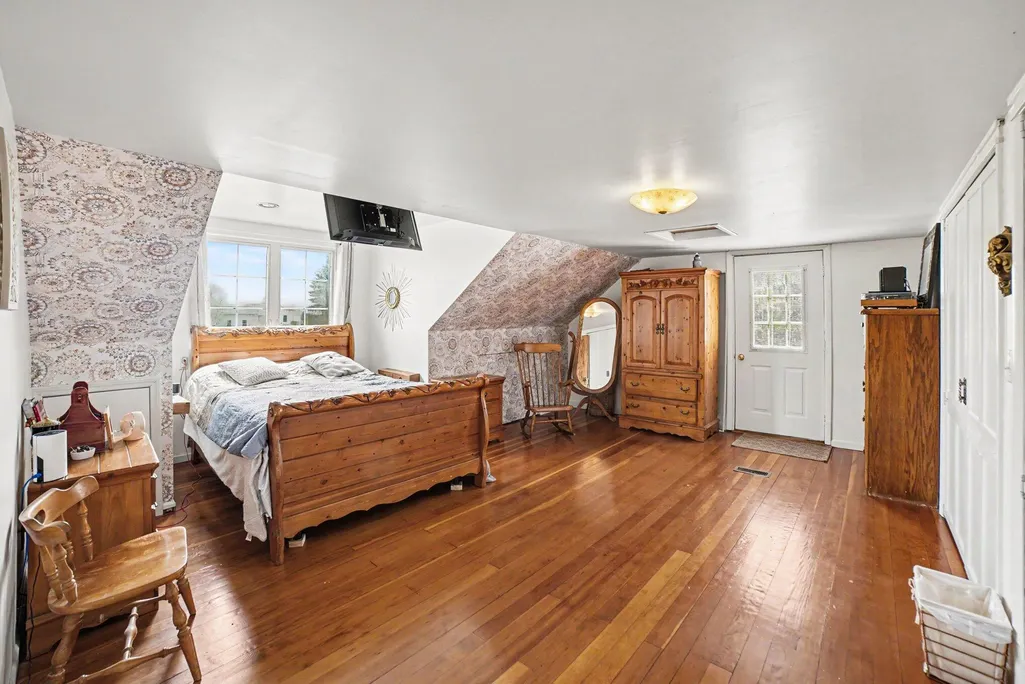
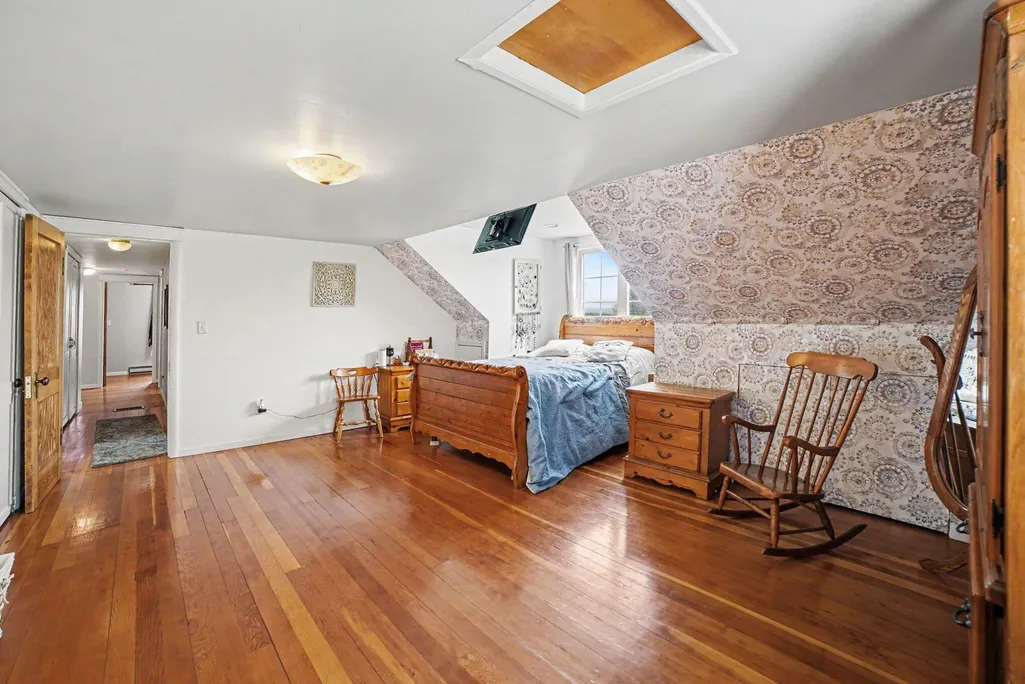
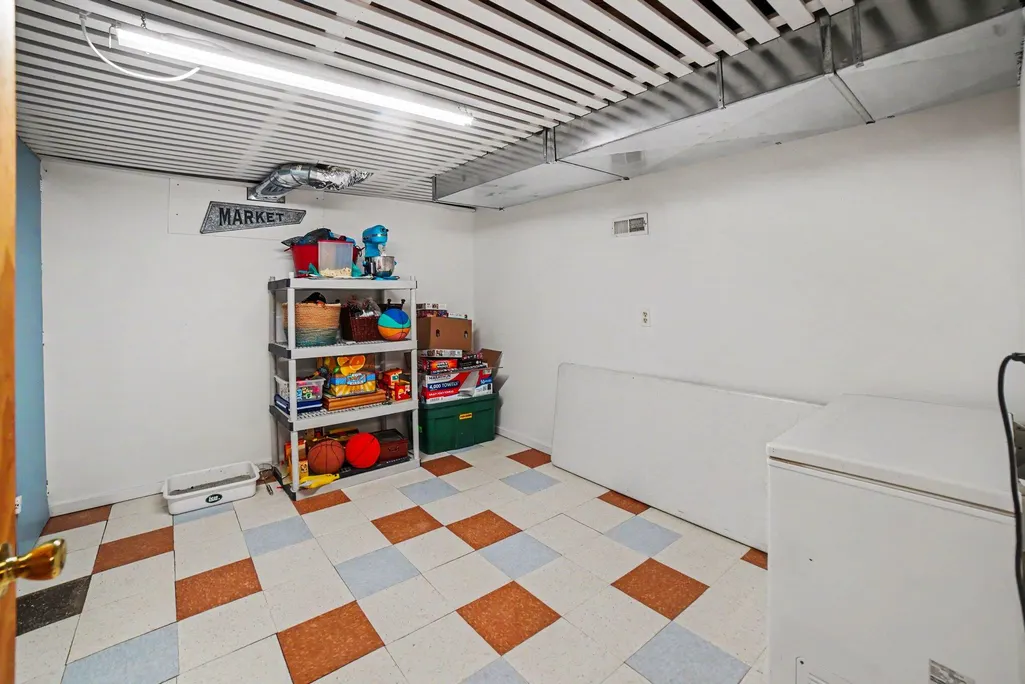
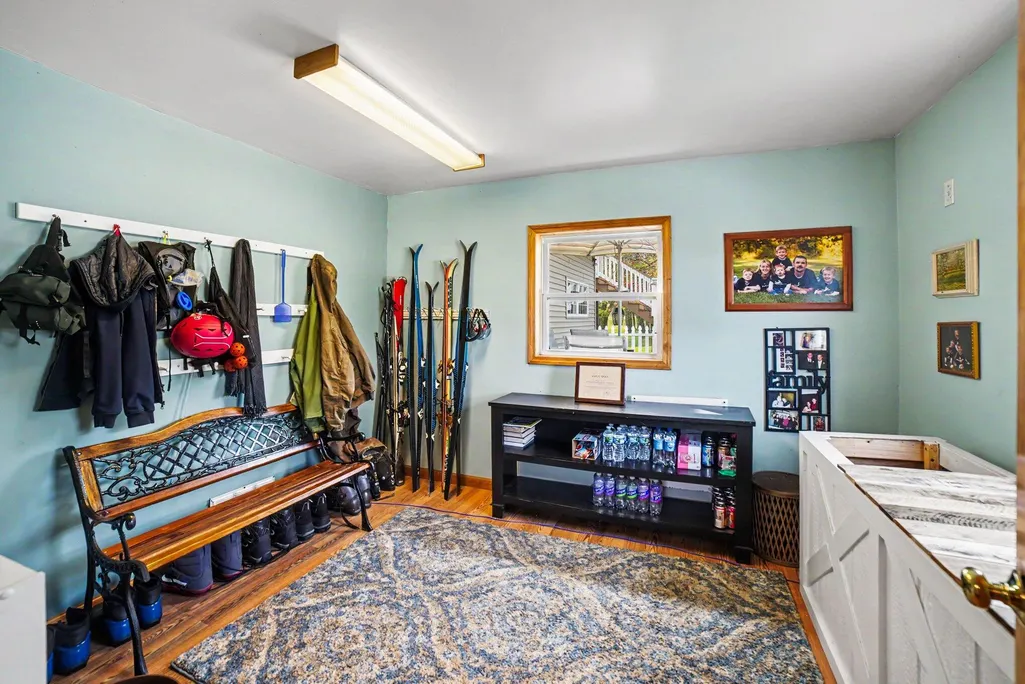
Address
6987 E Beaverton Road, Clare, MI
Price
$ 450,000
Property Attributes
- MLS#26021739
- TypeSingle Family
- Listing Status Active
- CountyCLARE
- CityClare
- AreaSheridan Twp
- NeighborhoodSheridan Twp
- Zip48617
- StyleCape Cod
- Year Built1950
- Taxes$ 1732
- Price$ 450,000
- Bedrooms5
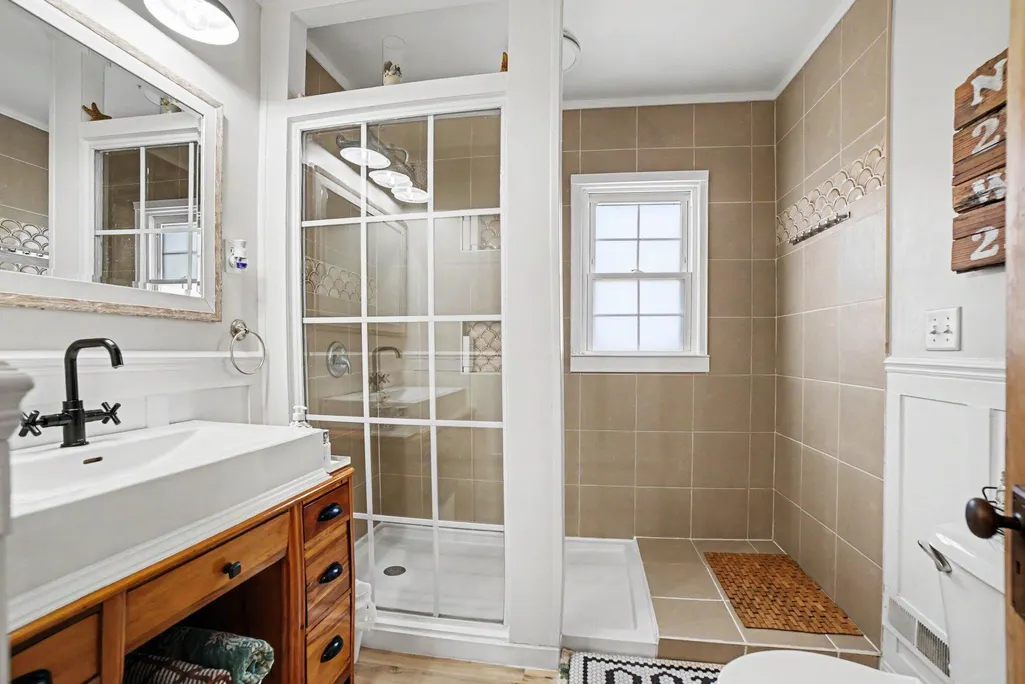
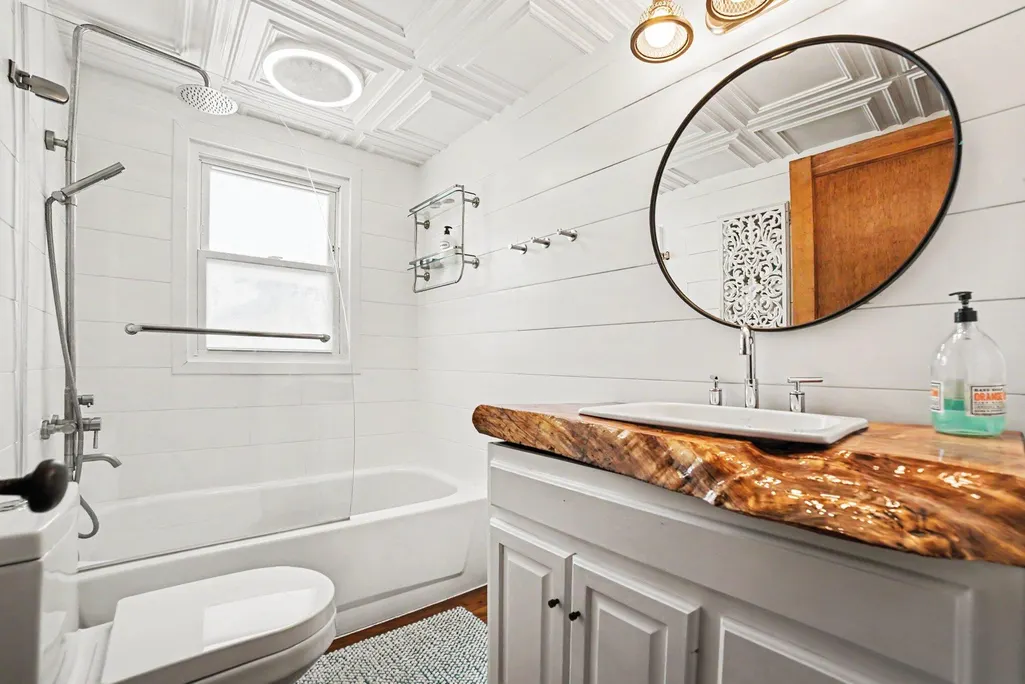
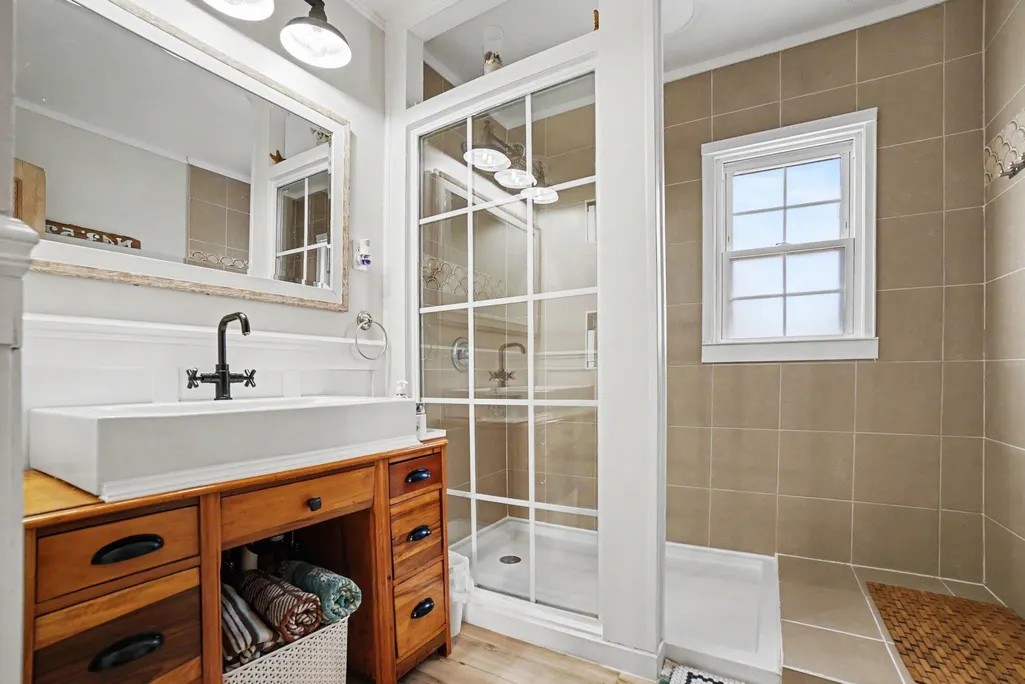
- Full Bathrooms2
- Half Bathrooms0
- Sqr Footage3980
- Lot Size5 Acres
Data Source:
Michigan Regional Information Center (MICHRIC)
Property Description
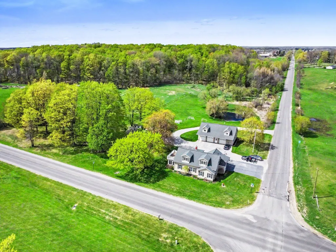
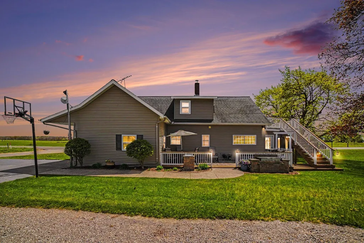
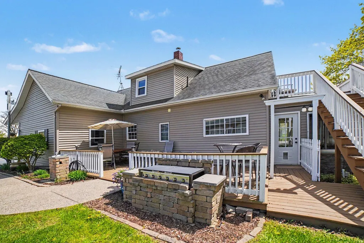
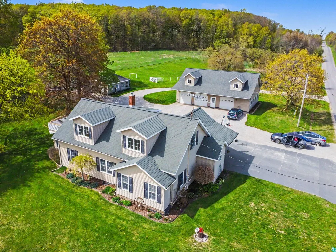
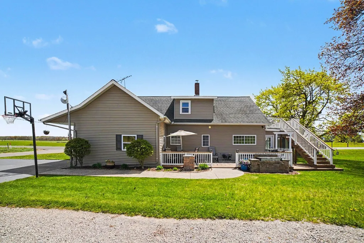
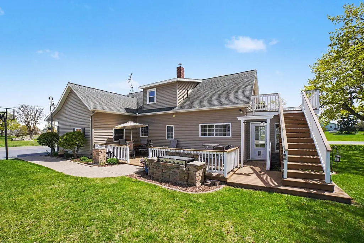
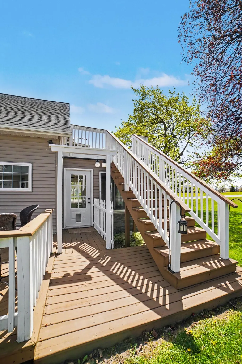
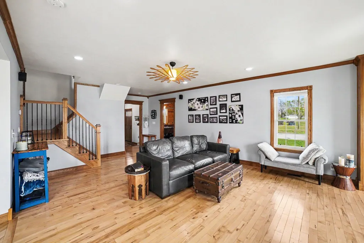
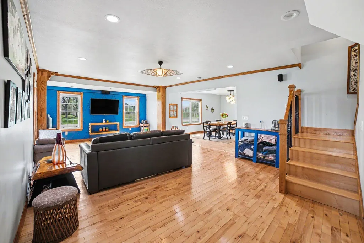
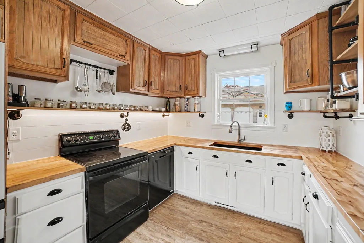
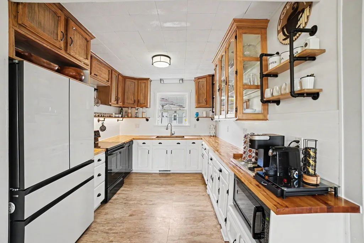
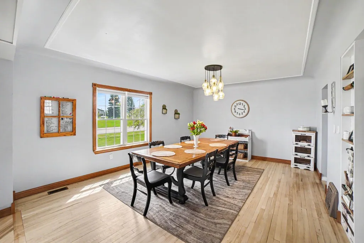
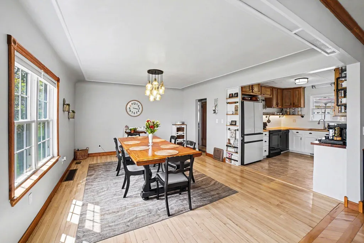
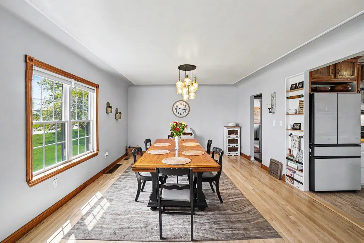
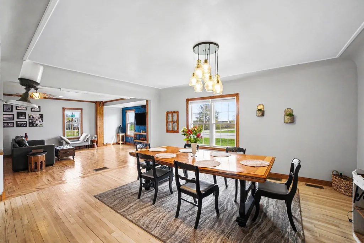
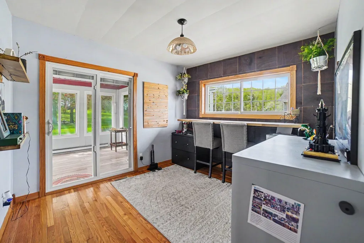
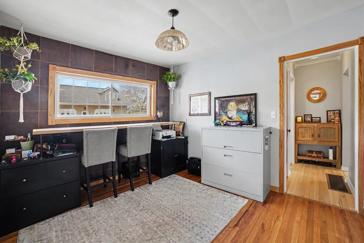
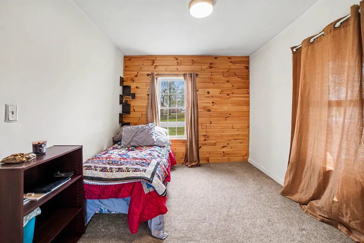
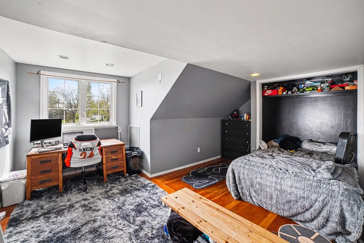
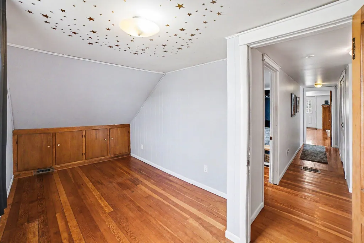
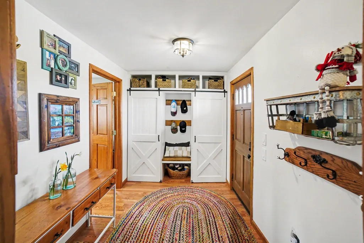
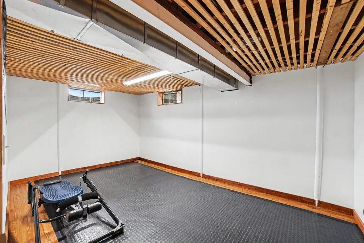
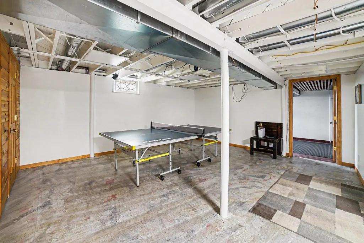
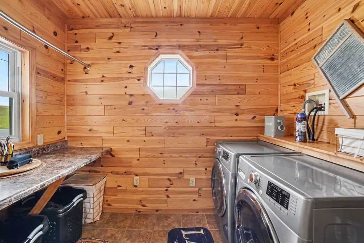
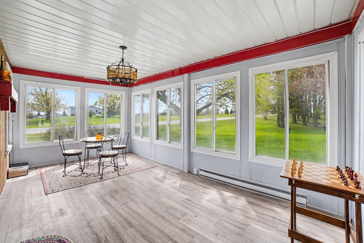
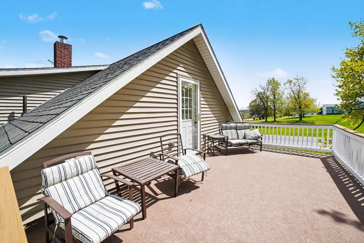
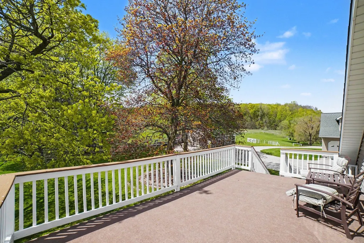
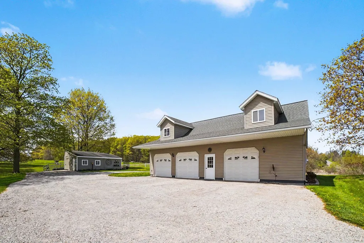
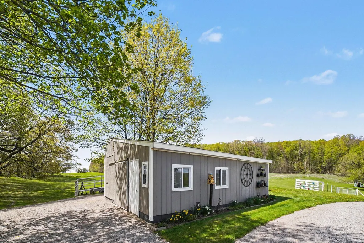
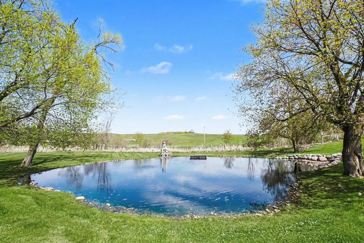
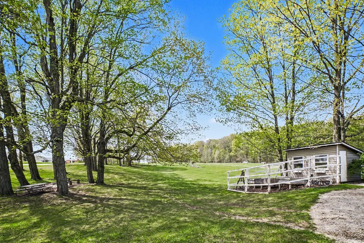
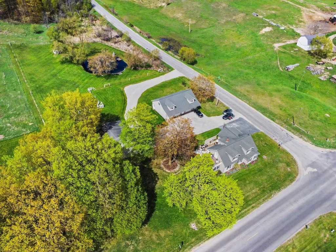
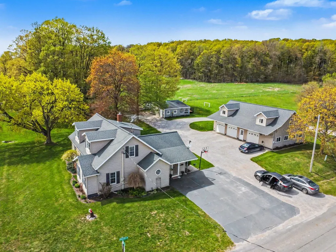
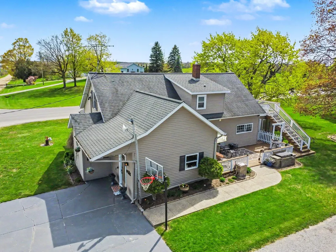
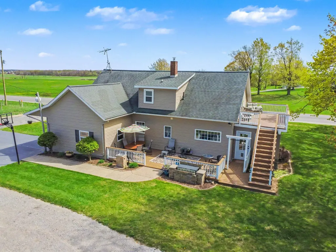
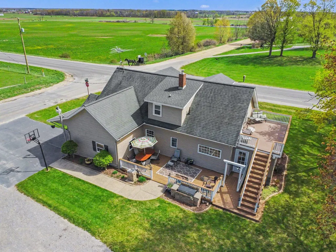
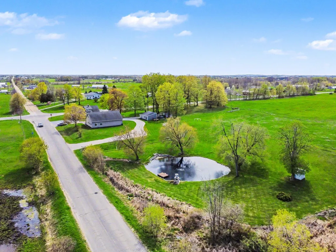
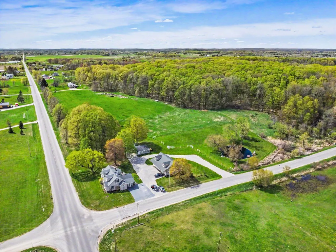
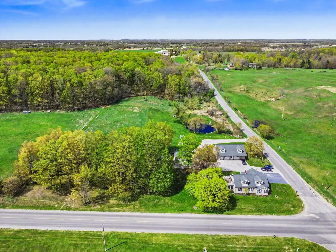
Incredibly updated 3,980sqft open concept home offers tasteful design for everyday living and entertaining on the almsot 5 acres. Imagine sipping coffee each morning on the upper deck outside your master suite overlooking your property. Watching ducks swim around the pond or deer and turkeys wandering around your homestead. Ample fencing for a hobby farm and a chicken coop! This home and property offer everything you've ever wanted, you really should check it out. Featuring 5 bedrooms, 2 full bathrooms, a dedicated office, pantry, and a main-floor laundry off the welcoming entryway and mudroom with built-ins. Attention to detail throughout with real hardwood floors, and an open concept. A garage, several outbuildings, one with additional living space, and a chicken coop if you wanted to raise your own fresh eggs. Call for your private showing:-)
| Price History | |
|---|---|
| 5/12/2026 | Listed $500,000 |
| 6/1/2026 | 5$475,000 |
| 8/2/2026 | 6$450,000 |
General Features
| Sewer | Septic Tank |
|---|---|
| Heating | Heat Pump,Other |
| Cooling | Central Air |
| Utilities | Electricity Available,Cable Available |
| Possession | Close Plus 6 to 29 Days |
| Roof | Shingle |
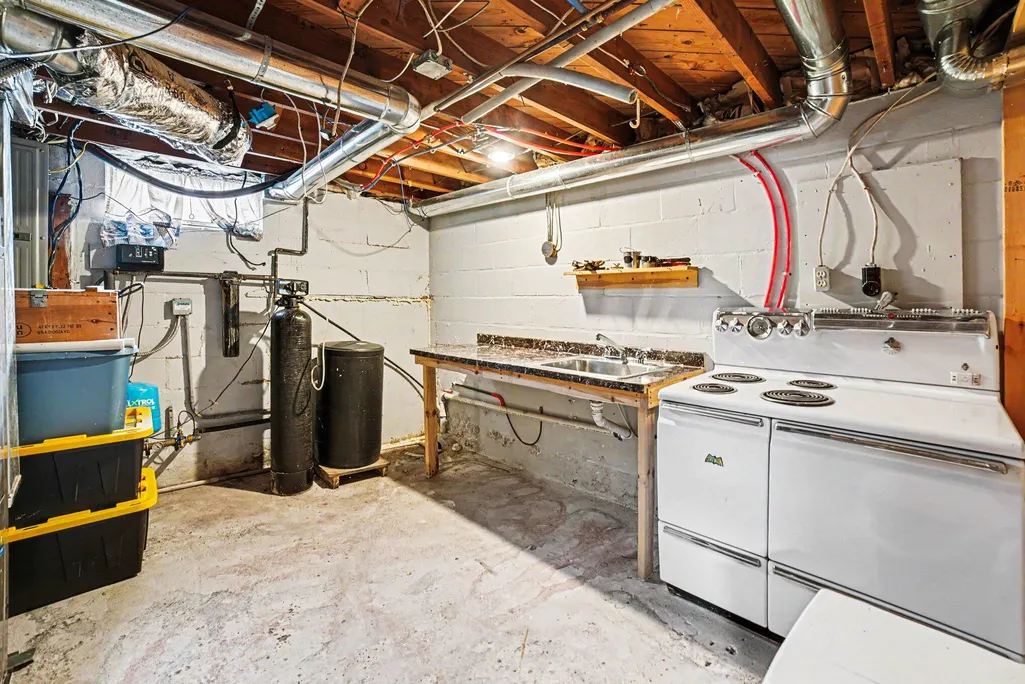
| Appliances | Dishwasher,Dryer,Microwave,Oven,Range,Refrigerator,Washer,Water Softener Owned |
| Garage Spaces | 3.0 |
| Architectural Style | Cape Cod |
| Construction Materials | Vinyl Siding |
| Year Built | 1950 |
| Stories Count | 2 |
| Township | Sheridan Twp |
| Property Subtype | Single Family Residence |
| Tax Year | 2025 |
| Ownership | Private Owned |
| Waterfront Features | Pond |
| County | Clare |
| New Construction | No |
| Property Type | Residential |
| Attached Garage | No |
| Garage Y/N | Yes |
| Total Rooms | 21 |
| Full Baths | 2 |
| Status | Active |
| Directions | Corner of E Beaverton Rd and S Rodgers Ave |
| City | Clare |
| Body of Water | Private Pond |
| High School District | Clare |
| Zoning Description | residental |
| Lot Size Units | Acres |
| Lot Size Square Feet | 217800.0 |
| Carport Y/N | No |
| Listing Terms | Cash,FHA,VA Loan,MSHDA,Conventional |
| Land Lease Y/N | No |
| Tax Annual Amount | 1732.48 |
| Home Warranty Y/N | No |
| Lease Renewal Y/N | No |
| Additional Parcels Y/N | No |
| Rent Control Y/N | No |
| Virtual Tour | https://my.matterport.com/show/?m=kNePUDisskC |
| Standard Status | Active |
| Tax Assessed Value | 76899 |
| MobileHomeRemainsYN | No |
| Legal Description | T17N R3W SEC 7 6987 E BEAVERTON RD BEG AT SE SEC COR TH N 495 FT TH W 396 FT TH S 495 FT TH E 396 FT BK TO POB. FROM 400-02 & 04 2005 SPLIT/COMBINE |
| Senior Community | None |
Interior Features
| Interior Amenities | Broadband,Garage Door Opener |
|---|---|
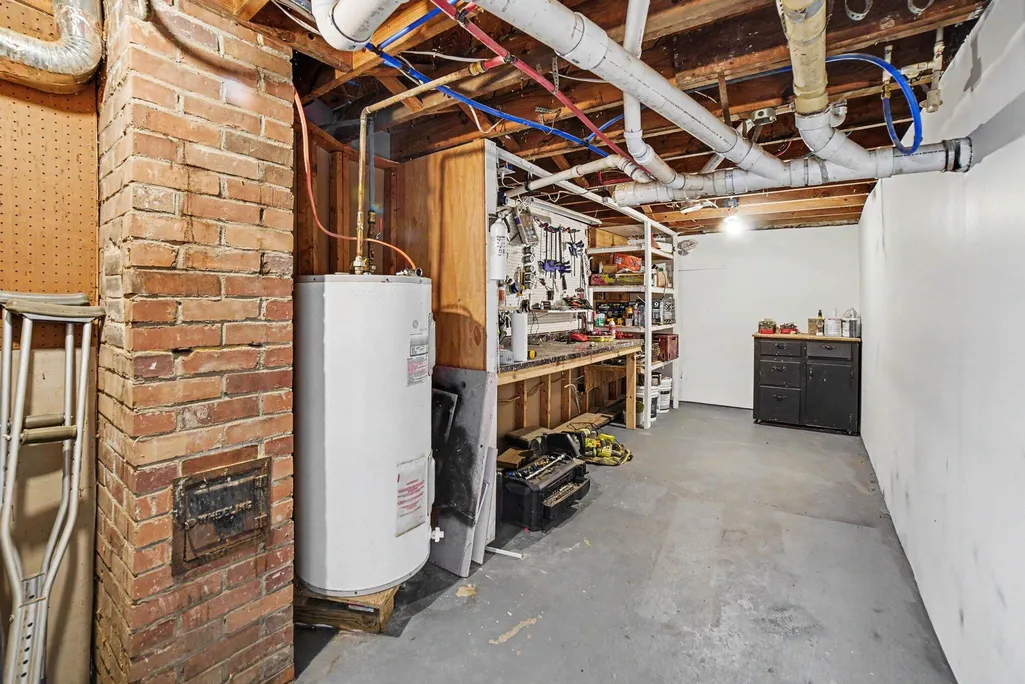
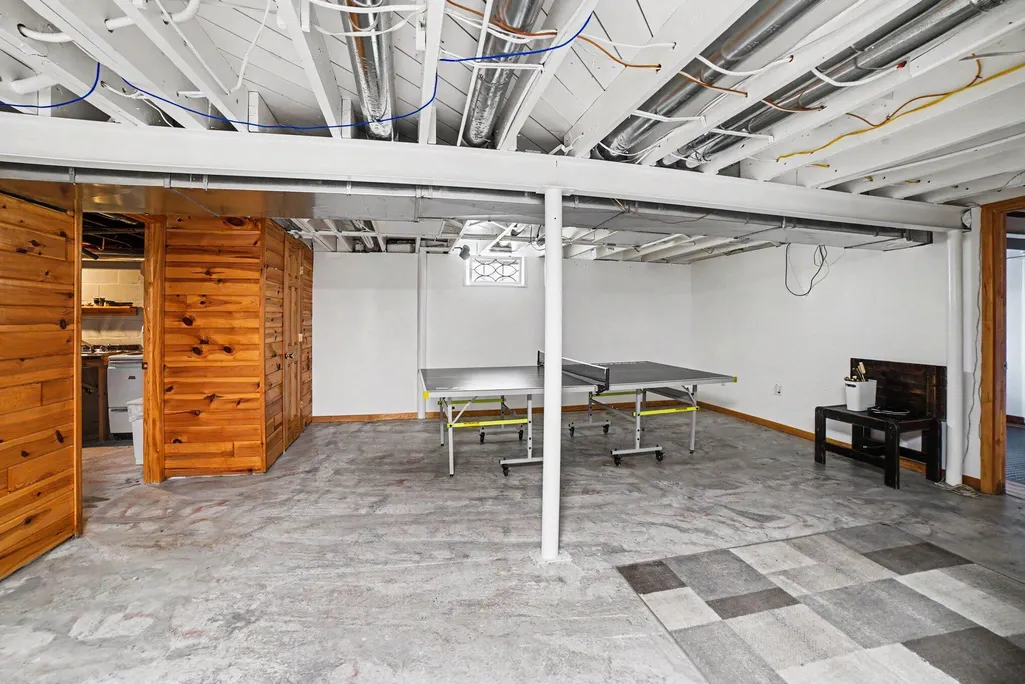
| Basement | Full |
| Flooring | Carpet,Wood |
| Air Conditioning Y/N | Yes |
| Heating Y/N | Yes |
| Window Features | Insulated Windows |
| Fireplace Y/N | No |
| Laundry Features | Electric Dryer Hookup,Laundry Room,Main Level,Washer Hookup |
| Total Bedrooms | 5 |
| Below Grade Finished Area | 632.0 |
| Main Level Bedrooms | 2 |
| Total Baths | 2 |
Exterior Features
| Parking Features | Garage Door Opener,Detached |
|---|---|
| Lot Features | Corner Lot,Rolling Hills |
| Water Source | Well |
| Lot Size Area | 5.0 |
| Spa | No |
| Building Area Total | 2980.0 |
| Lot Dimensions | 394x415 |
| Lot Size Acres | 5.0 |
| Road Surface Type | Paved |
| Waterfront Y/N | Yes |
| Crops Included Y/N | No |
| Horse Y/N | No |
| Irrigation Water Rights Y/N | No |
| Private Frontage | True |
Amenities
- Foreclosure
- Views
- Short Sale
- New Construction
- Adult 55+
- Lease To Own
- No HOA Fees
- Furnished
- Primary On Main
- Air Conditioning
- Seller Finance
- Green
- Fixer Upper
- Horse
- Golf
- Fireplace
- Deck
- Garage
- Basement
- Pool
Property vs Single Family Average in 48617
Price
Taxes
Year Built
Visits
In The Neighborhood
Waterfront
Fountain
$ 599,000
5029 N Benson Road
Fountain, MI 49410
- Type
- Single Family
- Size
- 2,040 SqFt
- Rooms
- 4 Beds + 2.5 Baths
Views
Fremont
$ 450,000
5192 Lilac Lane
Fremont, MI 49412
- Type
- Single Family
- Size
- 1,560 SqFt
- Rooms
- 3 Beds + 3 Baths
Waterfront
Albion
$ 1,600,000
24070 J Drive N
Albion, MI 49224
- Type
- Single Family
- Size
- 1,570 SqFt
- Rooms
- 3 Beds + 2 Baths
Open House
Albion
$ 310,000
25160 F Drive N
Albion, MI 49224
- Type
- Single Family
- Size
- 2,144 SqFt
- Rooms
- 5 Beds + 2 Baths
Reduced
Barryton
$ 269,900
5790 Birch Drive
Barryton, MI 49305
- Type
- Single Family
- Size
- 623 SqFt
- Rooms
- 2 Beds + 1 Baths
Reduced
Albion
$ 65,000
24400 H Drive N
Albion, MI 49224
- Type
- Single Family
- Size
- 1,204 SqFt
- Rooms
- 3 Beds + 1 Baths
Waterfront
Fountain
$ 190,000
2518 N 18th Street
Fountain, MI 49410
- Type
- Single Family
- Size
- 1,062 SqFt
- Rooms
- 1 Beds + 1 Baths
Reduced
Remus
$ 2,499,900
13980 12 Mile
Remus, MI 49340
- Type
- Single Family
- Size
- 2,582 SqFt
- Rooms
- 4 Beds + 3.5 Baths
Reduced
Fountain
$ 325,000
6387 N Larson Road
Fountain, MI 49410
- Type
- Single Family
- Size
- 1,916 SqFt
- Rooms
- 4 Beds + 2.5 Baths
Reduced
Branch
$ 374,900
4081 N Stephanie Drive
Branch, MI 49402
- Type
- Single Family
- Size
- 1,446 SqFt
- Rooms
- 3 Beds + 2 Baths
Waterfront
Fountain
$ 330,000
6302 E Interlochen Road
Fountain, MI 49410
- Type
- Single Family
- Size
- 1,556 SqFt
- Rooms
- 2 Beds + 2 Baths
Reduced
Barryton
$ 175,500
4784 1st Street
Barryton, MI 49305
- Type
- Single Family
- Size
- 1,475 SqFt
- Rooms
- 3 Beds + 1.5 Baths
Primary On Main
Fountain
$ 109,000
5297 N Hughes Avenue
Fountain, MI 49410
- Type
- Single Family
- Size
- 1,008 SqFt
- Rooms
- 2 Beds + 1 Baths
 Listing information is provided by Participants of the MichRIC MLS. IDX information is provided exclusively for personal, non-commercial use, and may not be used for any purpose other than to identify prospective properties consumers may be interested in purchasing. Information deemed reliable but not guaranteed. ©: MichRIC MLS. Last Update September 9, 2026 6:16 PM UTC
