
Open House Sun, Sep 27th 10:00 AM - 1:00 PM - Waterfront - Primary on Main













Address
3265 N Maple Road, Ann Arbor, MI
Price
$ 1,900,000
Property Attributes
- MLS#26051470
- TypeSingle Family
- Listing Status Active
- CountyWashtenaw
- CityAnn Arbor
- NeighborhoodHawthorne Hills Sub.
- Zip48105
- StyleContemporary
- Year Built1970
- Taxes$ 20212
- Price$ 1,900,000
- Bedrooms4
- Full Bathrooms4
- Half Bathrooms0
- Sqr Footage3743
- Lot Size5.79 Acres
Data Source:
Michigan Regional Information Center (MICHRIC)
Property Description
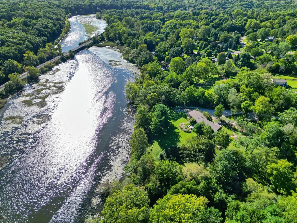
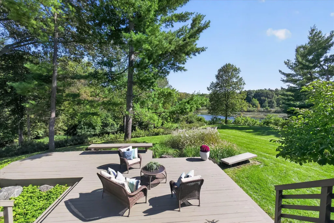
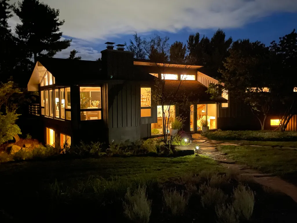
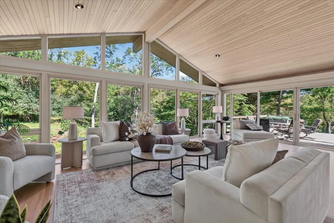
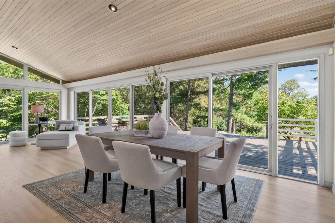
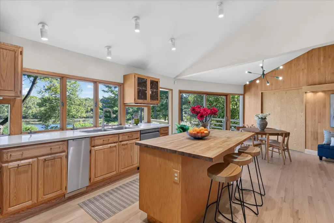
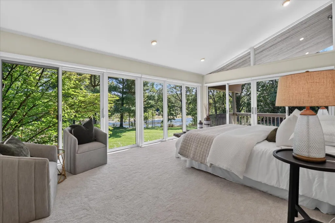
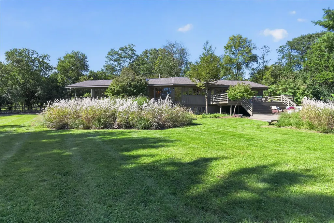
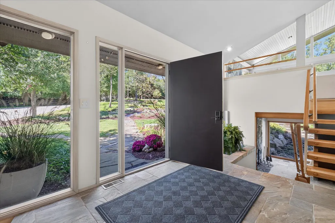
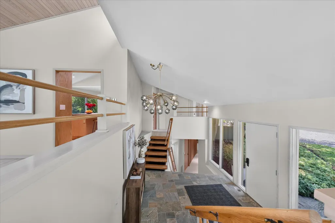
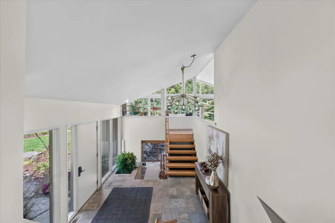
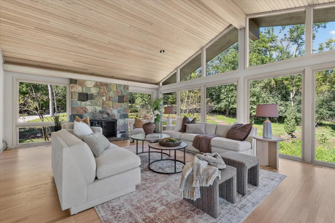
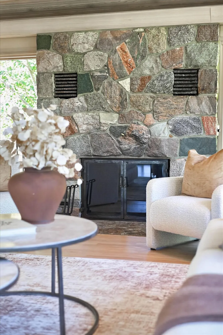
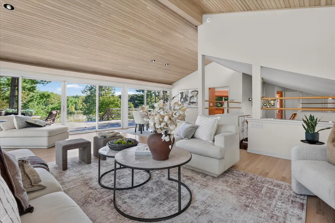
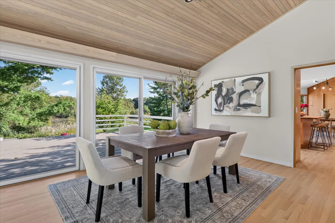
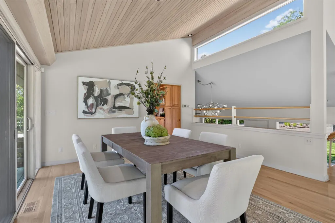
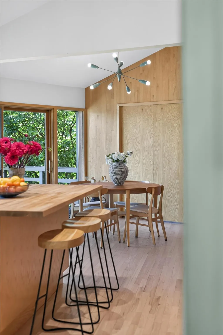
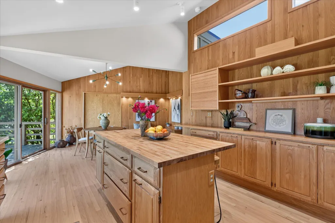
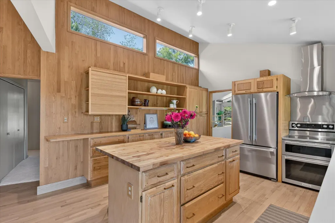
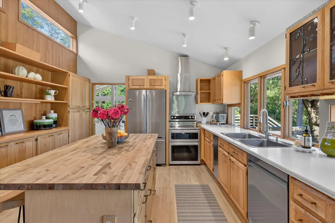
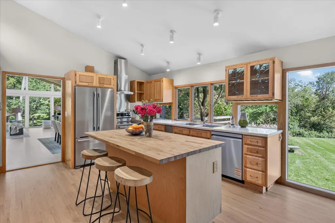
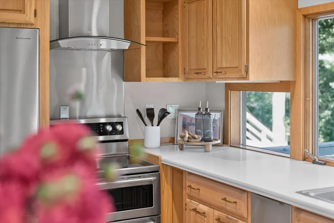
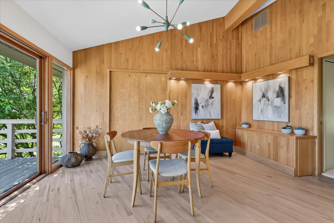
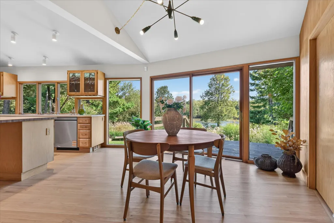
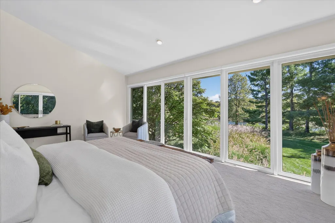
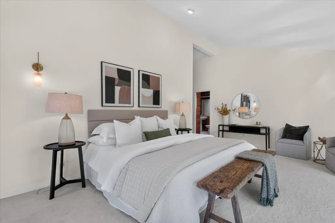
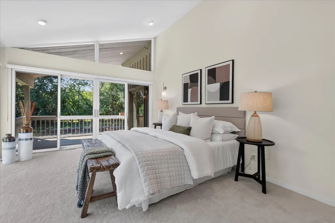
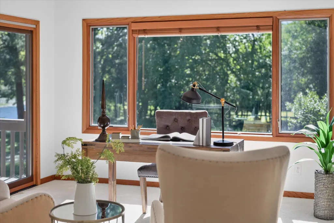
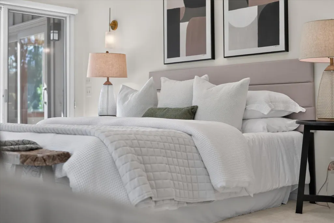
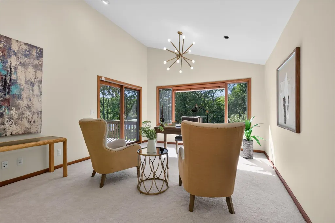
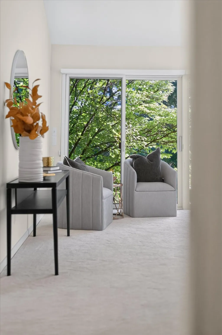
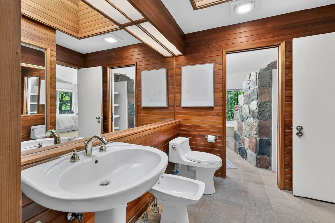
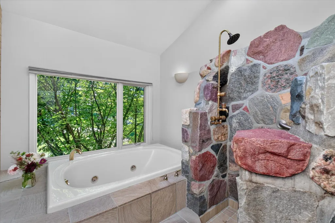
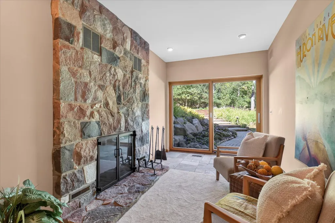
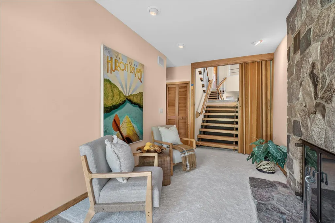
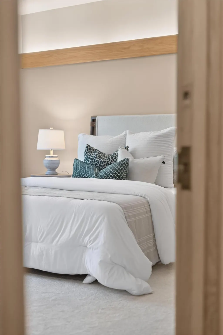
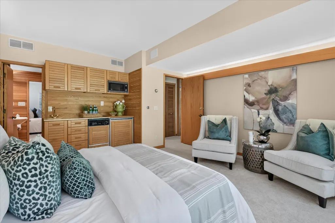
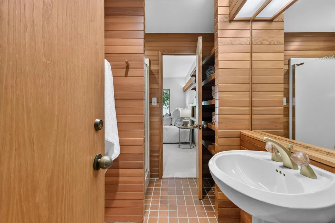
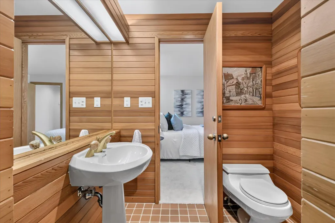
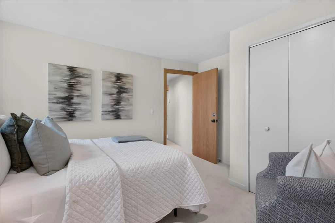
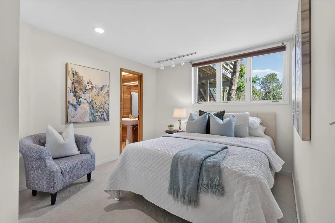
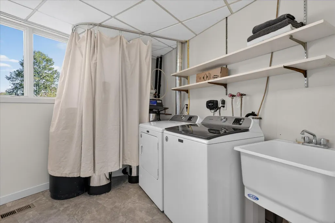
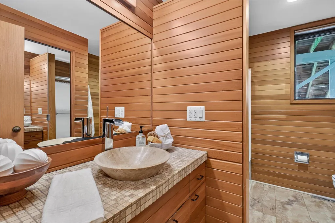
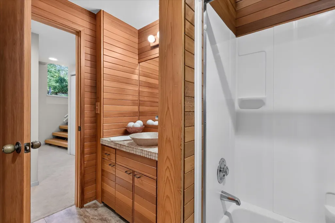
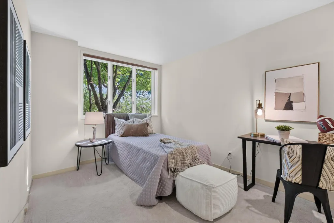
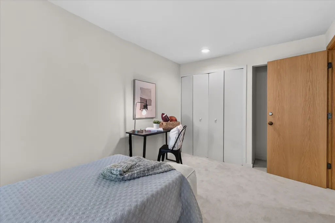
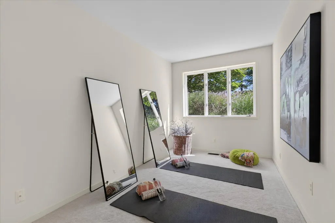
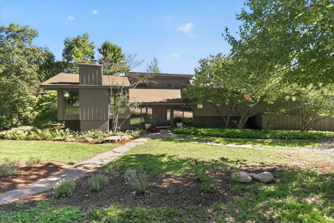
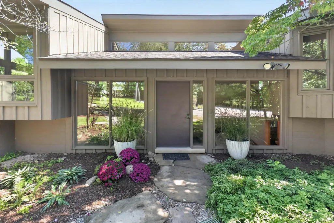
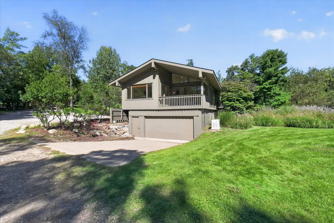
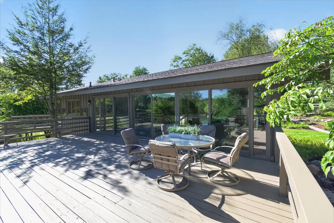
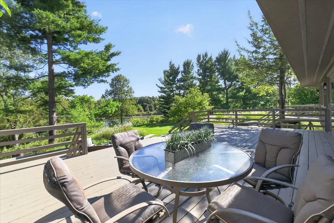
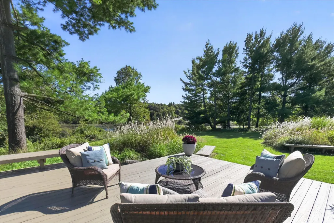
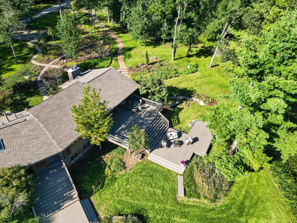
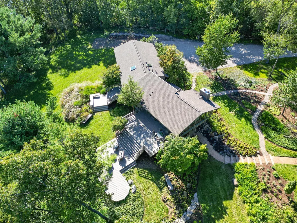
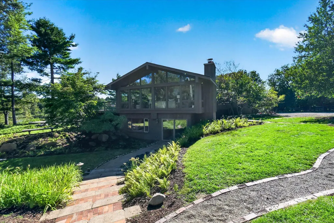
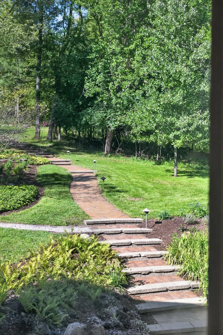
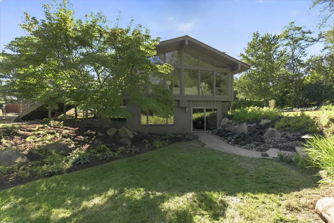
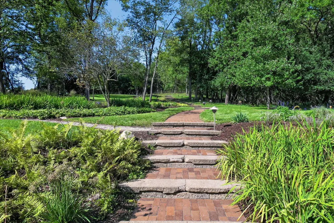
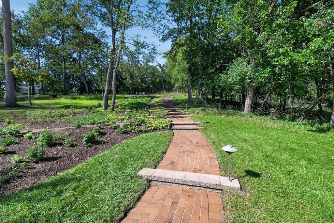
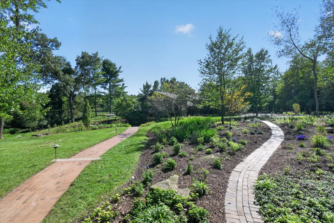
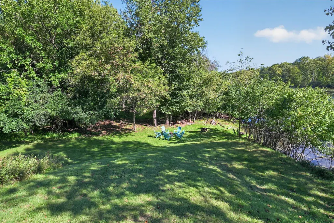
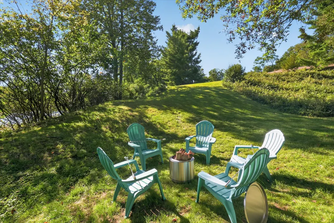
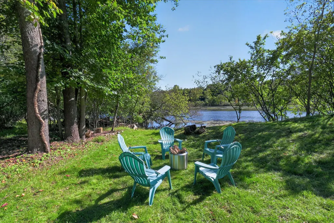
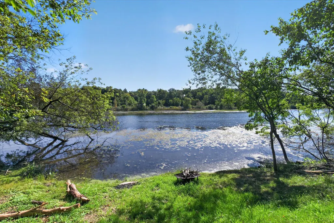
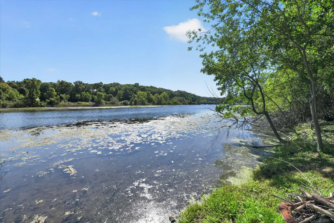
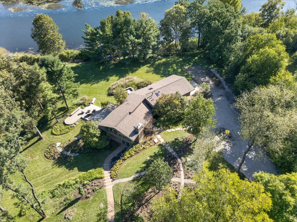
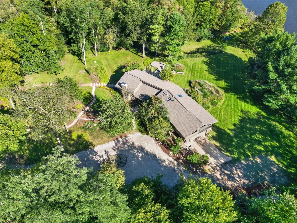
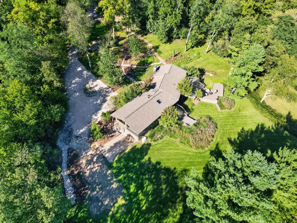
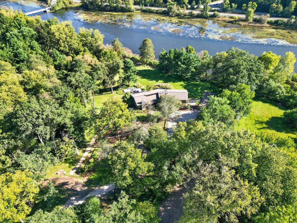
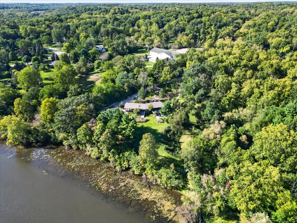
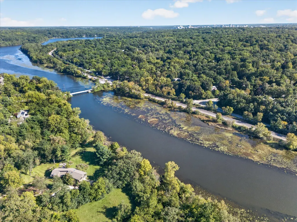
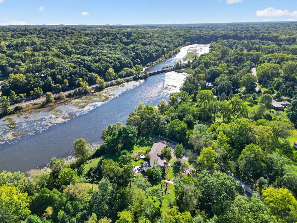
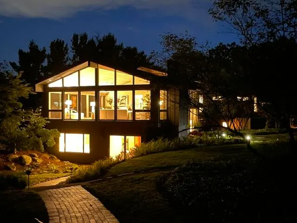
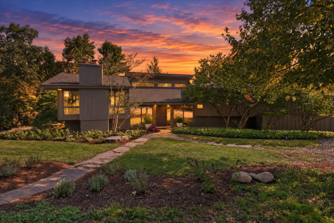
A unicorn. A gem. A rare 5.79-acre slice of heaven overlooking the Huron River. Here, the Huron River is more than a view; it is the heart of the property and everyday life. Minutes from downtown Ann Arbor, the University of Michigan Hospital, main and north campuses. This stunning 1970 mid-mod residence was designed by an engineer to thoughtfully conform to the contours of the land, then later renovated with the addition of more natural wood, stone, and expansive windows in a style evocative of Northern/Central coastal California. On both the upper and lower levels, natural light streams through expanses of glass dissolving the boundary between indoors and out, bringing the mature trees, gardens and changing seasons along the river into the living space. Multi-tiered decks overlooking the river provide plenty of places for a quiet afternoon alone with a good book, an elegant wine tasting gathering, or a raucous invitation for the Michigan fan gameday party to spill outside to the yard and go long or go home! Featured on the upper level is an expansive living room with fieldstone fireplace and formal dining area, an eat-in kitchen with all new stainless appliances and plenty of cabinets surrounding a large center island, and a primary ensuite wing with an office. The ensuite showcases a primary bedroom with another fantastic view of the river, walk-in closet, full bath with skylights, bidet, jetted tub and fieldstone shower. There is a large deck accessible from both the primary bedroom and the adjacent office. The flexible lower level space has three additional bedrooms, one with kitchenette, three full baths, an exercise room, and a den with walk-out access to a winding, lighted path to an upper parking area. The den also has a fireplace ready for conversion to gas or electric. This lower level is a perfect space for family, a mother-in-law suite, visiting friends, or a home office with private entry. As evening falls, the home's expansive windows and warm interior light open toward the surrounding landscape, while mature trees, gardens, stone paths and subtle landscape lighting create an unusually private and inviting setting. Eagles and egrets, herons and hummingbirds, woodpeckers, warblers, and wood ducks are just some of the myriad visitors birdwatchers will enjoy. Bring your binoculars. The yard is perfect for the serious gardener and the budding enthusiast, the stargazer, the grill master, the entertainer, and the contemplative recluse. The solo canoeist will enjoy the beauty of an early morning paddle through the disappearing mist, while the engineering professor will tether two canoes together, gather the family, break out the picnic wine and cheese, and enjoy challenging the laws of motion and the vagaries of the current all while raising a toast to the mighty Huron. This is a once-in-a lifetime opportunity for the next generation of nature enthusiasts to preserve and enjoy a well-loved property a stone's throw from all area amenities and spiritually distant from all real-world obligations. Recent upgrades include: interior & exterior paint (2026), refinished wood floors in kitchen, living and dining rooms (2026), new carpet (2026), stainless kitchen appliances - Kitchenaid refrigerator with French doors and bottom freezer, Kitchenaid 5-burner electric double oven, Bosch dishwasher (2026), refinished kitchen cabinets with new hardware and birch butcher block island counter (2026), atomic light fixtures (2026), well (2019), pressure tank & control (2018), Iron Curtain water softening system (2026), AC (2022), generator (2021), 75-gallon water heater (2020), chimney cap (2026).
| Price History | |
|---|---|
| 9/27/2026 | Listed $1,900,000 |
General Features
| Sewer | Septic Tank |
|---|---|
| Heating | Forced Air |
| Cooling | Central Air |
| Utilities | Phone Available,Natural Gas Available,Electricity Available,Natural Gas Connected |
| Possession | Close Of Escrow |
| Roof | Asphalt,Shingle |
| Appliances | Iron Water FIlter,Dishwasher,Disposal,Double Oven,Dryer,Refrigerator,Washer,Water Softener Owned |
| Garage Spaces | 2 |
| Architectural Style | Contemporary |
| Security Features | Carbon Monoxide Detector(s),Smoke Detector(s) |
| Construction Materials | Wood Siding |
| Exclusions | N/A |
| Year Built | 1970 |
| Stories Count | 2 |
| Township | Ann Arbor Twp |
| Property Subtype | Single Family Residence |
| Tax Year | 2025 |
| Ownership | Private Owned |
| Waterfront Features | River |
| County | Washtenaw |
| New Construction | false |
| Property Type | Residential |
| Attached Garage | true |
| Subdivision Name | Hawthorne Hills Sub. |
| Garage Y/N | true |
| Total Rooms | 5 |
| Full Baths | 4 |
| Status | Active |
| Directions | West on Huron River Drive to N. Maple Rd across Newport Bridge, three houses down on the right on south side of N. Maple Rd. |
| City | Ann Arbor |
| Body of Water | Huron River |
| High School District | Ann Arbor |
| Zoning Description | R-2 |
| Lot Size Units | Acres |
| Lot Size Square Feet | 252212 |
| Carport Y/N | No |
| Listing Terms | Cash,Conventional |
| Land Lease Y/N | No |
| Tax Annual Amount | 20212 |
| Home Warranty Y/N | No |
| Lease Renewal Y/N | No |
| Additional Parcels Y/N | No |
| Rent Control Y/N | No |
| Virtual Tour | https://www.zillow.com/view-imx/bdc6d389-4ef2-4cb5-b722-9f7ed1934a84?setAttribution=mls&wl=true&initialViewType=pano&utm_source=dashboard |
| Standard Status | Active |
| Occupancy Type | Owner |
| Tax Assessed Value | 531079 |
| MobileHomeRemainsYN | No |
| Legal Description | *OLD SID - I 09-105-026-00 AA 40-25A-1 COM AT E 1/4 COR SEC 12 T2S R5E TH S 2 DEG 52' 20" W 677.5 FT TO POB, TH S 36 DEG34' 15" E 139.96 FT, TH S 51 DEG 22' E 374.48 FT, TH S44 DEG 39' W 138.7 FT, TH |
| Senior Community | None |
Interior Features
| Interior Amenities | Garage Door Opener,Center Island,Eat-in Kitchen |
|---|---|
| Basement | Daylight,Full,Walk-Out Access |
| Flooring | Carpet,Other,Stone,Tile,Vinyl,Wood |
| Total Fireplaces | 2 |
| Fireplace Features | Den,Living Room |
| Air Conditioning Y/N | true |
| Heating Y/N | true |
| Window Features | Low-Emissivity Windows,Screens,Insulated Windows,Window Treatments |
| Fireplace Y/N | true |
| Laundry Features | Electric Dryer Hookup,Laundry Room,Lower Level,Washer Hookup |
| Total Bedrooms | 4 |
| Total Baths | 4 |
Exterior Features
| Parking Features | Garage Faces Side,Garage Door Opener,Attached |
|---|---|
| Lot Features | Wooded,Rolling Hills |
| Water Source | Well |
| Lot Size Area | 5.79 |
| Spa | No |
| Building Area Total | 3743 |
| Lot Dimensions | 514.44x580.34x329.79x922.92 |
| Lot Size Acres | 5.79 |
| Road Surface Type | Paved |
| Waterfront Y/N | true |
| Other Equipment | Generator |
| Crops Included Y/N | No |
| Horse Y/N | No |
| Irrigation Water Rights Y/N | No |
| View | true |
Amenities
- Foreclosure
- Views
- Short Sale
- New Construction
- Adult 55+
- Lease To Own
- No HOA Fees
- Furnished
- Primary On Main
- Air Conditioning
- Seller Finance
- Green
- Fixer Upper
- Horse
- Golf
- Fireplace
- Deck
- Garage
- Basement
- Pool
Property vs Single Family Average in 48105
Price
Taxes
Year Built
 Listing information is provided by Participants of the MichRIC MLS. IDX information is provided exclusively for personal, non-commercial use, and may not be used for any purpose other than to identify prospective properties consumers may be interested in purchasing. Information deemed reliable but not guaranteed. ©: MichRIC MLS. Last Update September 26, 2026 7:54 PM UTC
