
Open House Sun, Sep 13th 11:00 AM - 12:00 PM - Primary on Main
Address
2151 Hall Street Se, East Grand Rapids, MI
Price
$ 510,000
Property Attributes
- MLS#26048321
- TypeSingle Family
- Listing Status Active
- CountyKENT
- CityEast Grand Rapids
- AreaEast Grand Rapids
- NeighborhoodEast Grand Rapids
- Zip49506
- StyleCape Cod,Traditional
- Year Built1947
- Taxes$ 4300
- Price$ 510,000
- Bedrooms3
- Full Bathrooms2
- Half Bathrooms0
- Sqr Footage1997
- Lot Size0.13 Acres
Data Source:
Michigan Regional Information Center (MICHRIC)
Property Description
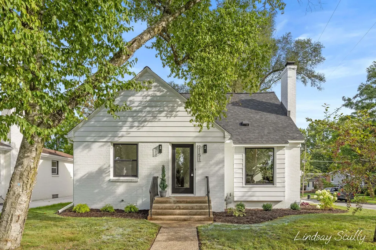
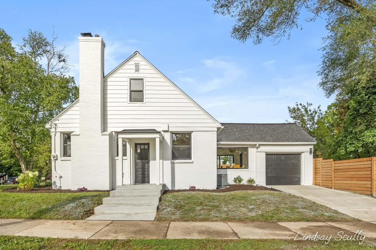
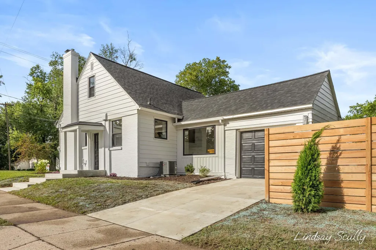
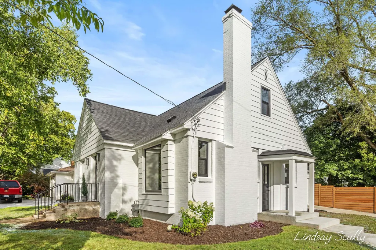
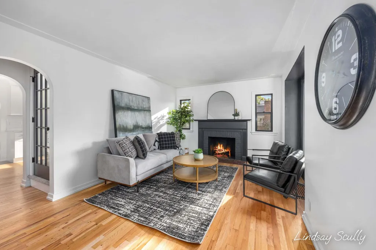
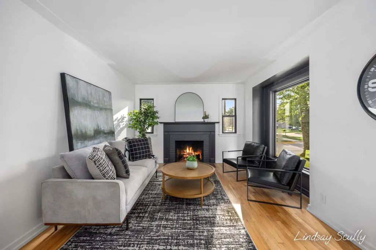
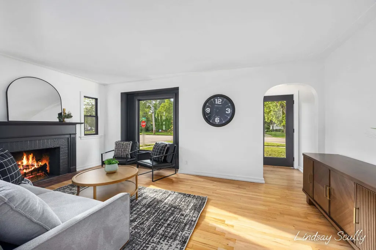
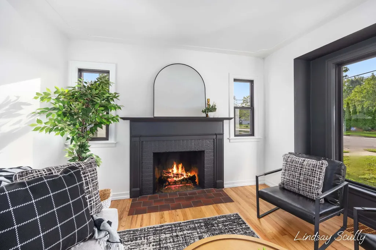
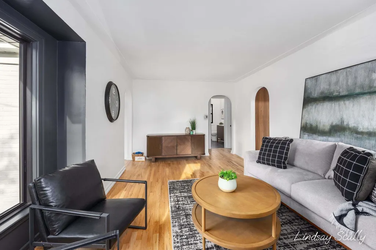
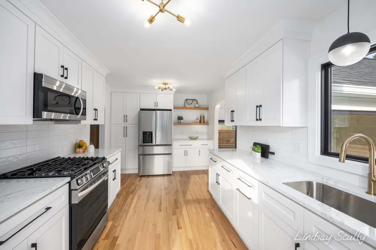
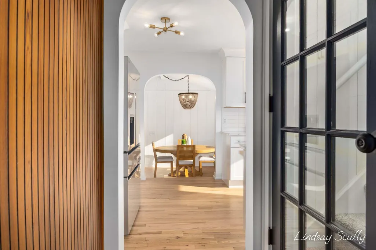
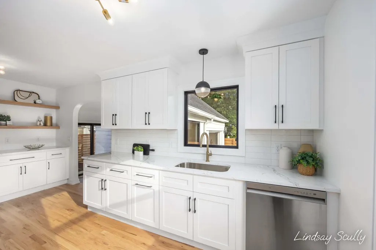
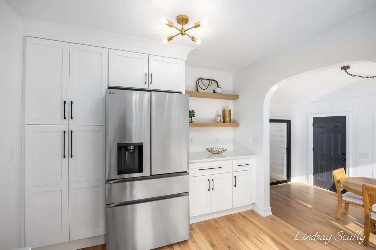
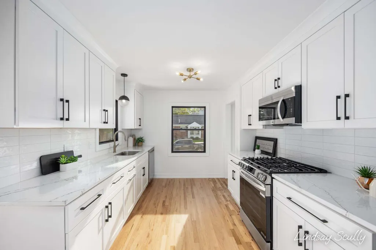
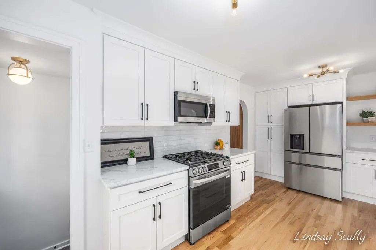
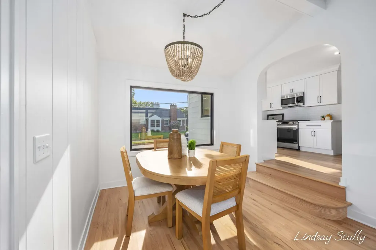
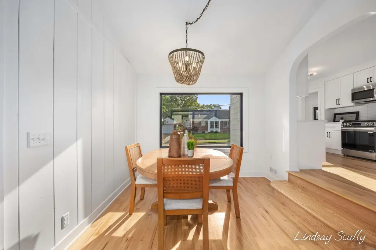
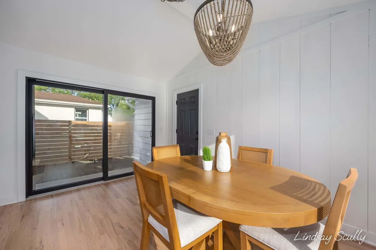
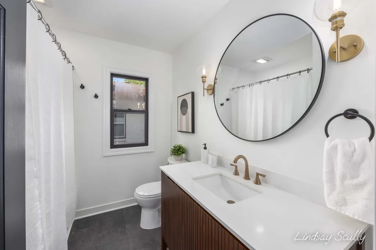
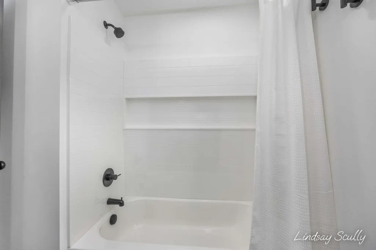
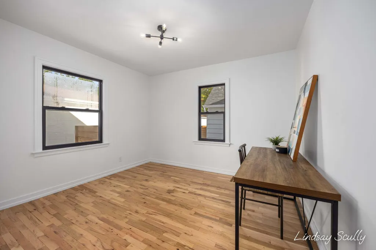
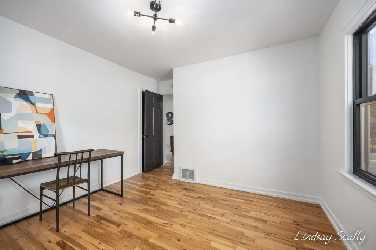
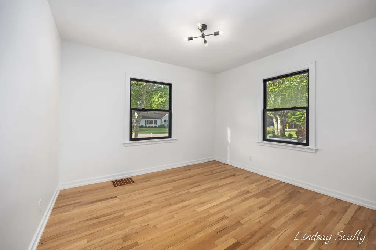
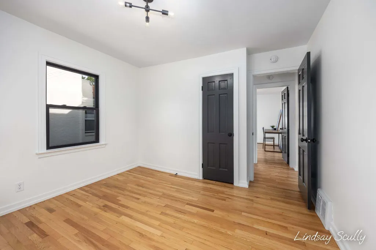
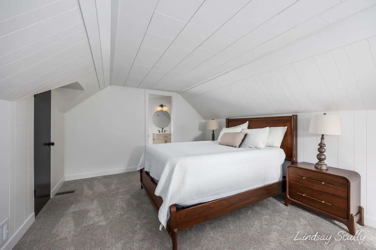
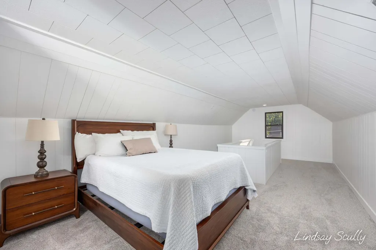
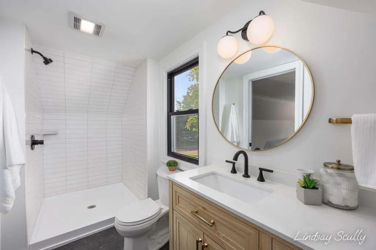
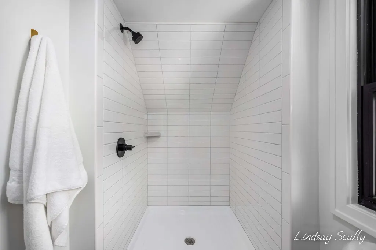
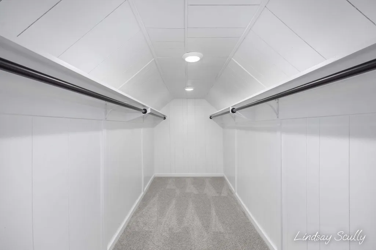
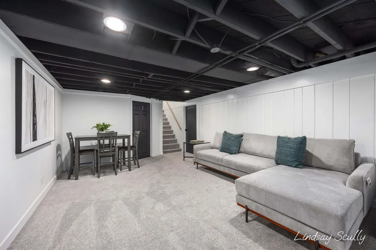
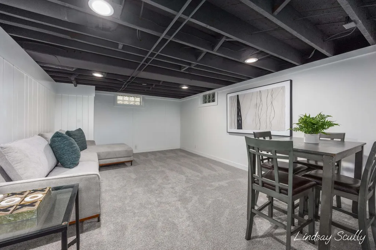
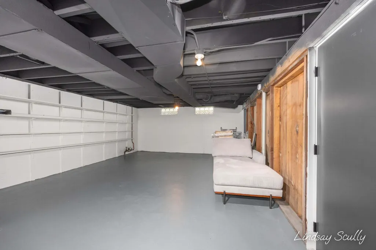
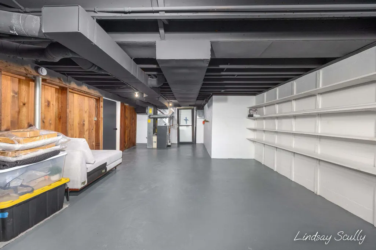
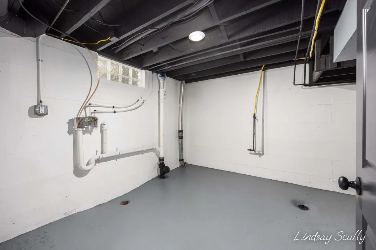
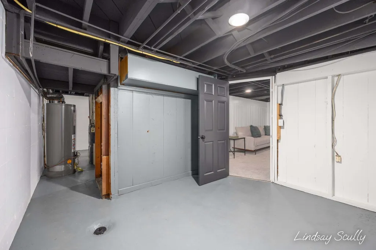
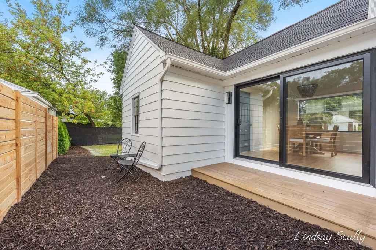
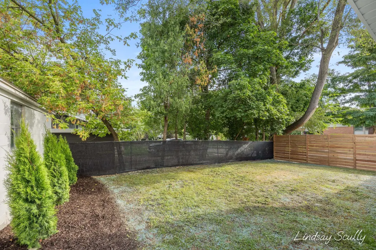
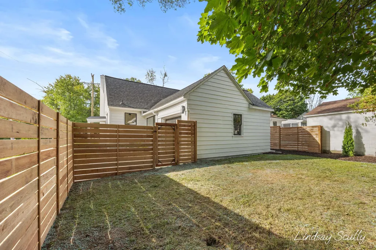
Completely updated from top to bottom, this East Grand Rapids home offers the rare combination of timeless character, modern finishes, and an exceptional location. Within walking distance to Lakeside Elementary and just a quick walk or bike ride to the shops, restaurants, parks, and amenities of Gaslight Village, the setting makes it easy to enjoy everything East Grand Rapids has to offer. Brand-new vinyl windows throughout, glass block windows in the basement, central air installed in 2013, and a roof less than five years old add to the home's move-in-ready appeal and provide valuable peace of mind. Inside, original refinished hardwood floors carry throughout the main level, beginning in the light-filled living room where a large picture window and wood-burning fireplace create a warm, inviting place to gather. The living room flows effortlessly into the beautifully renovated kitchen, featuring new white shaker cabinetry, quartz countertops, a crisp tile backsplash, and generous counter space for cooking, entertaining, and everyday life. Just beyond, the dining area is filled with character thanks to cathedral ceilings and a decorative beam, while a brand-new slider opens directly to the fully fenced backyard—perfect for summer dinners, playtime, pets, or simply relaxing outdoors in your own private space. With the garage conveniently accessed from Pinecrest, coming and going is easy and practical. Two generously sized bedrooms are located on the main floor with a beautifully updated full bath positioned between them. The bathroom feels fresh and modern with a new tub and shower surround, striking wood-slat vanity, and solid-surface countertop. Upstairs, the private primary suite offers a true retreat with plenty of room to unwind, a spacious walk-in closet, and its own newly renovated bath complete with a tiled shower, new flooring, vanity, and fixtures. The recently finished lower level adds another comfortable living space with new flooring and drywall, making it ideal for a family room, playroom, home office, or workout area. A large storage room and dedicated laundry space provide the practical storage that can be hard to find in homes of this era. Outside, the fully fenced yard offers privacy and flexibility for entertaining, kids, and pets, creating an easy extension of the home's living space. Updated homes with this level of finish, character, and location are a rare find in East Grand Rapids. This is an exceptional opportunity to move right in and enjoy the home, the neighborhood, and the lifestyle from day one. Seller will not review any offers prior to Tuesday, September 15 at 10:00 AM.
| Elementary School | Middle School | High School |
|---|---|---|
| Lakeside School Elementary School | East Grand Rapids Middle School | East Grand Rapids High School |
| Price History | |
|---|---|
| 9/11/2026 | Listed $510,000 |
General Features
| Sewer | Public |
|---|---|
| Heating | Forced Air |
| Cooling | Central Air |
| Possession | Close Of Escrow |
| Roof | Composition,Shingle |
| Appliances | Dishwasher,Microwave,Oven,Range,Refrigerator |
| Garage Spaces | 1.0 |
| Architectural Style | Cape Cod,Traditional |
| Construction Materials | Aluminum Siding,Brick |
| Year Built | 1947 |
| Stories Count | 2 |
| Township | East Grand Rapids |
| Property Subtype | Single Family Residence |
| Tax Year | 2026 |
| Ownership | Corporate Owned |
| County | Kent |
| New Construction | No |
| Property Type | Residential |
| Attached Garage | Yes |
| Garage Y/N | Yes |
| Total Rooms | 8 |
| Full Baths | 2 |
| Status | Active |
| Directions | Lake to Hall St. West to home. Corner of Pinecrest and Hall. |
| City | East Grand Rapids |
| High School District | East Grand Rapids |
| Lot Size Units | Acres |
| Lot Size Square Feet | 5706.0 |
| Carport Y/N | No |
| Listing Terms | Cash,FHA,Conventional |
| Land Lease Y/N | No |
| Tax Annual Amount | 4300.0 |
| Home Warranty Y/N | No |
| Lease Renewal Y/N | No |
| Additional Parcels Y/N | No |
| Rent Control Y/N | No |
| Standard Status | Active |
| Occupancy Type | Owner |
| Tax Assessed Value | 89167 |
| MobileHomeRemainsYN | No |
| Legal Description | THE S 114 FT OF THE E 50 FT OF LOT 1 BLK 1 * RAYMOND PARK ADD |
| Senior Community | None |
Interior Features
| Interior Amenities | Garage Door Opener |
|---|---|
| Basement | Full |
| Flooring | Wood |
| Total Fireplaces | 1 |
| Fireplace Features | Living Room,Wood Burning |
| Air Conditioning Y/N | Yes |
| Heating Y/N | Yes |
| Window Features | Replacement,Garden Window |
| Fireplace Y/N | Yes |
| Laundry Features | In Basement |
| Total Bedrooms | 3 |
| Below Grade Finished Area | 290.0 |
| Main Level Bedrooms | 2 |
| Total Baths | 2 |
Exterior Features
| Parking Features | Garage Faces Side,Attached |
|---|---|
| Lot Features | Corner Lot,Sidewalk |
| Water Source | Public |
| Lot Size Area | 0.13 |
| Spa | No |
| Building Area Total | 1707.0 |
| Lot Dimensions | 50 X 114 |
| Lot Size Acres | 0.13 |
| Road Surface Type | Paved |
| Waterfront Y/N | No |
| Crops Included Y/N | No |
| Horse Y/N | No |
| Irrigation Water Rights Y/N | No |
Amenities
- Foreclosure
- Views
- Short Sale
- New Construction
- Adult 55+
- Lease To Own
- No HOA Fees
- Furnished
- Primary On Main
- Air Conditioning
- Seller Finance
- Green
- Fixer Upper
- Horse
- Golf
- Fireplace
- Deck
- Garage
- Basement
- Pool
Property vs Single Family Average in 49506
Price
Taxes
Year Built
Visits
In The Neighborhood
Just Listed
East Grand Rapids
$ 749,900
2726 Hampshire Boulevard Se
East Grand Rapids, MI 49506
- Type
- Single Family
- Size
- 2,652 SqFt
- Rooms
- 4 Beds + 2.5 Baths
Just Listed
East Grand Rapids
$ 625,000
2246 Boston Street Se
East Grand Rapids, MI 49506
- Type
- Single Family
- Size
- 2,083 SqFt
- Rooms
- 3 Beds + 2.5 Baths
Primary On Main
East Grand Rapids
$ 815,000
3030 Cascade Road Se
East Grand Rapids, MI 49506
- Type
- Single Family
- Size
- 3,660 SqFt
- Rooms
- 6 Beds + 3.5 Baths
East Grand Rapids
$ 850,000
940 Lakeside Drive Se
East Grand Rapids, MI 49506
- Type
- Single Family
- Size
- 2,549 SqFt
- Rooms
- 4 Beds + 3.5 Baths
Open House
East Grand Rapids
$ 774,900
1414 Rosalind Road Se
East Grand Rapids, MI 49506
- Type
- Single Family
- Size
- 2,288 SqFt
- Rooms
- 4 Beds + 2.5 Baths
Open House
Grand Rapids
$ 849,900
1530 Edgewood Avenue Se
Grand Rapids, MI 49506
- Type
- Single Family
- Size
- 3,708 SqFt
- Rooms
- 5 Beds + 3.5 Baths
Reduced
East Grand Rapids
$ 399,000
2738 Richards Drive Se
East Grand Rapids, MI 49506
- Type
- Single Family
- Size
- 1,041 SqFt
- Rooms
- 3 Beds + 2 Baths
Reduced
East Grand Rapids
$ 1,299,000
548 Lovett Avenue Se
East Grand Rapids, MI 49506
- Type
- Single Family
- Size
- 3,652 SqFt
- Rooms
- 5 Beds + 3.5 Baths
Reduced
East Grand Rapids
$ 614,900
1044 Breton Road Se
East Grand Rapids, MI 49506
- Type
- Single Family
- Size
- 1,785 SqFt
- Rooms
- 4 Beds + 3 Baths
Reduced
East Grand Rapids
$ 950,000
932 Floral Avenue Se
East Grand Rapids, MI 49506
- Type
- Single Family
- Size
- 3,645 SqFt
- Rooms
- 5 Beds + 3.5 Baths
Grand Rapids
$ 1,100,000
1354 Cornell Avenue Se
Grand Rapids, MI 49506
- Type
- Single Family
- Size
- 3,033 SqFt
- Rooms
- 5 Beds + 2.5 Baths
Reduced
East Grand Rapids
$ 950,000
2412 Lake Drive Se
East Grand Rapids, MI 49506
- Type
- Single Family
- Size
- 3,145 SqFt
- Rooms
- 4 Beds + 2.5 Baths
 Listing information is provided by Participants of the MichRIC MLS. IDX information is provided exclusively for personal, non-commercial use, and may not be used for any purpose other than to identify prospective properties consumers may be interested in purchasing. Information deemed reliable but not guaranteed. ©: MichRIC MLS. Last Update September 12, 2026 12:14 AM UTC
