
Primary on Main
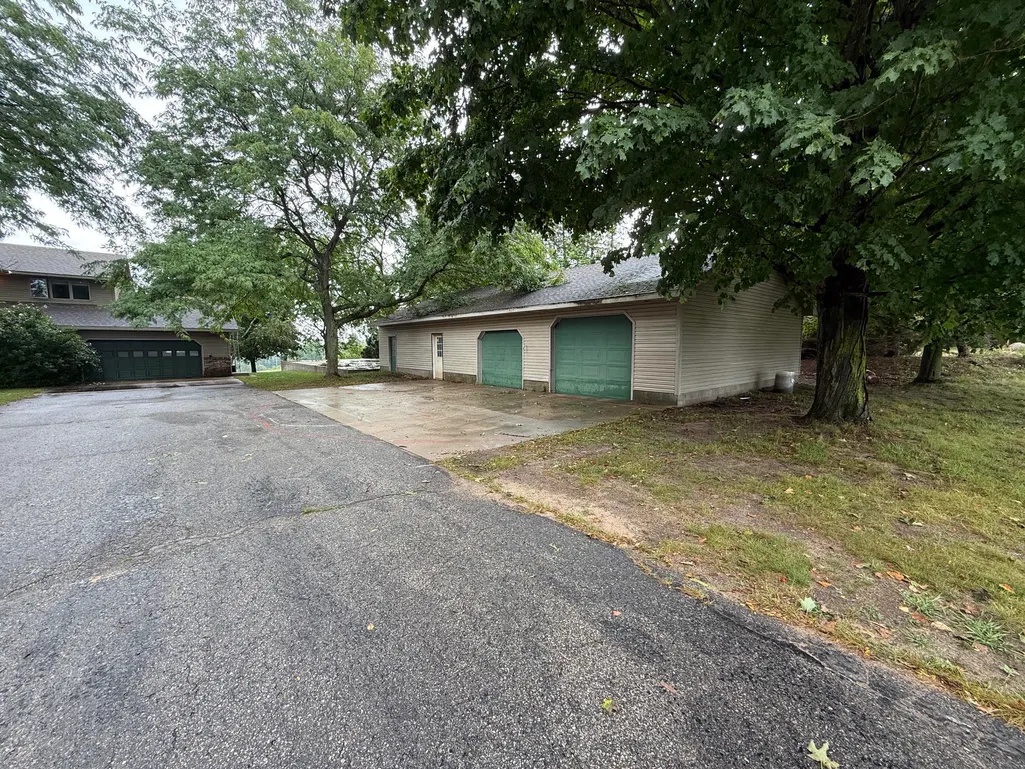
Address
7206 Johnson Court, Bear Lake, MI
Price
$ 425,000
Property Attributes
- MLS#26047544
- TypeSingle Family
- Listing Status Active
- CountyMANISTEE
- CityBear Lake
- AreaBear Lake Twp
- NeighborhoodBear Lake Twp
- Zip49614
- StyleTraditional
- Year Built1994
- Taxes$ 5355
- Price$ 425,000
- Bedrooms4
- Full Bathrooms3
- Half Bathrooms0
- Sqr Footage2801
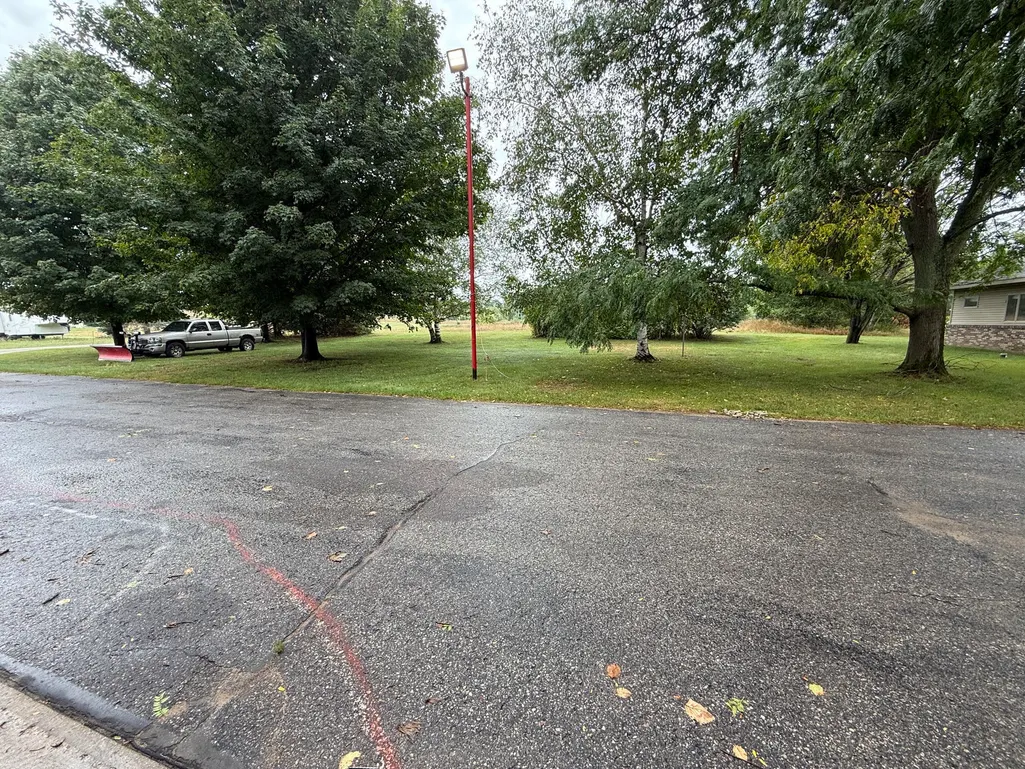
- Lot Size1.14 Acres
Data Source:
Michigan Regional Information Center (MICHRIC)
Property Description
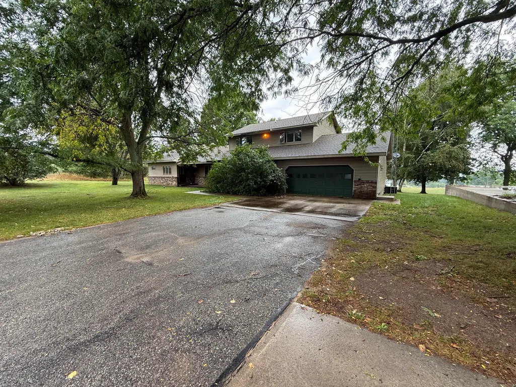
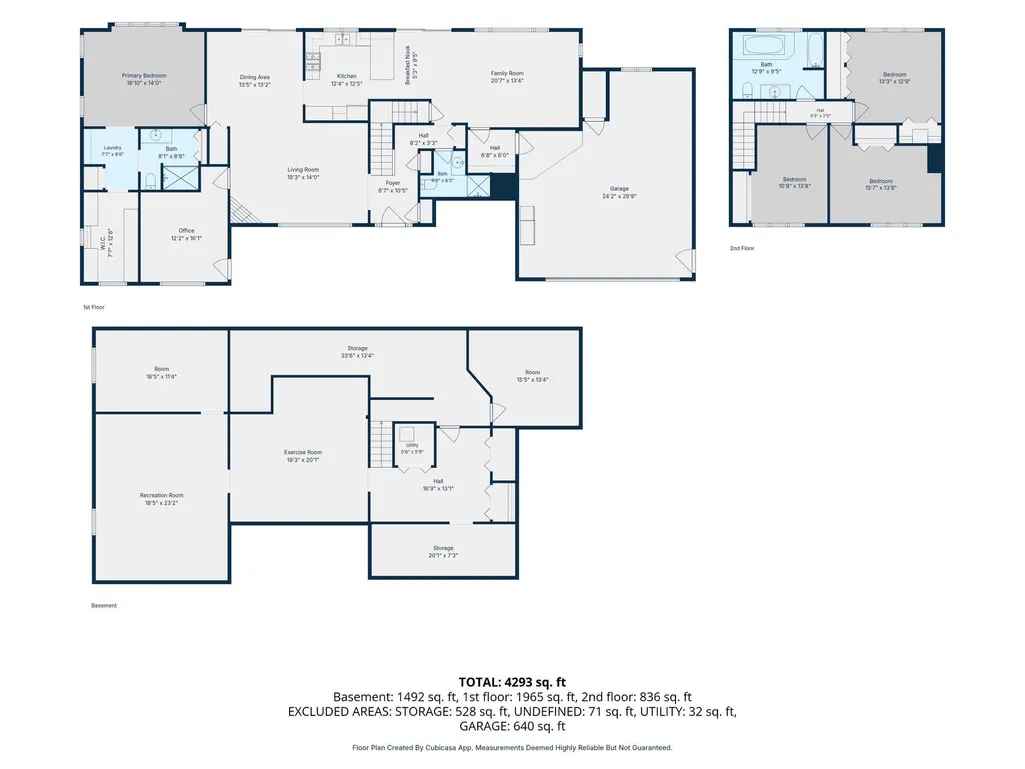
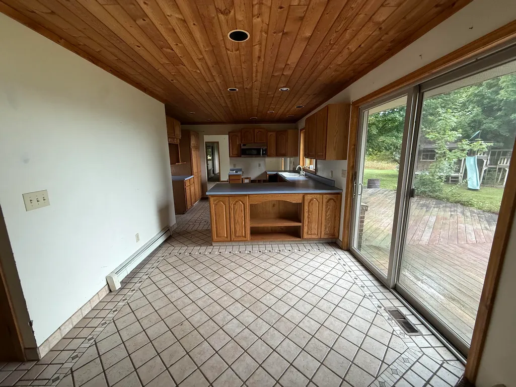
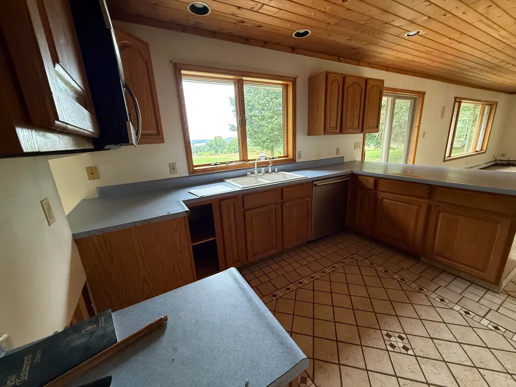
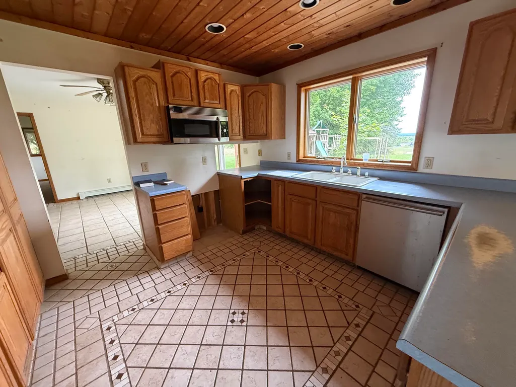
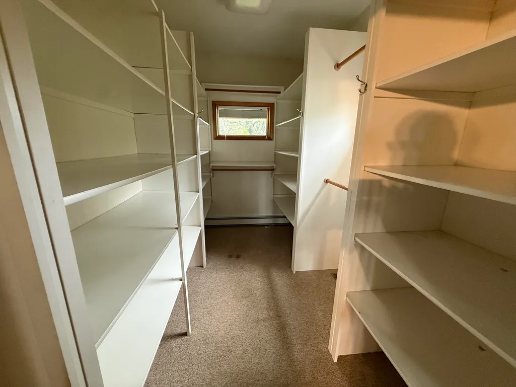
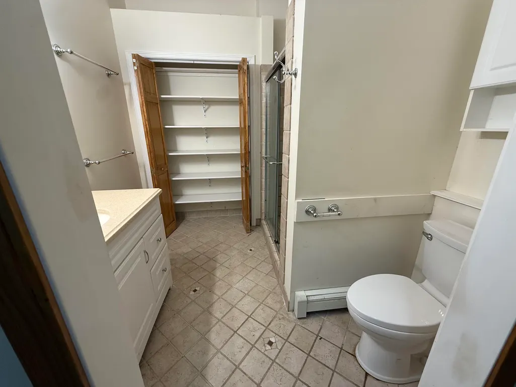
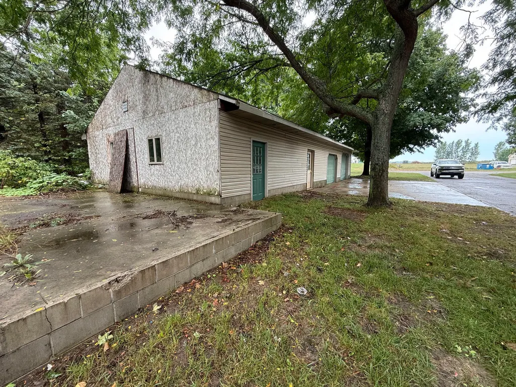
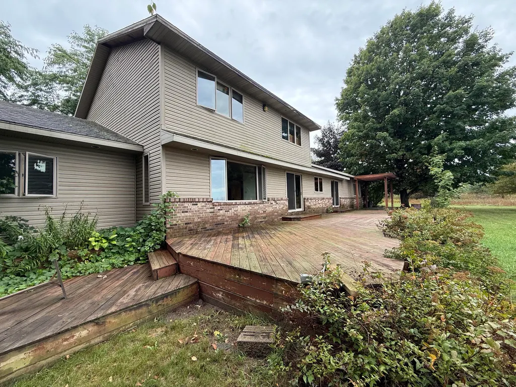
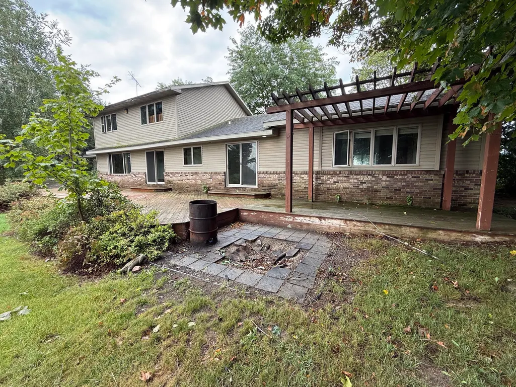
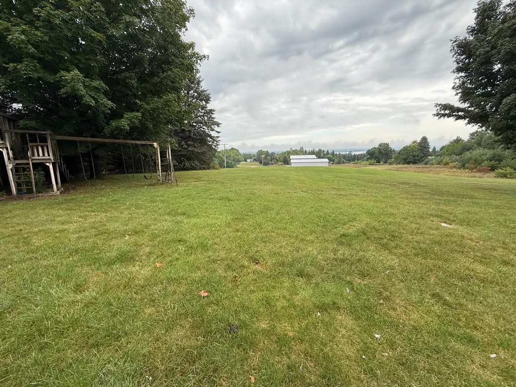
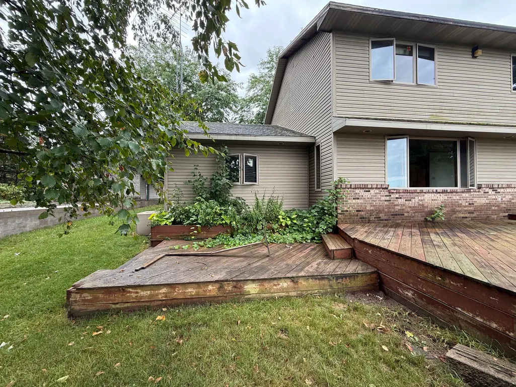
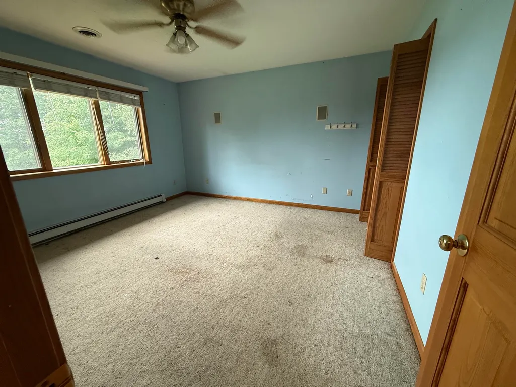
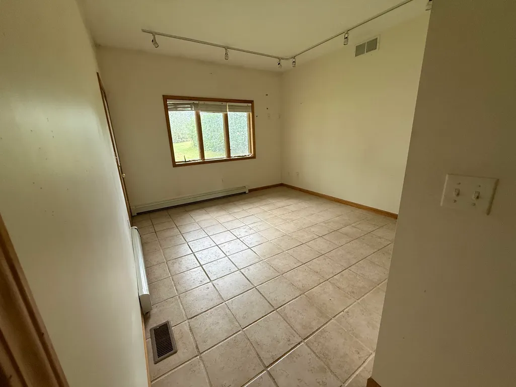
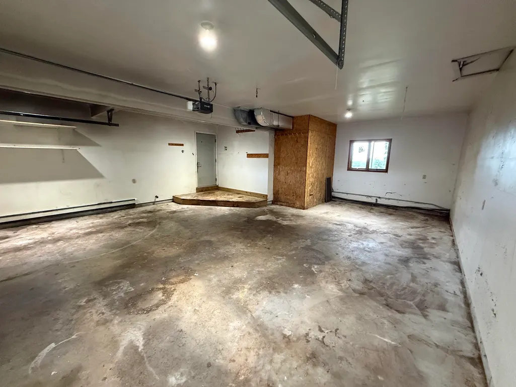
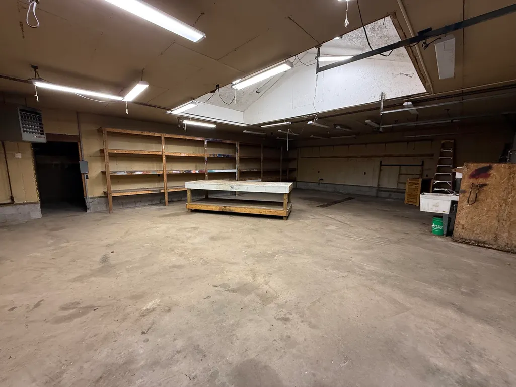
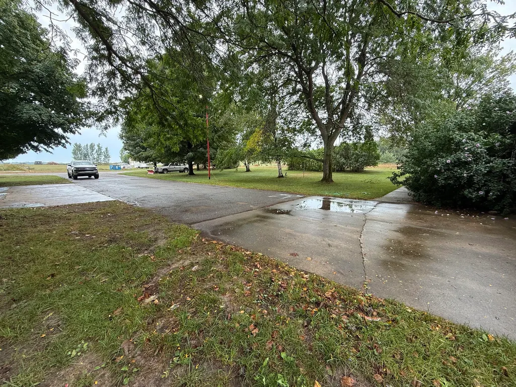
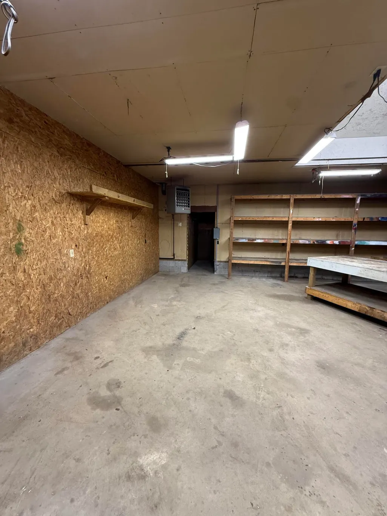
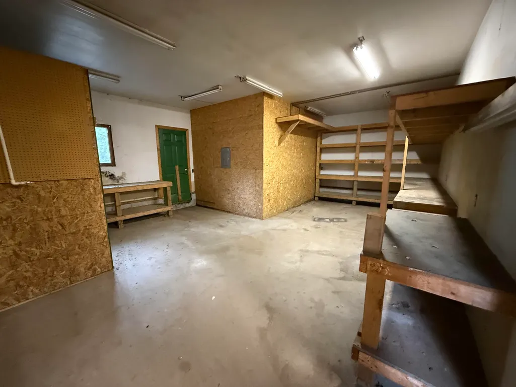
This 4-bedroom, 3-bathroom residence in Bear Lake offers 2,801 square feet of finished living space on a generous 49,658-square-foot lot. The single-family home features a 2-car garage and substantial grounds that provide room for outdoor pursuits and expansion possibilities. The combination of substantial square footage and acreage delivers the space and privacy many buyers seek when establishing roots in the area. Well-suited for those looking to own a stand-alone residence with genuine land around it, this property presents a solid foundation for long-term ownership. Buyer to verify all information during due diligence.
| Price History | |
|---|---|
| 9/8/2026 | Listed $425,000 |
General Features
| Sewer | Septic Tank |
|---|---|
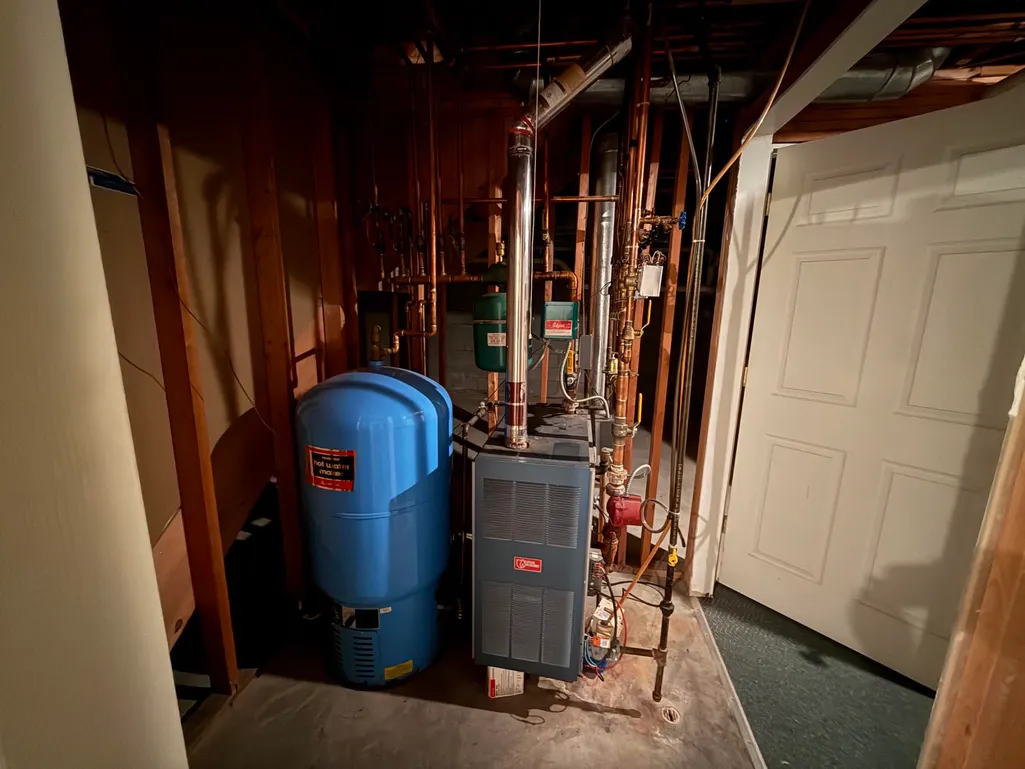
| Heating | Baseboard,Hot Water |
| Possession | Close Of Escrow |
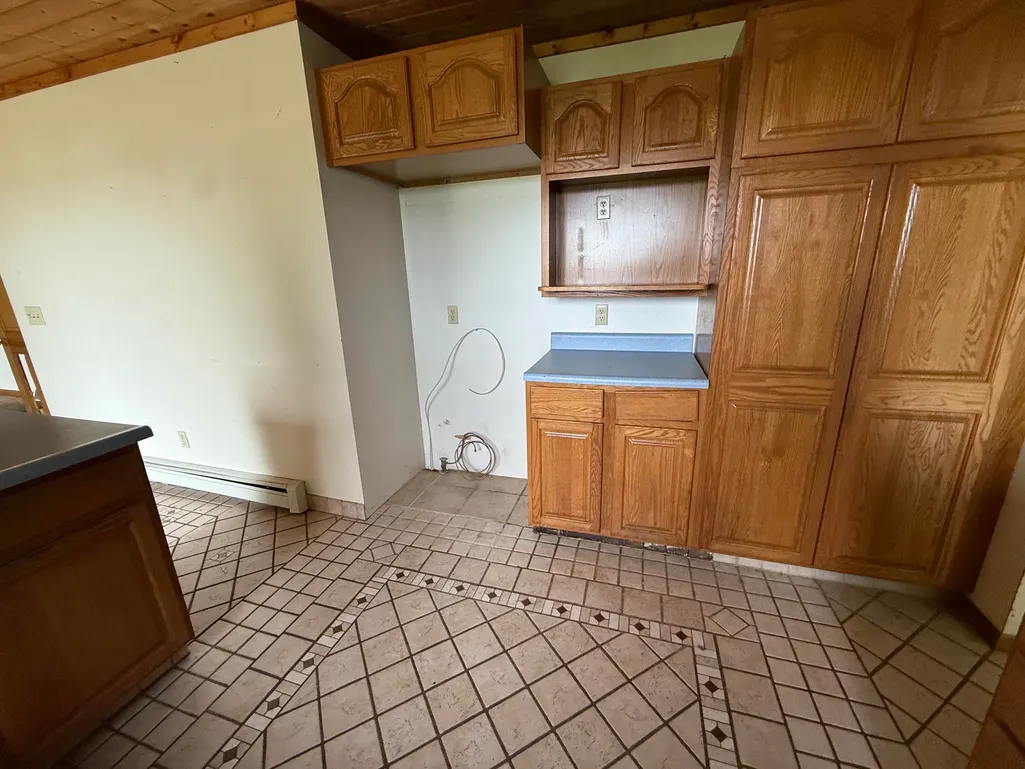
| Appliances | Microwave |
| Garage Spaces | 2.0 |
| Architectural Style | Traditional |
| Construction Materials | Vinyl Siding |
| Year Built | 1994 |
| Stories Count | 2 |
| Township | Bear Lake Twp |
| Property Subtype | Single Family Residence |
| Tax Year | 2025 |
| Ownership | Private Owned |
| County | Manistee |
| New Construction | No |
| Property Type | Residential |
| Attached Garage | Yes |
| Garage Y/N | Yes |
| Total Rooms | 12 |
| Full Baths | 3 |
| Status | Active |
| City | Bear Lake |
| High School District | Bear Lake |
| Lot Size Units | Acres |
| Lot Size Square Feet | 49658.0 |
| Carport Y/N | No |
| Listing Terms | Cash,FHA,VA Loan,Conventional |
| Land Lease Y/N | No |
| Tax Annual Amount | 5355.0 |
| Home Warranty Y/N | No |
| Lease Renewal Y/N | No |
| Additional Parcels Y/N | No |
| Rent Control Y/N | No |
| Standard Status | Active |
| Tax Assessed Value | 190595 |
| MobileHomeRemainsYN | No |
| Legal Description | W 1/2 NE 1/4 SE 1/4 NW 1/4 NW 1/4. & ALSO E 1/2 OF FOLL DESC,PT NW 1/4 COM AT NW COR OF SD SEC,TH S 993.38 FT ALG W LI SD SEC TO N LI OF S 1/2 S 1/2 NW 1/4 NW 1/4,TH E 794.89 FT TO POB,TH E 373.29 FT |
| Senior Community | None |
Interior Features
| Interior Amenities | Eat-in Kitchen |
|---|---|
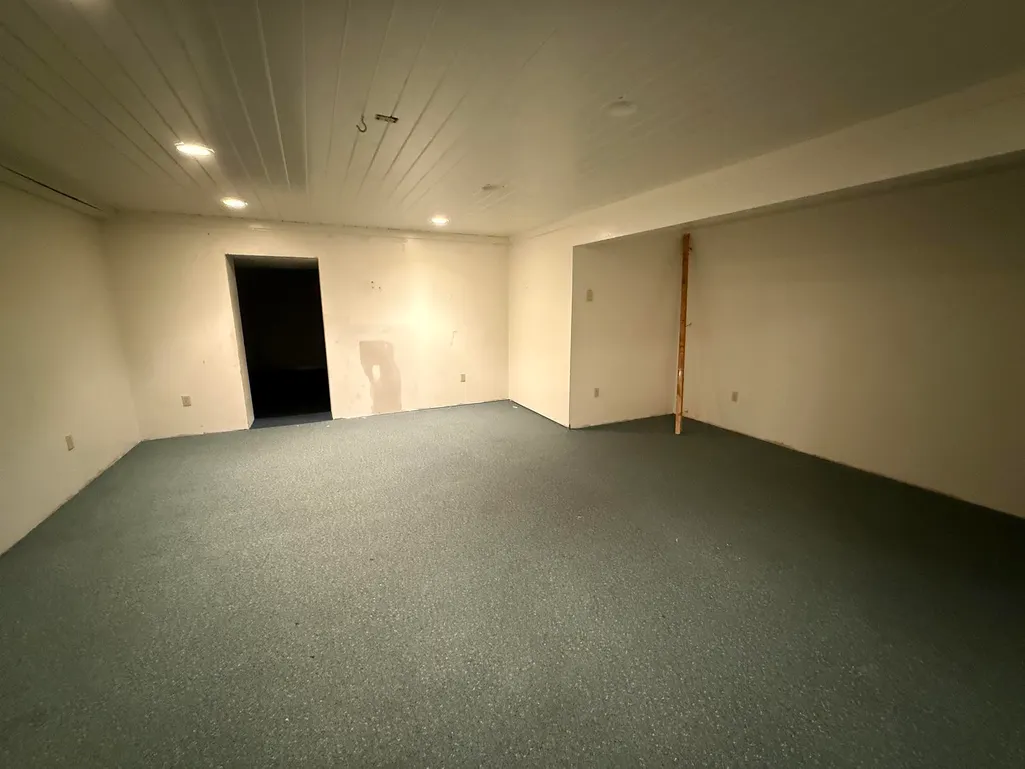
| Basement | Full |
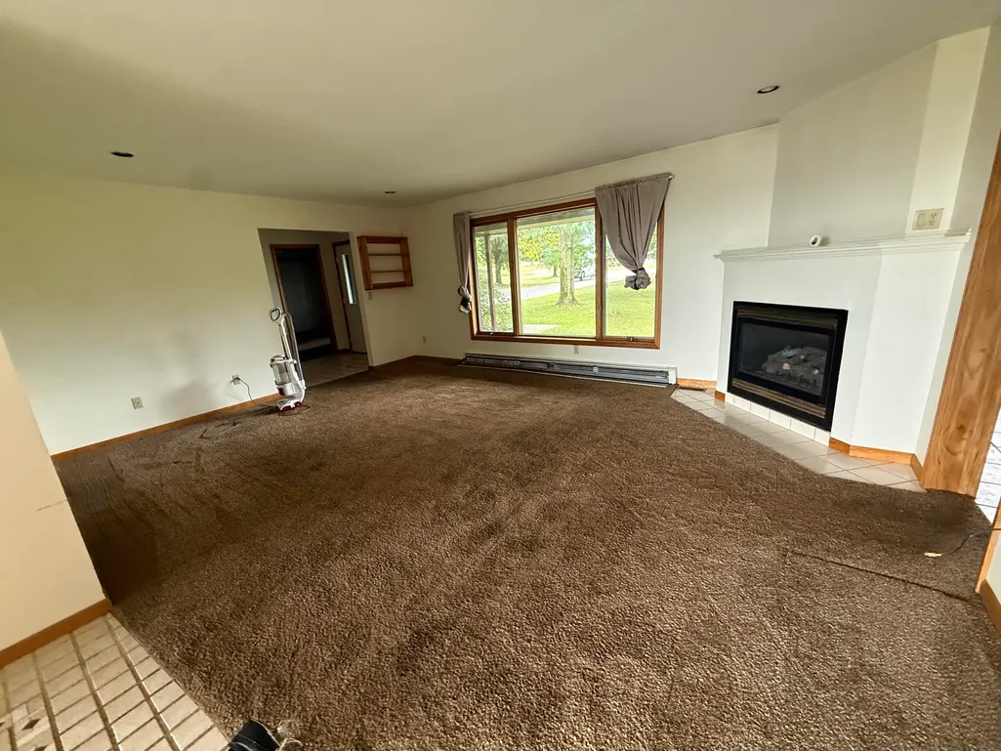
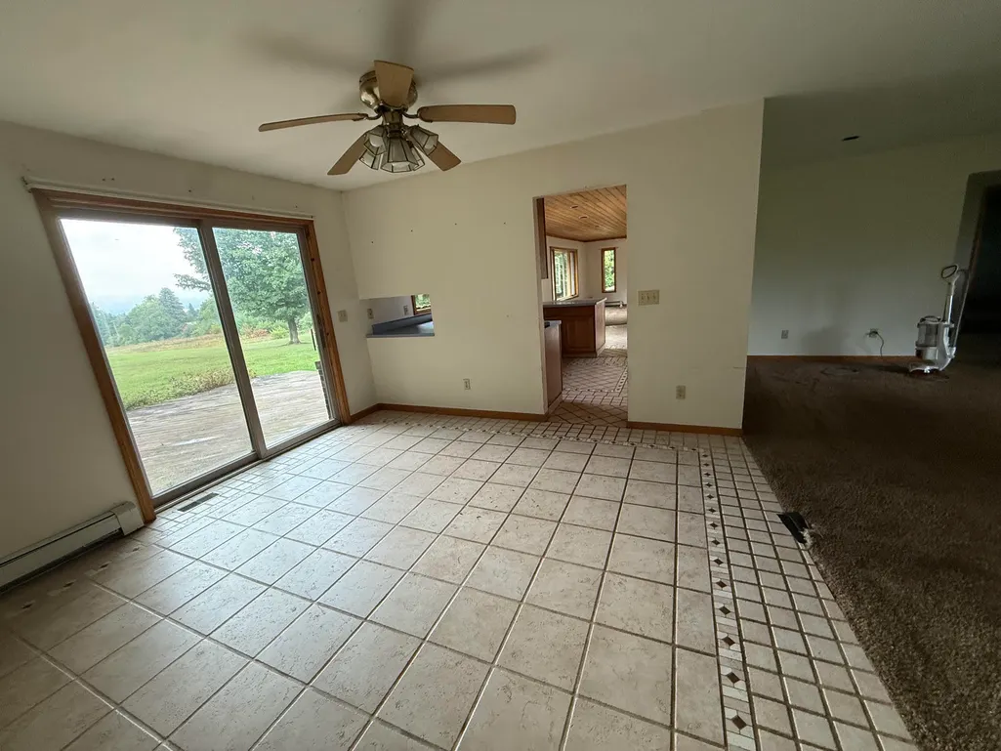
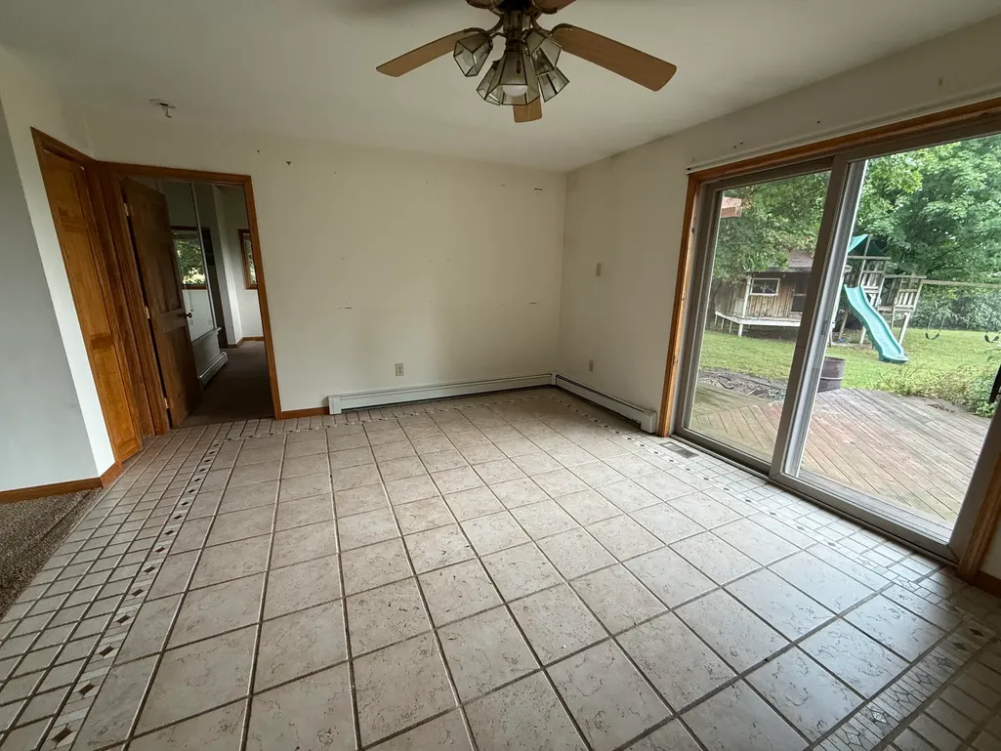
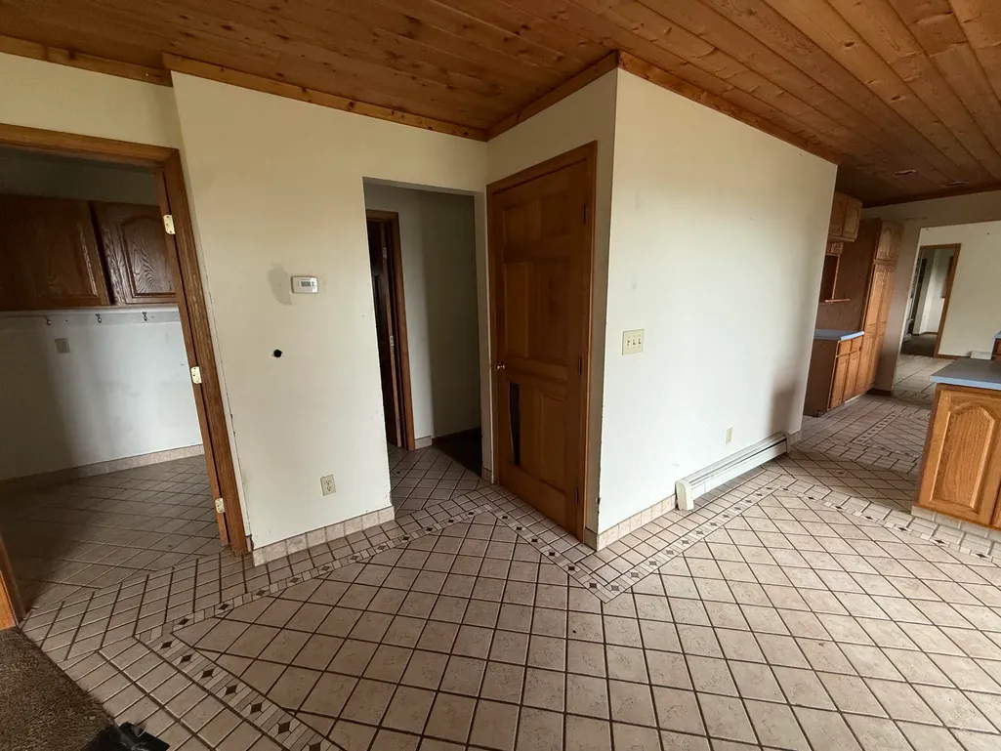
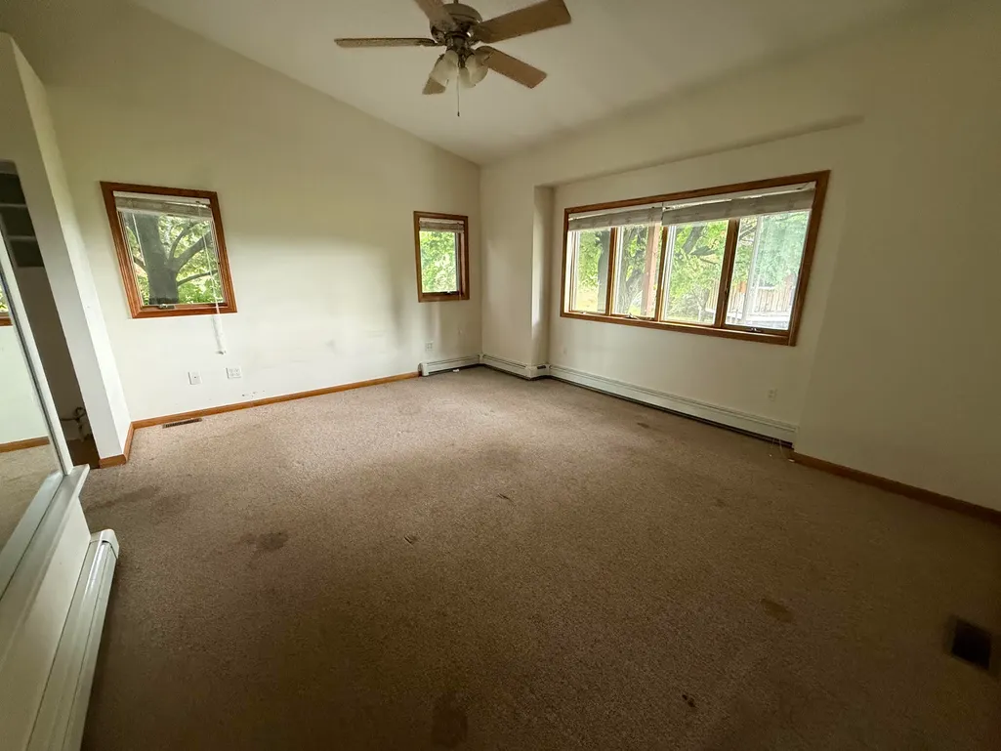
| Flooring | Carpet,Ceramic Tile |
| Total Fireplaces | 1 |
| Heating Y/N | Yes |
| Window Features | Insulated Windows |
| Fireplace Y/N | Yes |
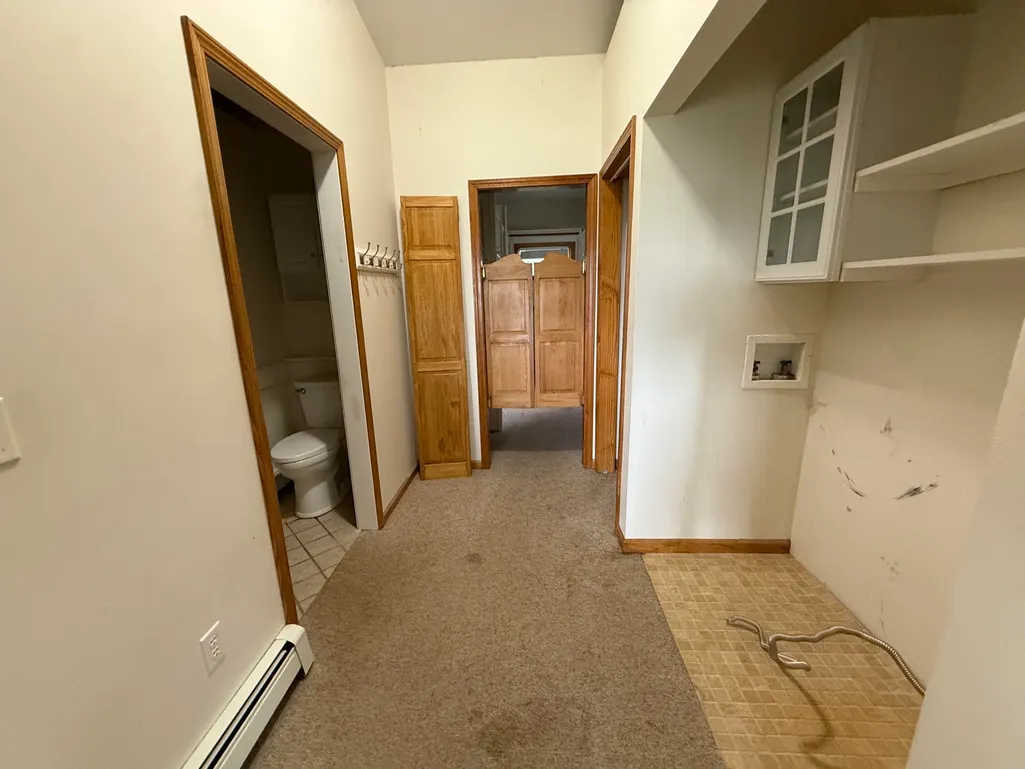
| Laundry Features | Laundry Room,Main Level |
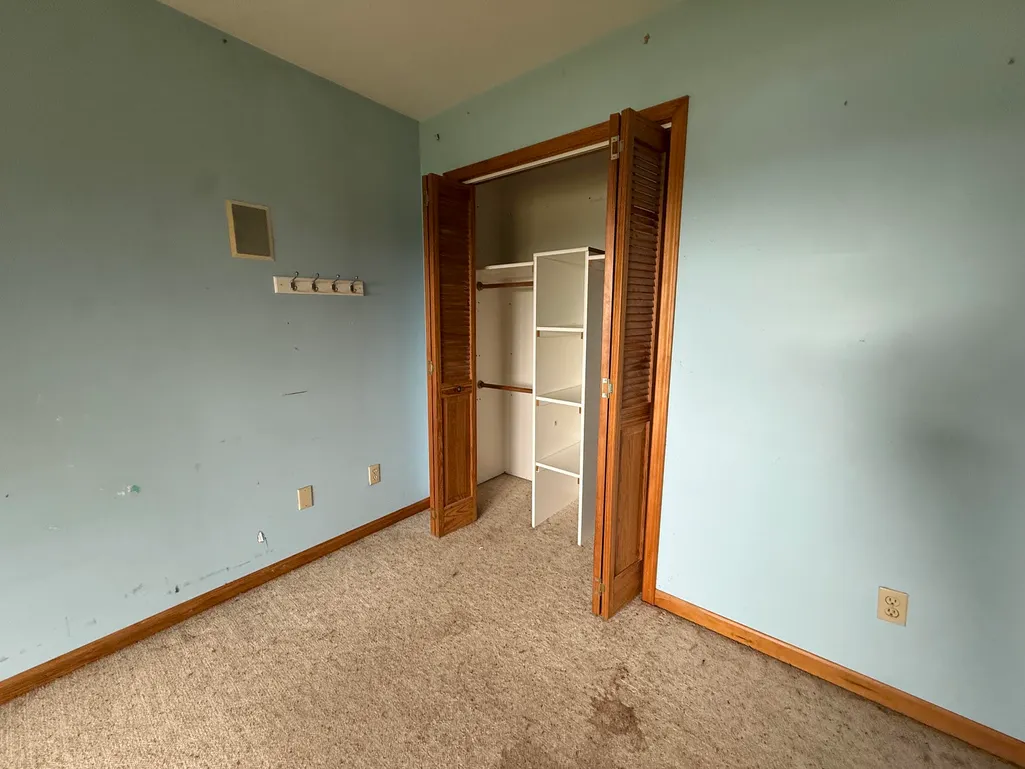
| Total Bedrooms | 4 |
| Below Grade Finished Area | 1000.0 |
| Main Level Bedrooms | 1 |
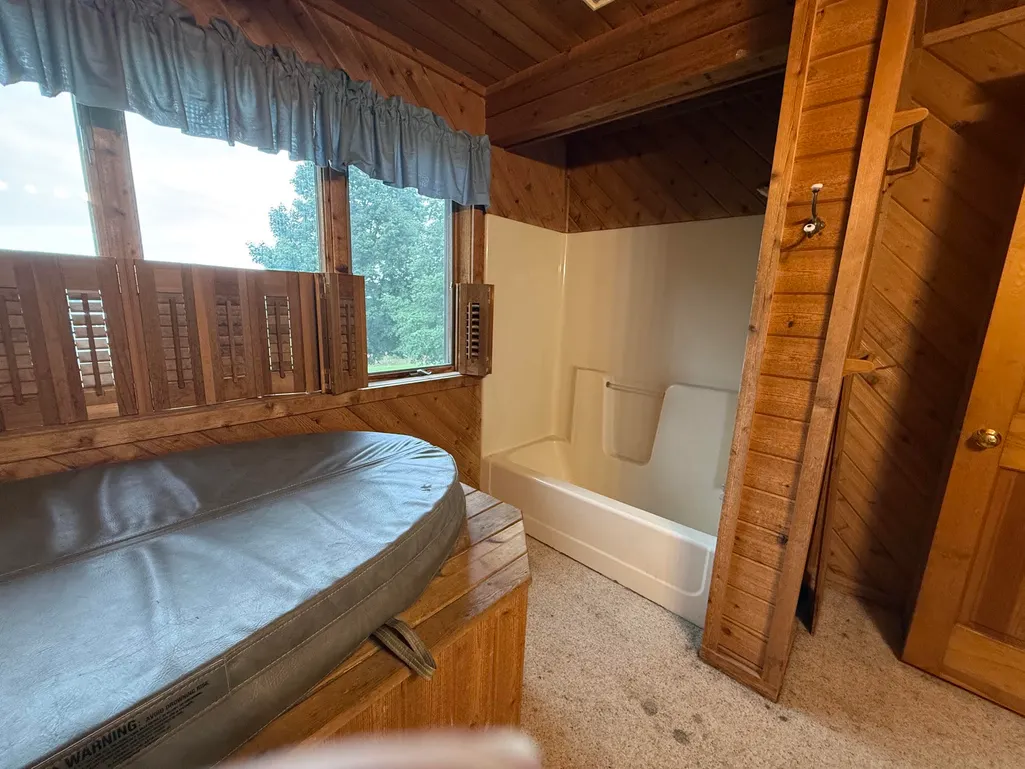
| Total Baths | 3 |
Exterior Features
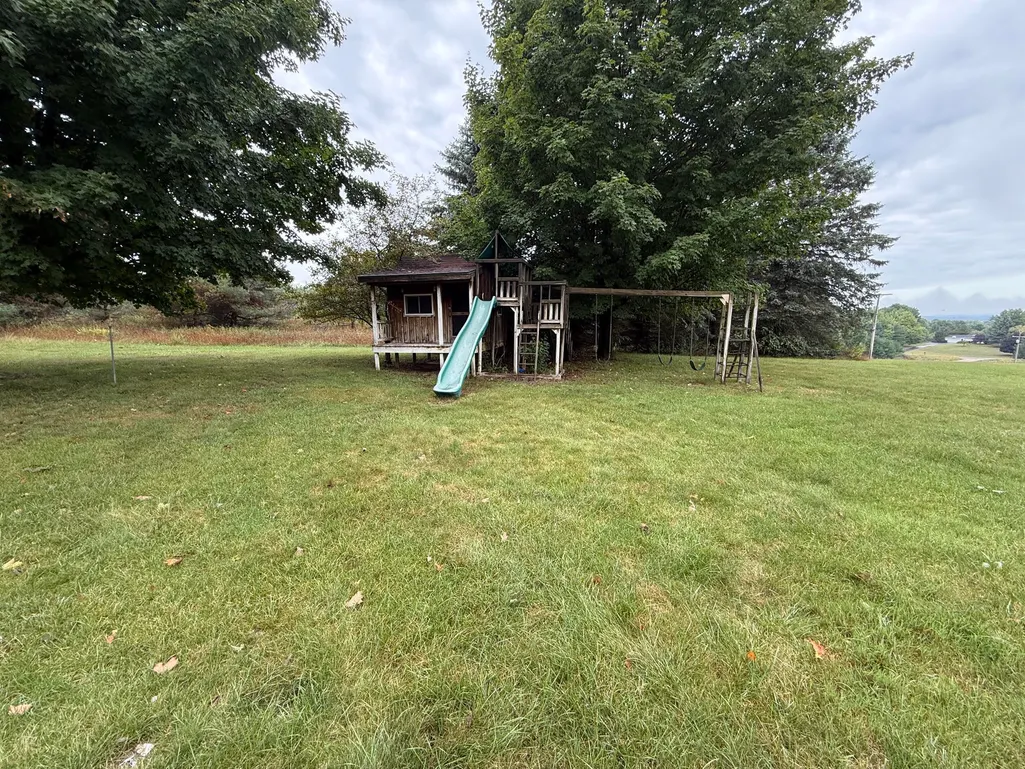
| Exterior Amenities | Play Equipment |
|---|---|
| Parking Features | Attached |
| Water Source | Well |
| Lot Size Area | 1.14 |
| Spa | No |
| Building Area Total | 2801.0 |
| Lot Dimensions | 162 x 310 |
| Lot Size Acres | 1.14 |
| Road Surface Type | Paved |
| Waterfront Y/N | No |
| Road Frontage Type | Private Road |
| Crops Included Y/N | No |
| Horse Y/N | No |
| Irrigation Water Rights Y/N | No |
Amenities
- Foreclosure
- Views
- Short Sale
- New Construction
- Adult 55+
- Lease To Own
- No HOA Fees
- Furnished
- Primary On Main
- Air Conditioning
- Seller Finance
- Green
- Fixer Upper
- Horse
- Golf
- Fireplace
- Deck
- Garage
- Basement
- Pool
Property vs Single Family Average in 49614
Price
Taxes
Year Built
In The Neighborhood
Reduced
Bear Lake
$ 313,500
8671 13 Mile Road
Bear Lake, MI 49614
- Type
- Single Family
- Size
- 2,040 SqFt
- Rooms
- 3 Beds + 2 Baths
Reduced
Bear Lake
$ 180,000
6620 Potter Road
Bear Lake, MI 49614
- Type
- Single Family
- Size
- 1,144 SqFt
- Rooms
- 3 Beds + 2 Baths
 Listing information is provided by Participants of the MichRIC MLS. IDX information is provided exclusively for personal, non-commercial use, and may not be used for any purpose other than to identify prospective properties consumers may be interested in purchasing. Information deemed reliable but not guaranteed. ©: MichRIC MLS. Last Update September 10, 2026 6:14 PM UTC
