
Waterfront - New Construction - Primary on Main
Address
8289 52nd Street Se, Alto, MI
Price
$ 1,554,900
Property Attributes
- MLS#26045879
- TypeSingle Family
- Listing Status Active
- CountyKENT
- CityAlto
- AreaCascade Twp
- NeighborhoodCascade Twp
- Zip49302
- StyleRanch
- Year Built2026
- Taxes$ 1445
- Price$ 1,554,900
- Bedrooms4
- Full Bathrooms3
- Half Bathrooms1
- Sqr Footage3404
- Lot Size7.03 Acres
Data Source:
Michigan Regional Information Center (MICHRIC)
Property Description
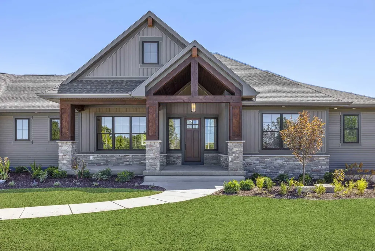
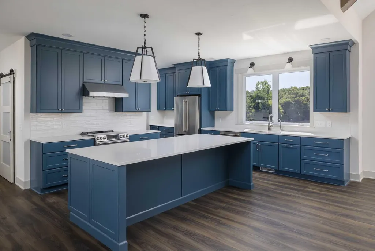
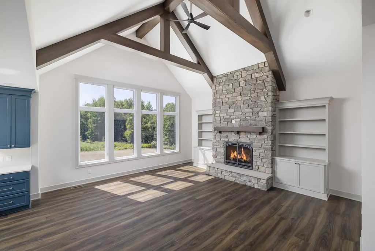
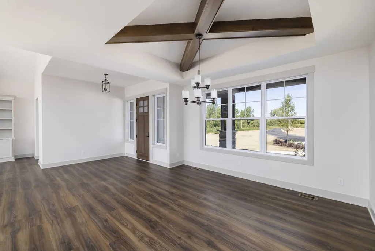
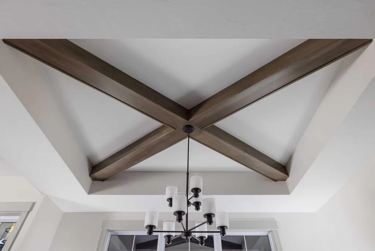
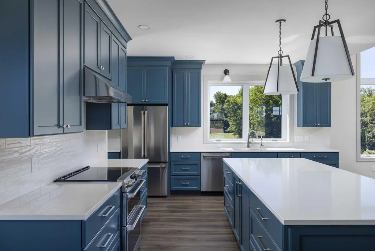
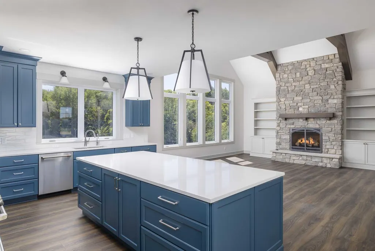
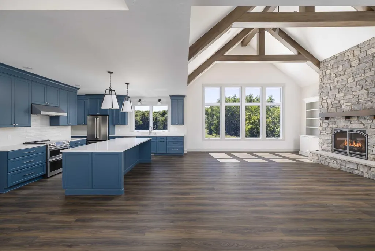
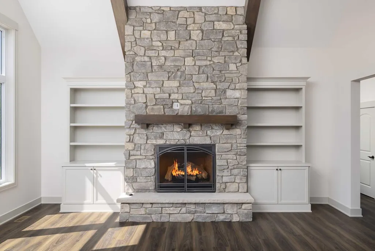
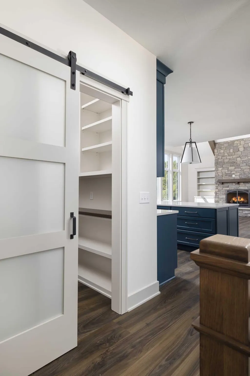
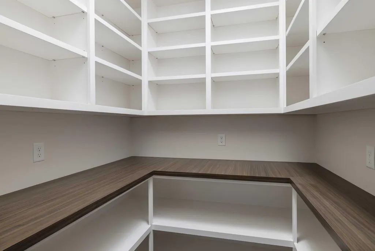
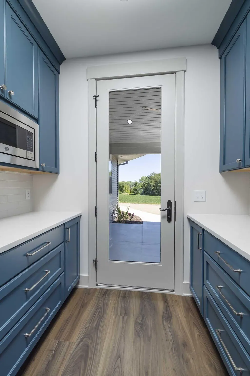
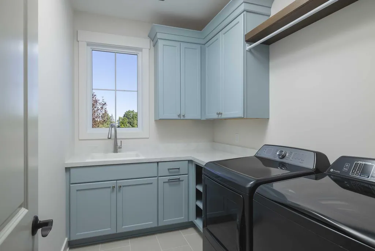
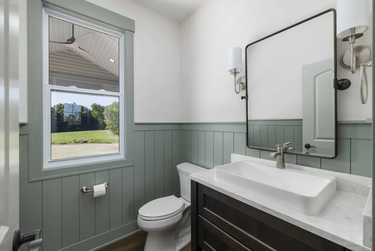
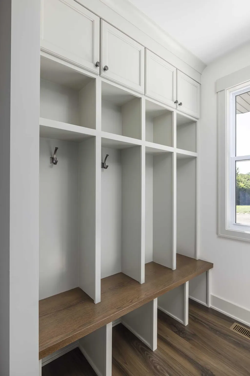
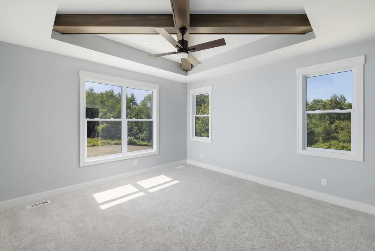
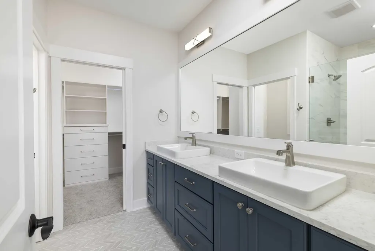
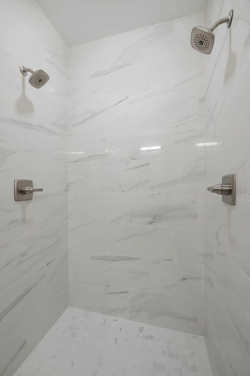
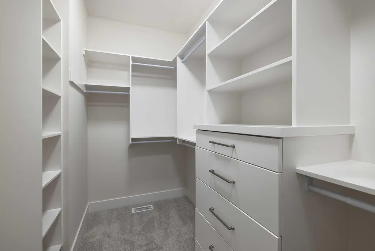
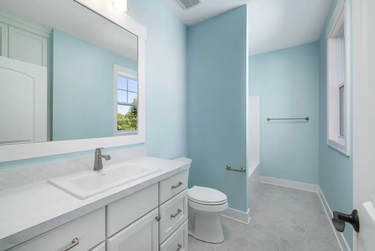
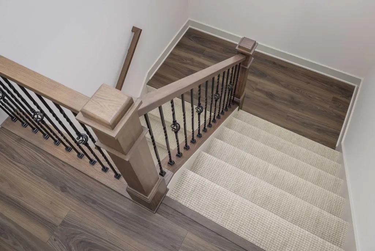
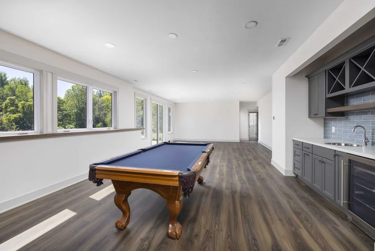
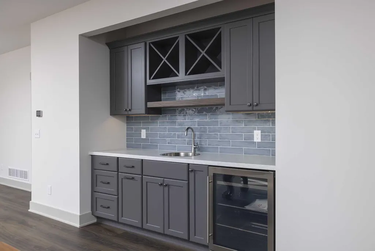
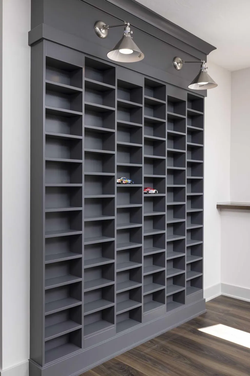
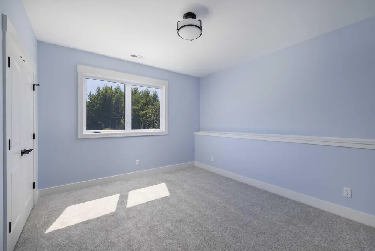
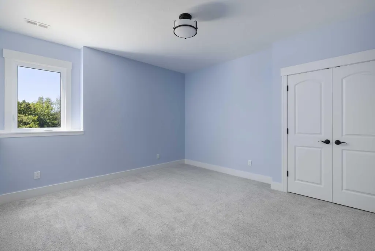
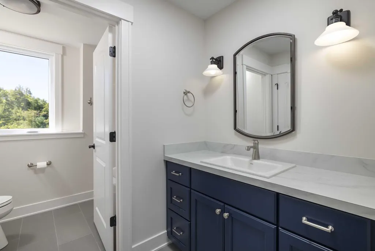
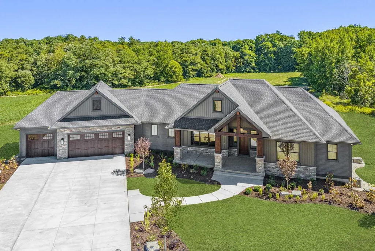
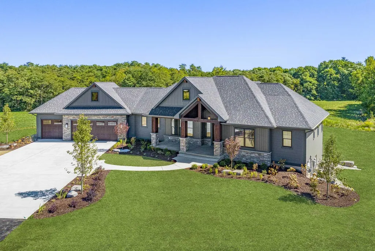
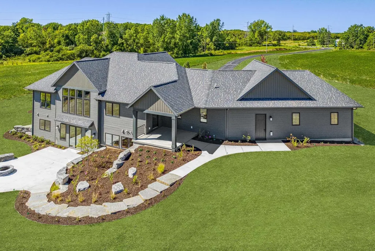
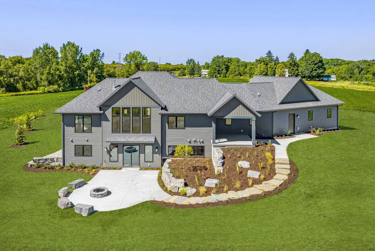
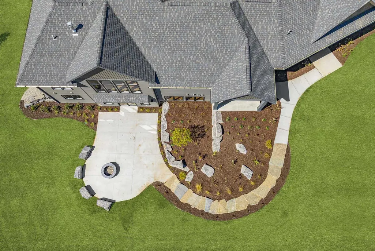
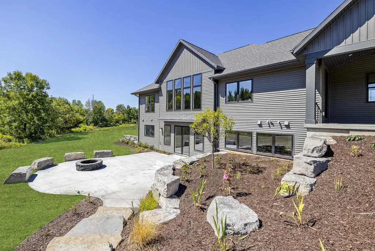
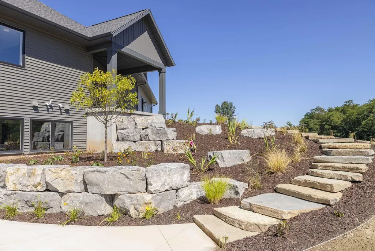
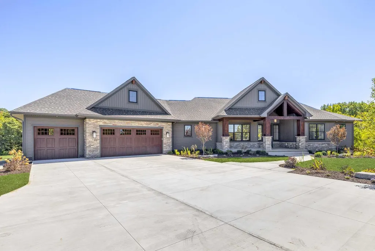
Proposed Custom Build by Snowden Builders- The Lincoln Not every new construction home has to look or feel the same. The Lincoln by Snowden Builders offers something different: a proven custom home design that can be personalized to fit your lifestyle, built by an experienced local custom builder-not a repetitive production home. The Lincoln is a beautifully designed luxury Craftsman home that combines timeless curb appeal with a thoughtfully planned, highly functional interior. Striking rooflines, substantial columns, stone and wood accents, complementary siding, and an inviting covered entry create a distinctive exterior with character and presence. Inside, the open-concept kitchen, dining, and great room are designed around the way people live and entertain today. A large statement island anchors the kitchen, complemented by custom cabinetry, generous workspace, abundant natural light, and .... (see SUPPLEMENT REMARKS) Proposed Custom Build by Snowden Builders- The Lincoln Not every new construction home has to look or feel the same. The Lincoln by Snowden Builders offers something different: a proven custom home design that can be personalized to fit your lifestyle, built by an experienced local custom builder-not a repetitive production home. The Lincoln is a beautifully designed luxury Craftsman home that combines timeless curb appeal with a thoughtfully planned, highly functional interior. Striking rooflines, substantial columns, stone and wood accents, complementary siding, and an inviting covered entry create a distinctive exterior with character and presence. Inside, the open-concept kitchen, dining, and great room are designed around the way people live and entertain today. A large statement island anchors the kitchen, complemented by custom cabinetry, generous workspace, abundant natural light, and a strong connection between indoor and outdoor living. Custom ceiling treatments, built-ins, detailed trim and finish carpentry, and an impressive fireplace bring craftsmanship and personality throughout the home. The private primary suite provides a comfortable retreat with a spa-inspired bathroom and spacious walk-in closet. A functional mudroom and everyday storage are conveniently located near the garage entrance, while flexible rooms provide options for a home office, additional bedroom, hobby space, or other uses based on your needs. Depending on the homesite and buyer selections, a finished lower level can provide even more living and entertaining space. What truly sets this opportunity apart is choice. Rather than purchasing a production home with limited options, buyers can begin with the proven Lincoln design and work with Snowden Builders to personalize selections, finishes, and details to create a home that feels distinctly their own. With more than 30 years of local building experience, Snowden Builders brings craftsmanship, attention to detail, and an established custom-building process to every home. You don't have to start with a blank sheet of paper to build a custom home-and you don't have to settle for a home that looks like every other one on the street. A proven design. Personalized for you. Built by a local custom builder with more than 30 years of experience. This is a proposed custom build. Final design, features, finishes, square footage, pricing, and availability may vary based on homesite, buyer selections, building specifications, and final construction plans. *** NOTE: The Lincoln has been featured to be built, however, this is build to suit. Builder has other plans to choose from or it can be cutom. ***
| Price History | |
|---|---|
| 8/28/2026 | Listed $1,554,900 |
General Features
| Sewer | Septic Tank |
|---|---|
| Heating | Forced Air |
| Cooling | Central Air |
| Utilities | Natural Gas Available,Electricity Available |
| Possession | Close Of Escrow |
| Roof | Asphalt,Shingle |
| Garage Spaces | 3.0 |
| Architectural Style | Ranch |
| Construction Materials | Vinyl Siding |
| Year Built | 2026 |
| Stories Count | 1 |
| Township | Cascade Twp |
| Property Subtype | Single Family Residence |
| Tax Year | 2025 |
| Waterfront Features | Stream/Creek |
| County | Kent |
| New Construction | Yes |
| Property Type | Residential |
| Attached Garage | Yes |
| Garage Y/N | Yes |
| Total Rooms | 9 |
| Full Baths | 3 |
| Status | Active |
| Directions | 48th St SE to SOUTH on Buttrick Ave SE to EAST on 52nd St SE to property located on the NORTH side of the street. |
| City | Alto |
| Body of Water | Mccords Creek |
| High School District | Forest Hills |
| Zoning Description | 402-residential |
| Lot Size Units | Acres |
| Lot Size Square Feet | 303178.0 |
| Carport Y/N | No |
| Listing Terms | Cash,Conventional |
| Land Lease Y/N | No |
| Tax Annual Amount | 1445.56 |
| Home Warranty Y/N | No |
| Lease Renewal Y/N | No |
| Additional Parcels Y/N | No |
| Rent Control Y/N | No |
| Builder Name | Snowden Builders - Custom Homes |
| Standard Status | Active |
| Tax Assessed Value | 29132 |
| MobileHomeRemainsYN | No |
| Legal Description | PART SW 1/4 COM 1063.67 FT W ALONG S SEC LINE FROM S 1/4 COR TH W TO SW COR OF E 1/2 SW 1/4 TH N ALONG W LINE OF E 1/2 SW 1/4 TO SLY LINE OF C&O RR R/W /100 FT WIDE/ TH SELY ALONG SD RR R/W TO A LINE |
| Senior Community | None |
Interior Features
| Interior Amenities | Garage Door Opener,Center Island |
|---|---|
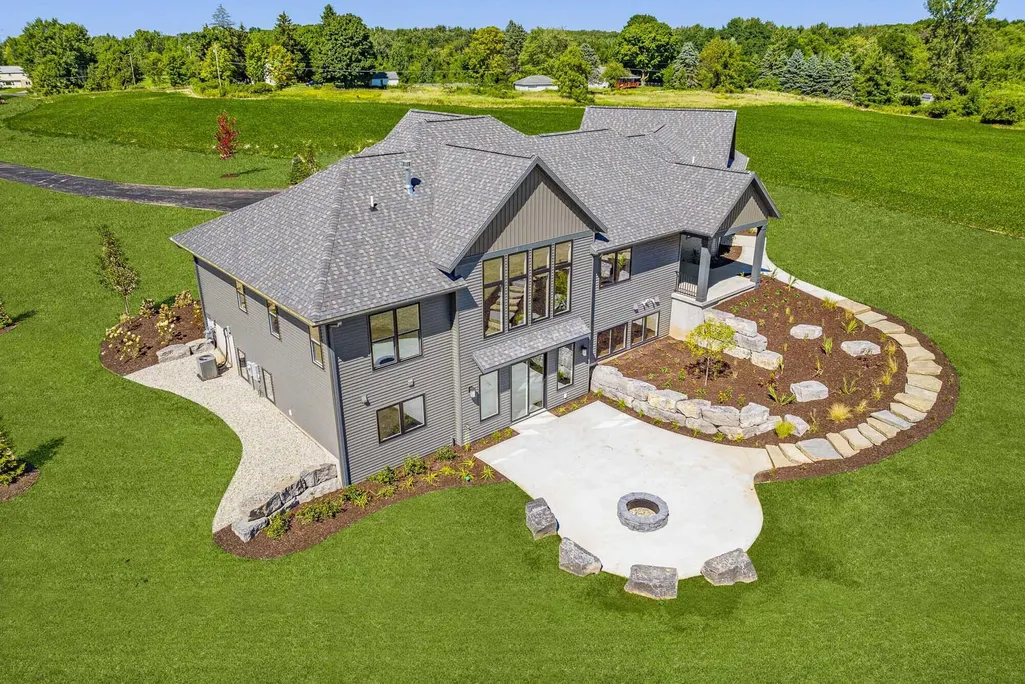
| Basement | Walk-Out Access |
| Total Fireplaces | 1 |
| Fireplace Features | Gas Log,Living Room |
| Air Conditioning Y/N | Yes |
| Heating Y/N | Yes |
| Window Features | Low-Emissivity Windows,Insulated Windows |
| Fireplace Y/N | Yes |
| Half Baths | 1 |
| Laundry Features | Gas Dryer Hookup,Laundry Room,Main Level,Sink |
| Total Bedrooms | 4 |
| Below Grade Finished Area | 1280.0 |
| Main Level Bedrooms | 2 |
| Total Baths | 4 |
Exterior Features
| Parking Features | Garage Faces Front,Garage Door Opener,Attached |
|---|---|
| Lot Features | Wooded,Rolling Hills |
| Water Source | Well |
| Lot Size Area | 7.03 |
| Spa | No |
| Building Area Total | 2124.0 |
| Lot Dimensions | 262 x 1087 x 301 x 1225 |
| Lot Size Acres | 7.03 |
| Road Surface Type | Unimproved |
| Waterfront Y/N | Yes |
| Crops Included Y/N | No |
| Horse Y/N | No |
| Irrigation Water Rights Y/N | No |
| Private Frontage | True |
Amenities
- Foreclosure
- Views
- Short Sale
- New Construction
- Adult 55+
- Lease To Own
- No HOA Fees
- Furnished
- Primary On Main
- Air Conditioning
- Seller Finance
- Green
- Fixer Upper
- Horse
- Golf
- Fireplace
- Deck
- Garage
- Basement
- Pool
Property vs Single Family Average in 49302
Price
Taxes
Year Built
Visits
In The Neighborhood
Primary On Main
Grand Rapids
$ 785,000
8129 Honeysuckle Hill Court Se
Grand Rapids, MI 49512
- Type
- Single Family
- Size
- 2,732 SqFt
- Rooms
- 4 Beds + 2.5 Baths
Views
Grand Rapids
$ 739,000
7395 Whispering Ridge Street Se
Grand Rapids, MI 49546
- Type
- Single Family
- Size
- 3,478 SqFt
- Rooms
- 5 Beds + 3 Baths
Water Views
Ada
$ 715,000
8824 Grand River Drive Se
Ada, MI 49301
- Type
- Single Family
- Size
- 2,600 SqFt
- Rooms
- 5 Beds + 2.5 Baths
Waterfront
Grand Rapids
$ 695,000
7786 Thornapple Bayou Drive Se
Grand Rapids, MI 49512
- Type
- Single Family
- Size
- 2,725 SqFt
- Rooms
- 3 Beds + 4 Baths
Grand Rapids
$ 1,595,000
6581 Donnegal Court Se
Grand Rapids, MI 49546
- Type
- Single Family
- Size
- 5,851 SqFt
- Rooms
- 5 Beds + 4.5 Baths
Primary On Main
Grand Rapids
$ 360,000
1555 Spaulding Avenue Se
Grand Rapids, MI 49546
- Type
- Single Family
- Size
- 1,912 SqFt
- Rooms
- 4 Beds + 1.5 Baths
Reduced
Grand Rapids
$ 369,900
2429 Linda Avenue Se
Grand Rapids, MI 49546
- Type
- Single Family
- Size
- 1,544 SqFt
- Rooms
- 3 Beds + 1 Baths
Primary On Main
Ada
$ 425,000
4621 Whitneyville Avenue Se
Ada, MI 49301
- Type
- Single Family
- Size
- 1,889 SqFt
- Rooms
- 3 Beds + 2 Baths
Primary On Main
Ada
$ 1,250,000
7685 Wood Violet Court Se
Ada, MI 49301
- Type
- Single Family
- Size
- 5,040 SqFt
- Rooms
- 6 Beds + 3.5 Baths
Reduced
Grand Rapids
$ 999,900
1219 Stoneshire Drive Se
Grand Rapids, MI 49546
- Type
- Single Family
- Size
- 4,347 SqFt
- Rooms
- 6 Beds + 3.5 Baths
Reduced
Grand Rapids
$ 844,876
7290 Crossridge Drive Se
Grand Rapids, MI 49512
- Type
- Single Family
- Size
- 3,124 SqFt
- Rooms
- 5 Beds + 3.5 Baths
Reduced
Grand Rapids
$ 1,995,000
5782 Manchester Hills Drive Se
Grand Rapids, MI 49546
- Type
- Single Family
- Size
- 5,570 SqFt
- Rooms
- 5 Beds + 4.5 Baths
Reduced
Grand Rapids
$ 1,775,000
2465 Cascade Springs Drive Se
Grand Rapids, MI 49546
- Type
- Single Family
- Size
- 6,982 SqFt
- Rooms
- 6 Beds + 4 Baths
Primary On Main
Ada
$ 224,500
7820 Cascade Road Se
Ada, MI 49301
- Type
- Single Family
- Size
- 2,000 SqFt
- Rooms
- 0 Beds + 0 Baths
 Listing information is provided by Participants of the MichRIC MLS. IDX information is provided exclusively for personal, non-commercial use, and may not be used for any purpose other than to identify prospective properties consumers may be interested in purchasing. Information deemed reliable but not guaranteed. ©: MichRIC MLS. Last Update September 21, 2026 7:07 PM UTC
