
Views - Primary on Main - Eco Friendly


















Address
821 Hidden Creek Court, Dexter, MI
Price
$ 1,550,000
Property Attributes
- MLS#26045571
- TypeSingle Family
- Listing Status Active
- CountyWASHTENAW
- CityDexter
- AreaLima Twp
- NeighborhoodLima Twp
- Zip48130
- StyleContemporary,Farmhouse
- Year Built2024
- Taxes$ 15894
- Price$ 1,550,000
- Bedrooms4
- Full Bathrooms4
- Half Bathrooms0
- Sqr Footage3495
- Lot Size5.04 Acres
Data Source:
Michigan Regional Information Center (MICHRIC)
Property Description
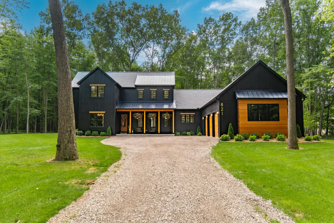
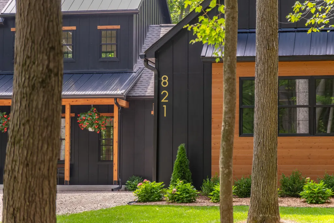
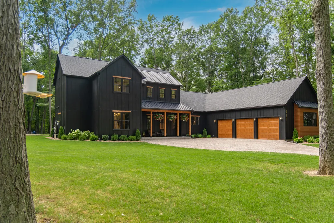
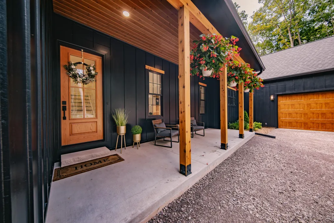
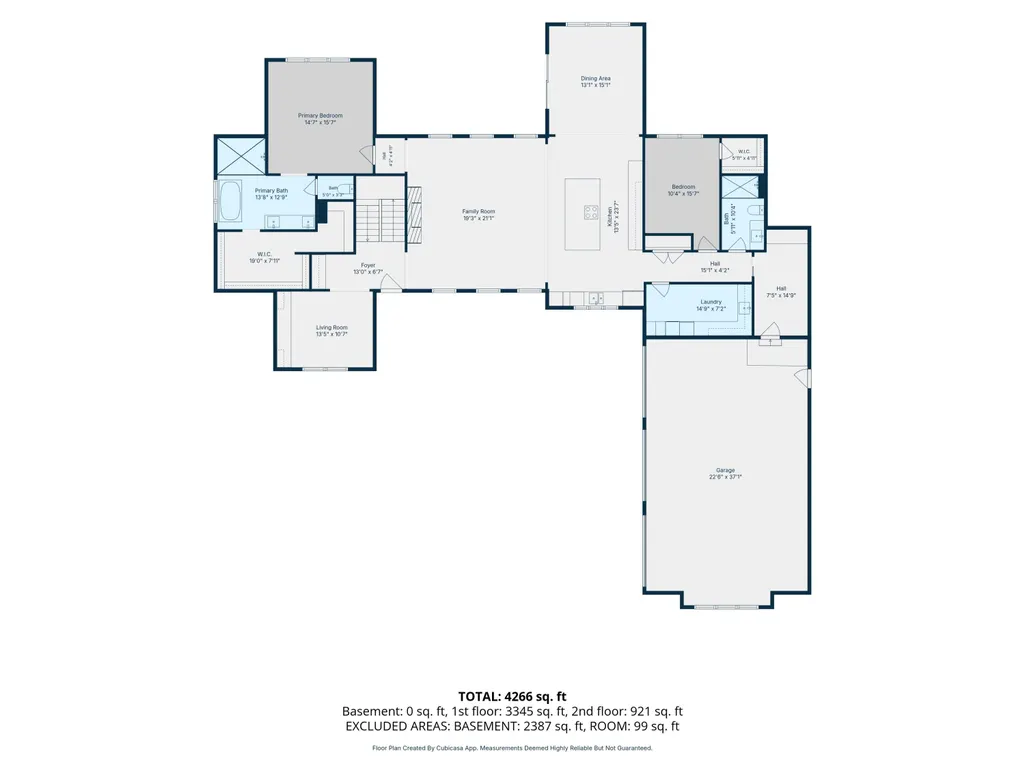
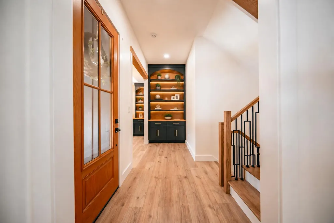
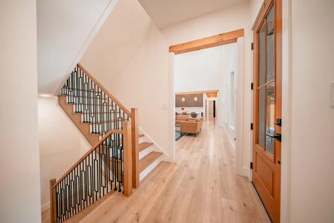
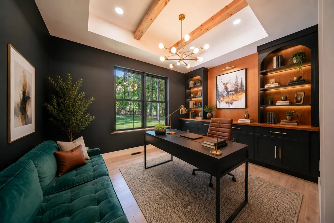
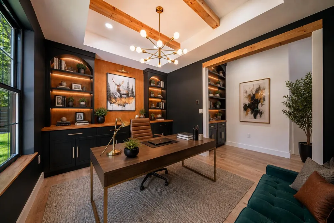
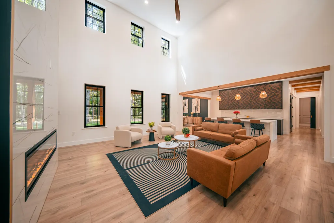
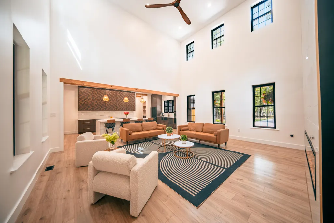
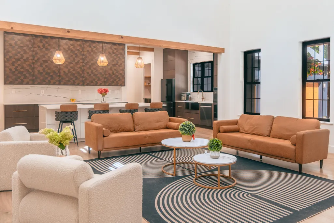
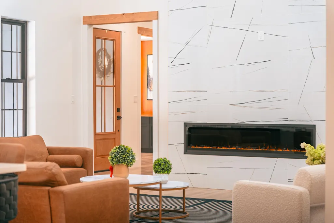
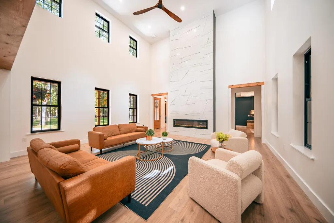
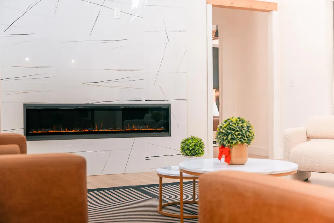
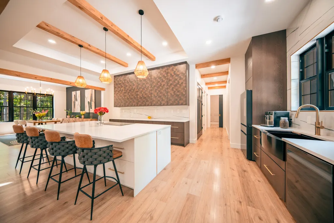
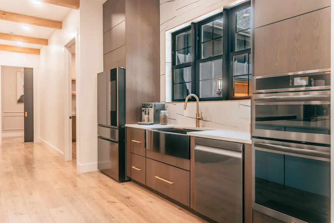
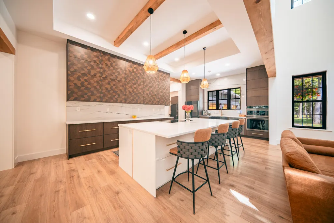
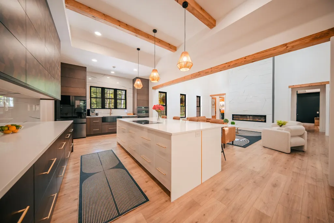
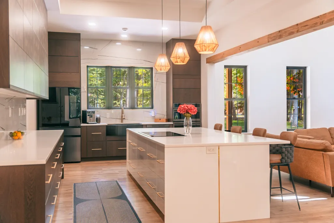
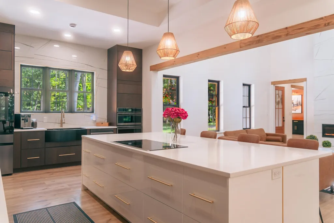
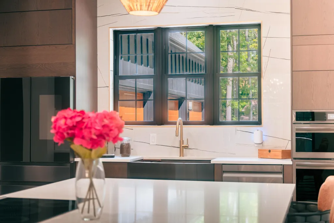
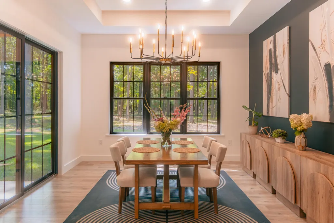
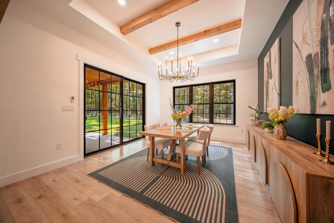
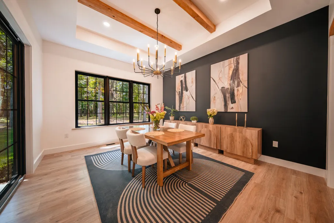
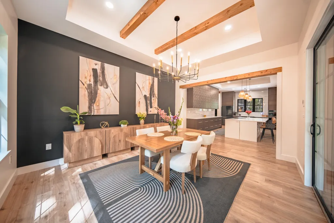
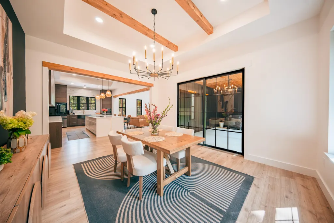
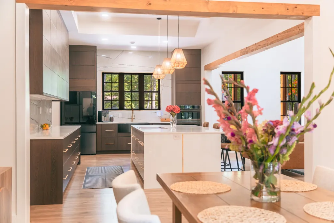
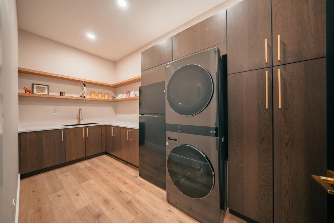
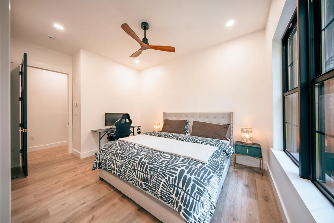
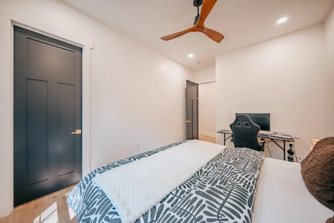
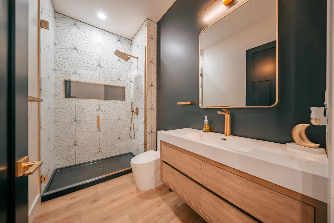
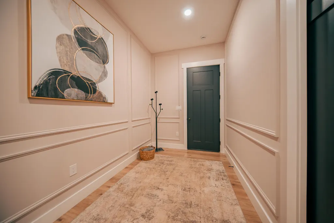
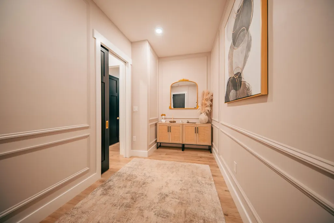
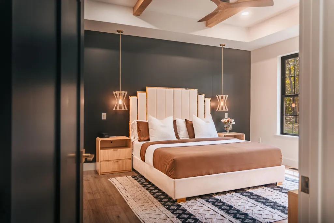
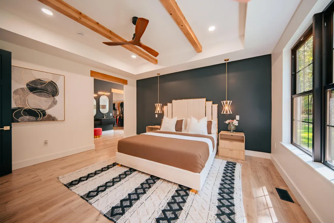
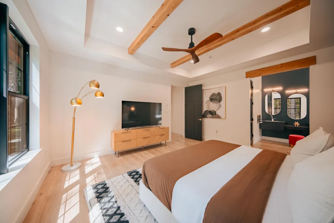
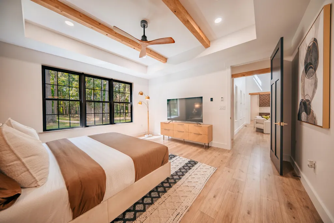
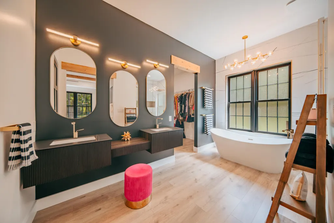
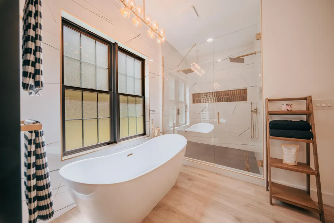
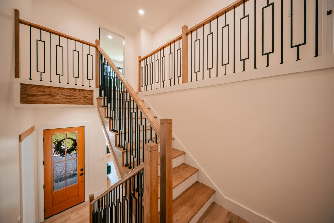
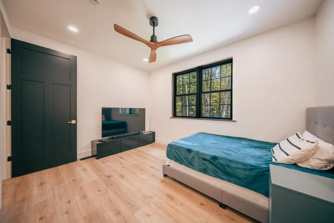
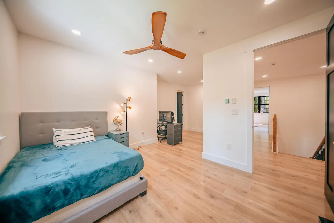
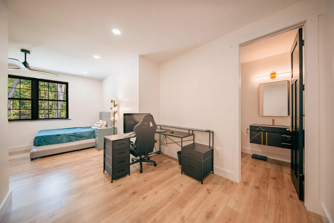
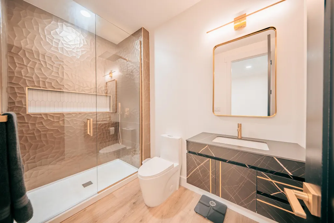
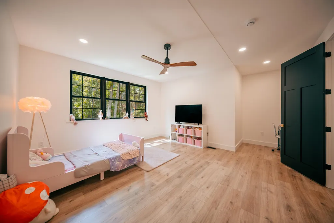
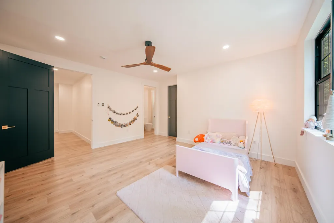
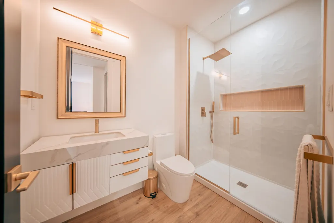
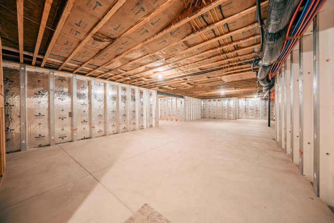
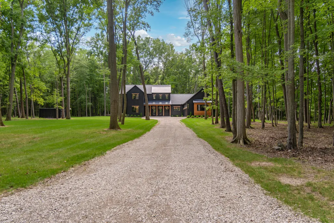
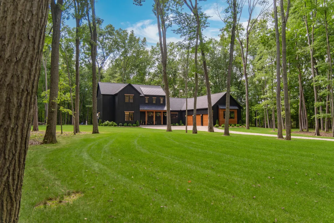
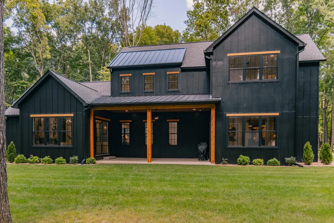
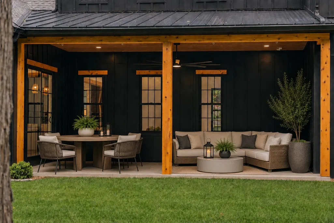
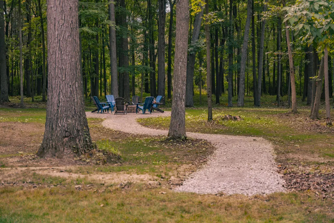
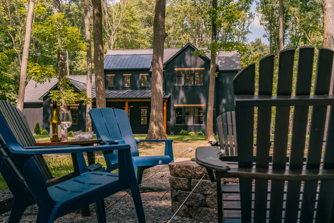
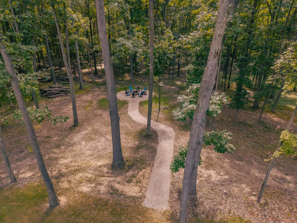
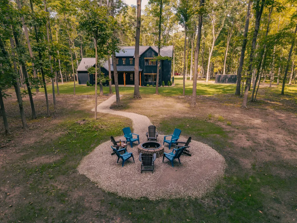
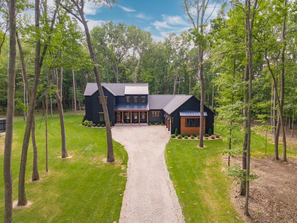
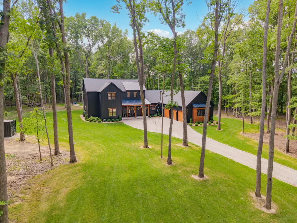
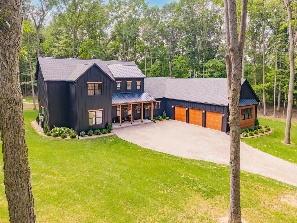
Unlike anything else currently on the market, this thoughtfully designed and meticulously crafted nearly new construction modern farmhouse offers an extraordinary combination of luxury, innovation, sustainability, and serenity. Tucked among mature woods, the setting feels worlds away while remaining just minutes from Chelsea, Dexter, I-94, and beyond. From the covered front porch, step into a breathtaking two-story living room, where a dramatic fireplace wall and soaring windows frame peaceful views of the surrounding trees. The open main living area was designed for effortless everyday living and entertaining, flowing into an incredible chef's kitchen with floor-to-ceiling custom cabinetry, top-of-the-line black stainless appliances, and a massive island with induction cooktop and breakfast bar seating. Farmhouse-style wood beams accent tray ceilings in both the kitchen and adjacent dining room, where a wall of windows and oversized doorwall open to the covered patio. A generous pantry, laundry room with additional storage and prep space, and mudroom connect conveniently to the fully insulated 3-car garage, complete with Level 2 EV charger, second washer hookup, and plumbing for a future utility sink or dog wash. Thoughtfully designed for flexibility and privacy, the main level offers a guest bedroom and full bath on one side of the home and a luxurious primary suite on the other. The primary bedroom features a beamed tray ceiling and wall of windows overlooking the property, while the spa-like bath boasts a dual vanity, soaking tub, and dual rain shower. An expansive walk-in closet and private home office with built-in storage complete this wing. Upstairs, two additional en suite bedrooms provide comfortable accommodations for family or guests. This home goes well beyond smart and green, incorporating energy-efficient systems and future-focused technology throughout. Engineered hardwood floors feature radiant heating and cooling for efficient year-round comfort, while upgraded insulation enhance the home's energy performance. The all-electric design is supported by a 50-amp generator hookup capable of powering household essentials, fiber-optic internet offers speeds up to 10 Gbit with three bedrooms wired for LAN connections for those working and playing at home. The full insulated basement is ready for your vision, with an egress window for a future bedroom plus rough plumbing for a fifth full bath and wet bar. Finish it for even more living and entertaining space or enjoy the abundant storage. Outside, the home's remarkable setting takes center stage. Relax on the covered patio surrounded by the sights and sounds of nature or follow the winding stone path to the fire pit for summer bonfires and s'mores under the stars. Hickory, maple, red oak, cherry, and black walnut trees create a spectacular backdrop through the changing seasons, while deer, turkeys, woodpeckers, and other wildlife are frequent visitors. With no HOA, a Dexter mailing address, Lima Township taxes, sought-after Chelsea schools, and school-of-choice possibilities, this extraordinary property offers a rare blend of privacy and convenience. Come experience this one-of-a-kind retreat for yourself and discover a home where sophisticated design, cutting-edge technology, environmentally conscious living, and the beauty of nature come together like nowhere else.
| Price History | |
|---|---|
| 8/27/2026 | Listed $1,550,000 |
General Features
| Sewer | Septic Tank |
|---|---|
| Heating | In Floor Radiant Heat,Heat Pump,Radiant |
| Cooling | Ductless |
| Utilities | High-Speed Internet |
| Roof | Composition,Metal,Shingle |
| Appliances | Iron Water FIlter,Cooktop,Dishwasher,Disposal,Dryer,Microwave,Oven,Refrigerator,Washer,Water Softener Owned |
| Garage Spaces | 3.0 |
| Architectural Style | Contemporary,Farmhouse |
| Security Features | Smoke Detector(s) |
| Construction Materials | HardiPlank Type |
| Exclusions | None |
| Year Built | 2024 |
| Stories Count | 2 |
| Township | Lima Twp |
| Property Subtype | Single Family Residence |
| Tax Year | 2025 |
| Ownership | Private Owned |
| County | Washtenaw |
| New Construction | No |
| Property Type | Residential |
| Attached Garage | Yes |
| Energy Efficient | Thermostat |
| Garage Y/N | Yes |
| Other Structures | Shed(s) |
| Total Rooms | 14 |
| Full Baths | 4 |
| Status | Active |
| Directions | Dexter-Chelsea Road to N. Lima Center Road to Hidden Creek Court |
| City | Dexter |
| High School District | Chelsea |
| Zoning Description | AG-1 |
| Lot Size Units | Acres |
| Lot Size Square Feet | 219325.0 |
| Carport Y/N | No |
| Listing Terms | Cash,Conventional |
| Land Lease Y/N | No |
| Tax Annual Amount | 15894.05 |
| Home Warranty Y/N | No |
| Lease Renewal Y/N | No |
| Additional Parcels Y/N | No |
| Rent Control Y/N | No |
| Standard Status | Active |
| Occupancy Type | Owner |
| Tax Assessed Value | 454278 |
| MobileHomeRemainsYN | No |
| Legal Description | OWNER REQUEST LI 10-8A-2F PCL F COM AT W 1/4 COR SEC 10,TH S 02-56-10 E 66.24 FT,TH S 88-03-00 E 1350.86 FT,TH S 02-37-55 E 637.79 FT TO A POB,TH CONT S 02-37-55 E 707.90 FT,TH S 89-09-15 E 224.4 |
| Senior Community | None |
Interior Features
| Interior Amenities | Ceiling Fan(s),Garage Door Opener,Center Island,Eat-in Kitchen |
|---|---|
| Basement | Full |
| Flooring | Laminate |
| Total Fireplaces | 1 |
| Fireplace Features | Living Room |
| Air Conditioning Y/N | Yes |
| Heating Y/N | Yes |
| Window Features | Low-Emissivity Windows,Screens,Insulated Windows,Window Treatments |
| Fireplace Y/N | Yes |
| Laundry Features | In Garage,Laundry Room,Main Level,Sink,Washer Hookup |
| Total Bedrooms | 4 |
| Below Grade Finished Area | 0.0 |
| Main Level Bedrooms | 2 |
| Total Baths | 4 |
Exterior Features
| Parking Features | Garage Faces Side,Garage Door Opener,Attached |
|---|---|
| Lot Features | Level,Wooded,Cul-De-Sac |
| Water Source | Well |
| Lot Size Area | 5.04 |
| Spa | No |
| Building Area Total | 3495.0 |
| Lot Dimensions | 702 x 236 x 585 x 478 |
| Lot Size Acres | 5.04 |
| Road Surface Type | Unimproved |
| Waterfront Y/N | No |
| Road Frontage Type | Private Road |
| Other Equipment | Dehumidifier,Generator |
| Crops Included Y/N | No |
| Horse Y/N | No |
| Irrigation Water Rights Y/N | No |
Amenities
- Foreclosure
- Views
- Short Sale
- New Construction
- Adult 55+
- Lease To Own
- No HOA Fees
- Furnished
- Primary On Main
- Air Conditioning
- Seller Finance
- Green
- Fixer Upper
- Horse
- Golf
- Fireplace
- Deck
- Garage
- Basement
- Pool
Property vs Single Family Average in 48130
Price
Taxes
Year Built
Visits
In The Neighborhood
Primary On Main
Chelsea
$ 1,595,000
10725 Jerusalem Road
Chelsea, MI 48118
- Type
- Single Family
- Size
- 4,420 SqFt
- Rooms
- 5 Beds + 4 Baths
Open House
Dexter
$ 479,900
8614 Magnolia Way
Dexter, MI 48130
- Type
- Single Family
- Size
- 2,612 SqFt
- Rooms
- 4 Beds + 2.5 Baths
Primary On Main
Ann Arbor
$ 1,749,000
596 S Parker Road
Ann Arbor, MI 48103
- Type
- Single Family
- Size
- 3,225 SqFt
- Rooms
- 4 Beds + 2.5 Baths
Reduced
Chelsea
$ 499,900
123 S Freer Road
Chelsea, MI 48118
- Type
- Single Family
- Size
- 2,428 SqFt
- Rooms
- 4 Beds + 2 Baths
Reduced
Chelsea
$ 550,000
818 S Freer Road
Chelsea, MI 48118
- Type
- Single Family
- Size
- 1,836 SqFt
- Rooms
- 3 Beds + 2.5 Baths
 Listing information is provided by Participants of the MichRIC MLS. IDX information is provided exclusively for personal, non-commercial use, and may not be used for any purpose other than to identify prospective properties consumers may be interested in purchasing. Information deemed reliable but not guaranteed. ©: MichRIC MLS. Last Update September 26, 2026 7:54 PM UTC
