
Primary on Main


Address
20085 11 Mile Road, Big Rapids, MI
Price
$ 250,000
Property Attributes
- MLS#26043614
- TypeSingle Family
- Listing Status Active
- CountyMECOSTA
- CityBig Rapids
- AreaMecosta Twp
- NeighborhoodMecosta Twp
- Zip49307
- StyleRanch
- Year Built1960
- Taxes$ 2071
- Price$ 250,000
- Bedrooms3
- Full Bathrooms1
- Half Bathrooms0
- Sqr Footage1535
- Lot Size0.81 Acres
Data Source:
Michigan Regional Information Center (MICHRIC)
Property Description
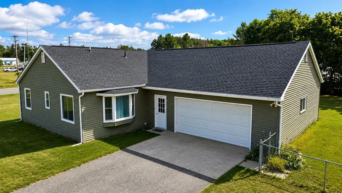
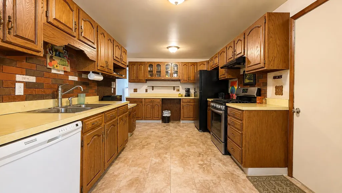
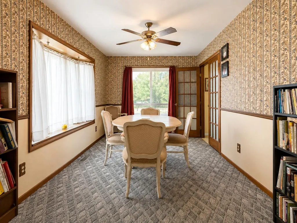
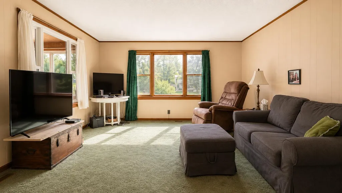
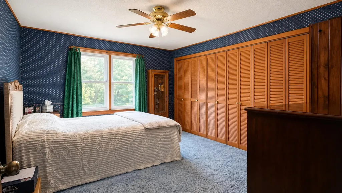
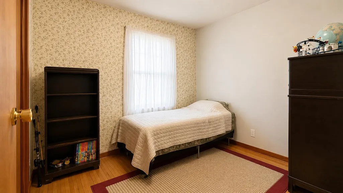
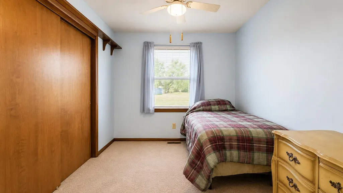
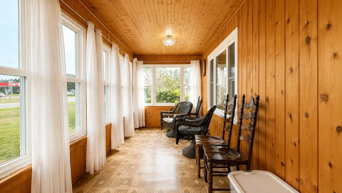
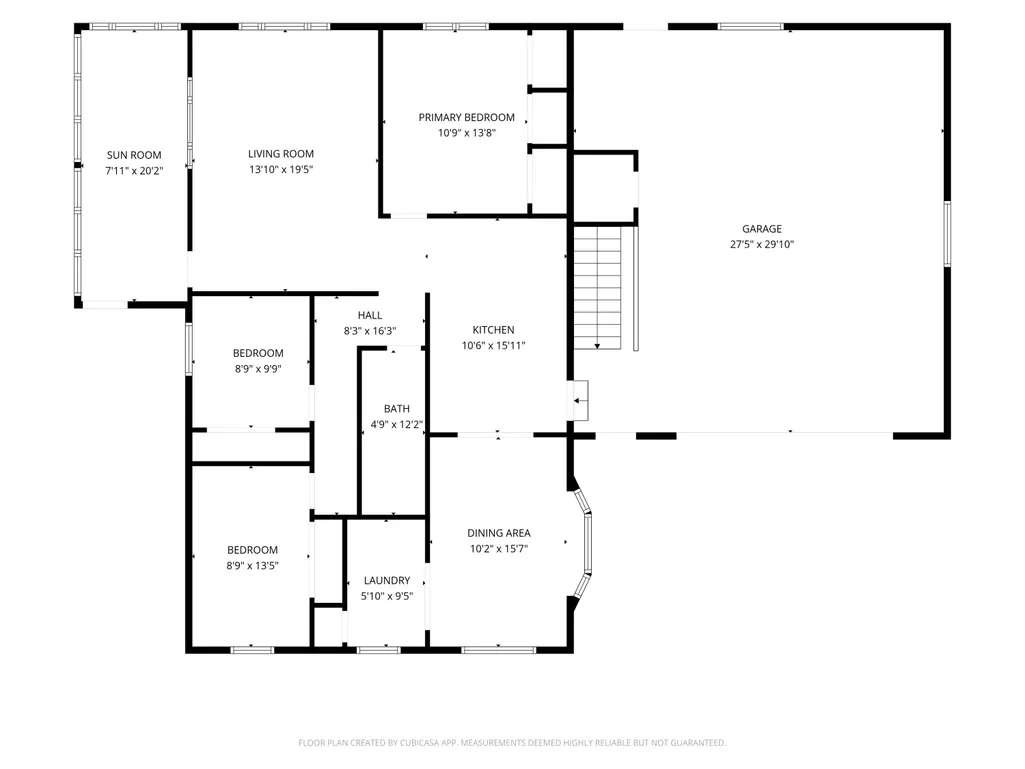
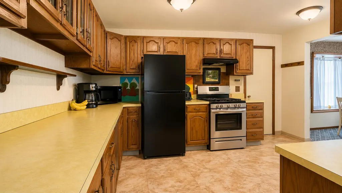
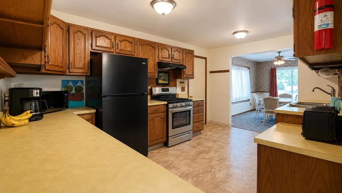
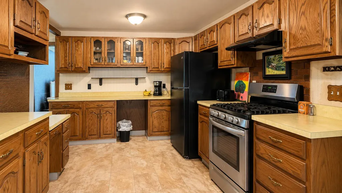
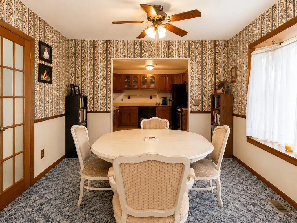
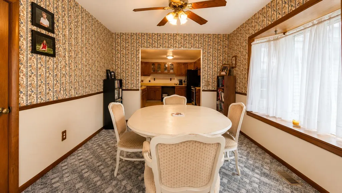
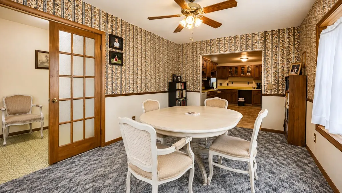
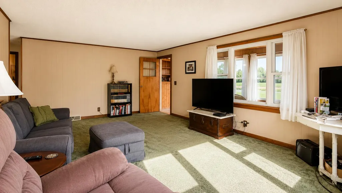
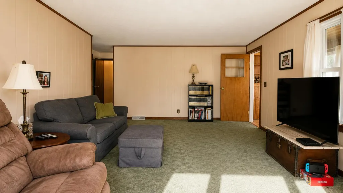
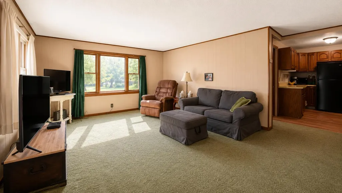
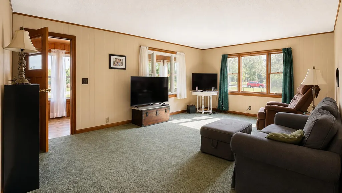
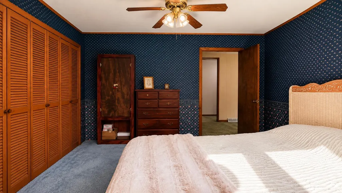
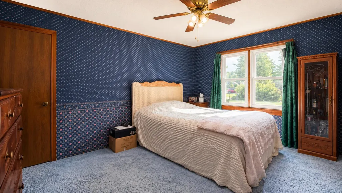
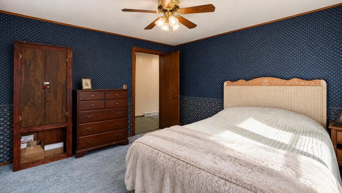
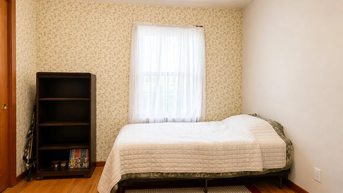
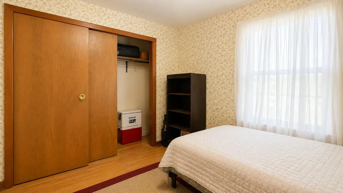
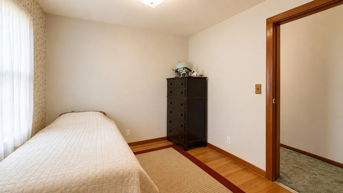
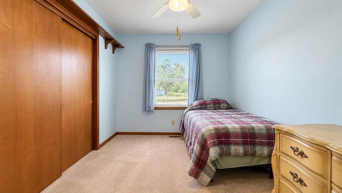
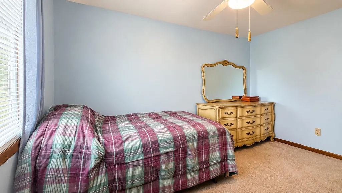
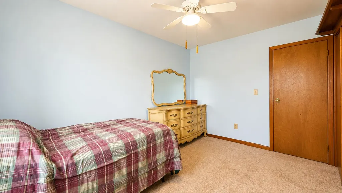
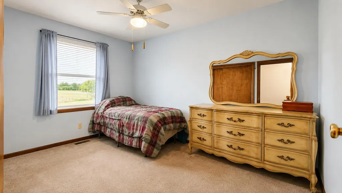
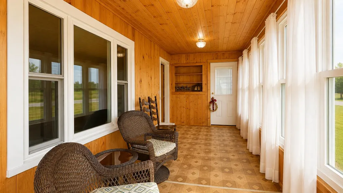
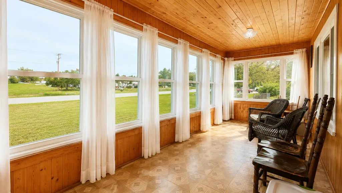
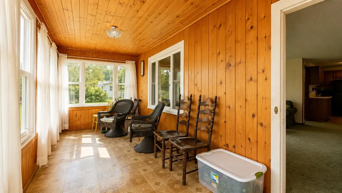
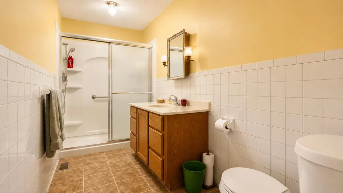
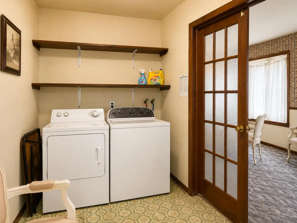
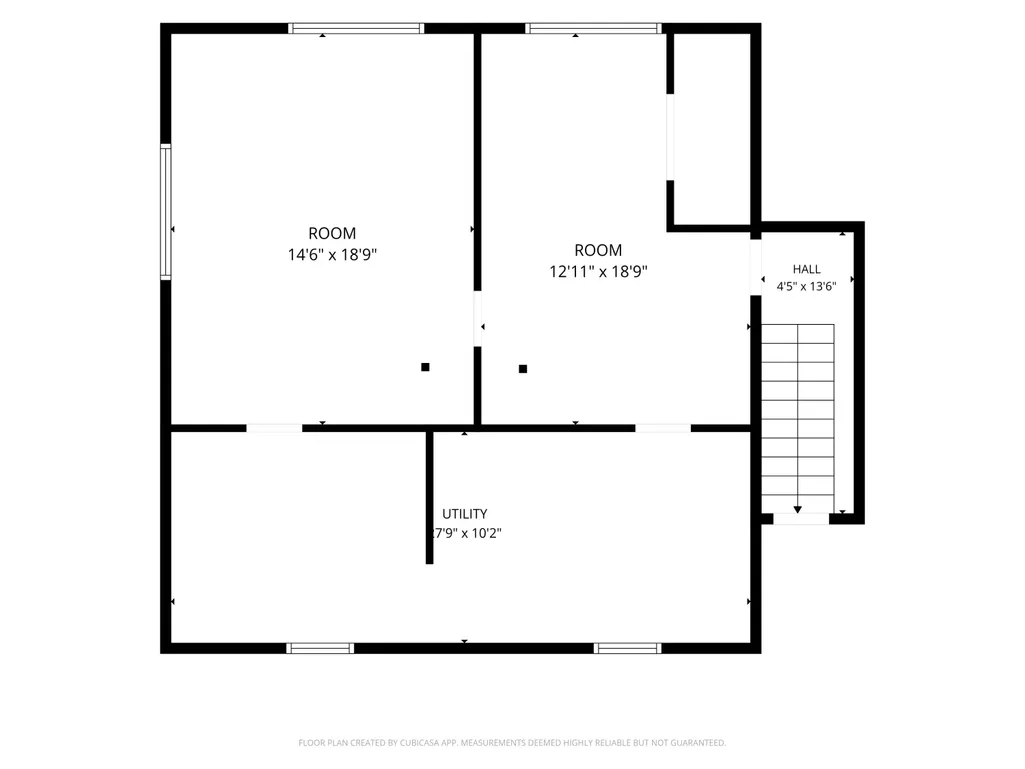
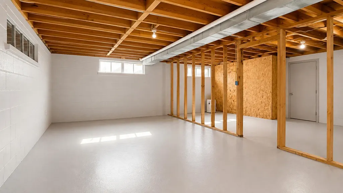
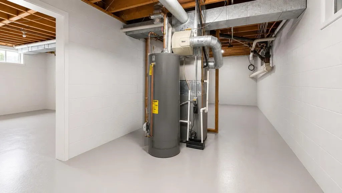
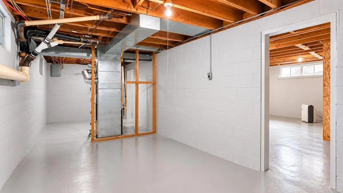
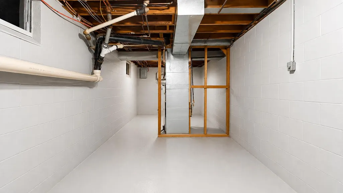
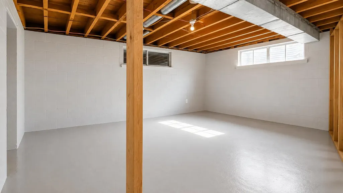
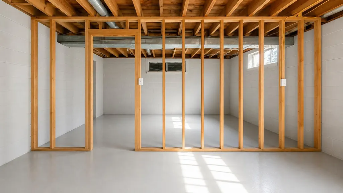
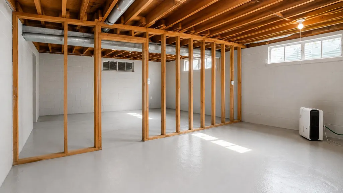
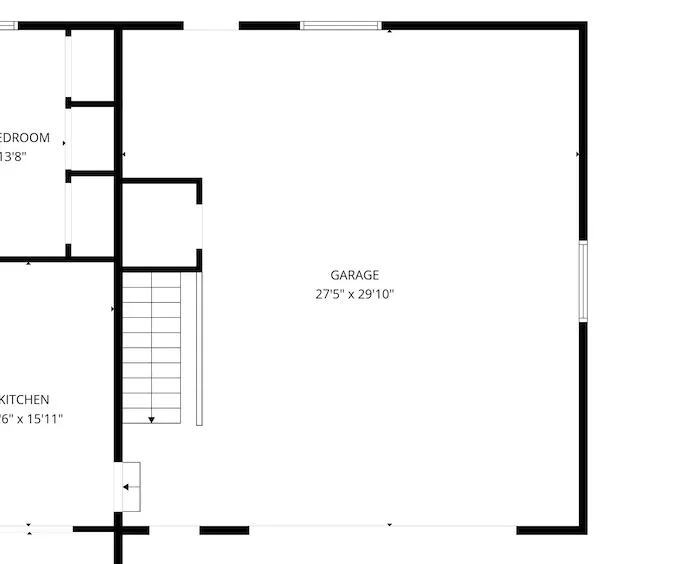
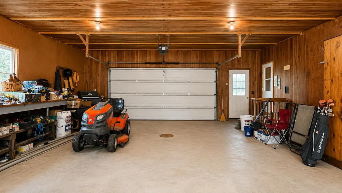
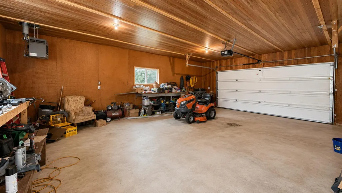
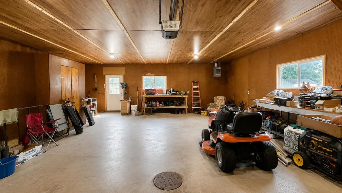
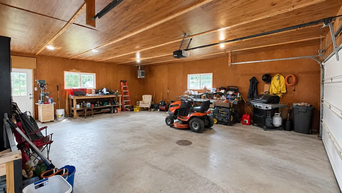
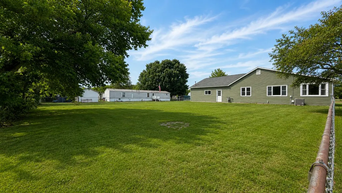
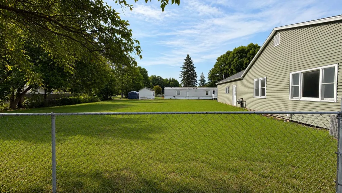
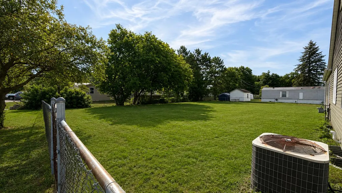
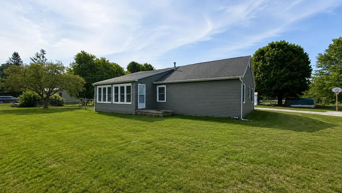
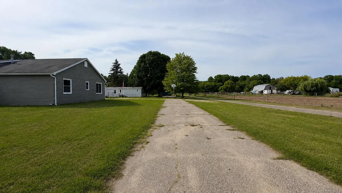
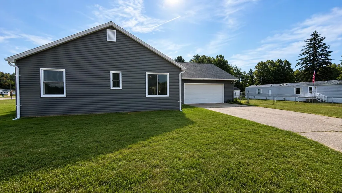
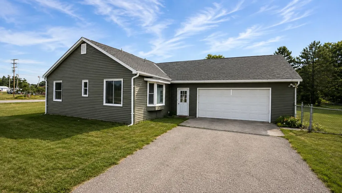
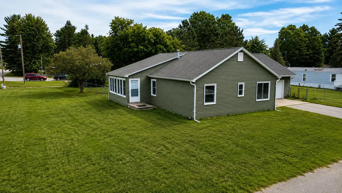
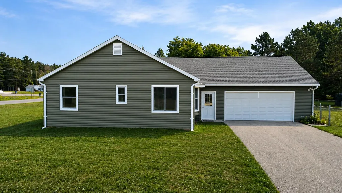
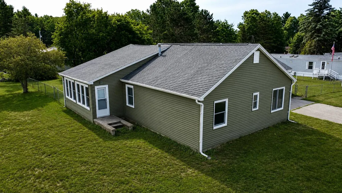
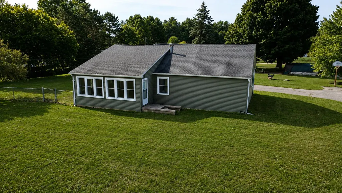
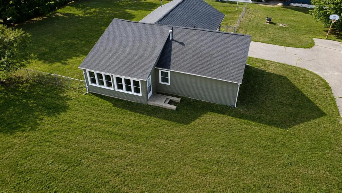
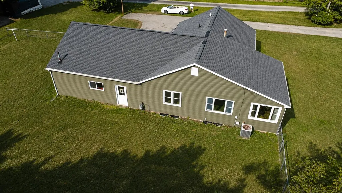
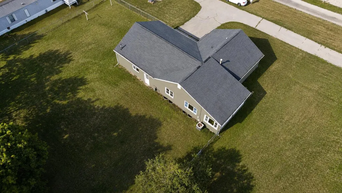
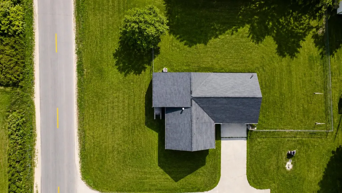
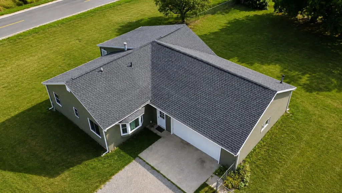
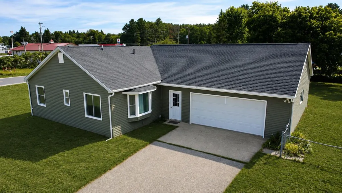
Sometimes the best homes aren't the ones trying to be something they're not - they're the ones offering solid space, a great location and plenty of opportunity to make them your own. Set on approximately .81 acre just south of Big Rapids, this 3-bedroom ranch combines comfortable main-floor living with an attached 2-car garage, a partial 900 sq ft basement that can be finished and an enclosed porch that may quickly become one of your favorite spaces in the house. With approximately 1535 square feet above grade, there is considerably more here than you might expect at first glance. Inside, the home has a comfortable, practical layout with a spacious living room offering plenty of room for everyday living and entertaining. The kitchen provides abundant wood cabinetry and workspace, while three bedrooms keep everything conveniently located on one level. The natural wood trim and other original details give portions of the home the character that newer construction often tries to recreate . Central air and forced-air heat add everyday comfort. And then there's the enclosed porch. Surrounded by windows and finished with warm natural wood walls and ceiling, this long, light-filled space adds an entirely different dimension to the home. Morning coffee, a reading area, plants, hobbies or simply a place to enjoy the changing Michigan seasons there's plenty of room to decide what this space becomes for you. The partial basement is another major asset. Rather than being packed wall-to-wall with somebody else's stuff, the open basement lets you actually see what you're getting. Painted masonry walls and floors create a clean appearance, while the exposed ceiling and existing framed areas make it easy to envision workshop space, organized storage, recreation or future improvements. There's a substantial amount of additional usable space here for a buyer who needs more than the finished square footage upstairs suggests. Outside, the approximately 0.81-acre level lot provides breathing room without creating an overwhelming amount of property to maintain. The attached oversized 2-car garage adds everyday convenience along with additional storage, and the large driveway provides plenty of practical parking space. Utilities are serviced by private well and septic along with natural gas availability. The location might be one of this property's strongest advantages. Situated in the Rogers Heights area south of Big Rapids, the home offers convenient access to town while keeping you close to the outdoor recreation that makes this part of Mecosta County so appealing. With many nearby rivers to access, and the surrounding Big Rapids area provides multiple opportunities to enjoy the Muskegon River. Nearby Richard Ulrich Park - Rogers Dam Scenic Outlook and Interpretative Park overlooks Rogers Dam and Rogers Pond, while Highbanks Park provides additional access to the Muskegon River. Head into Big Rapids and you'll find shopping, restaurants, services and the campus of Ferris State University along with an impressive collection of outdoor recreation. The Big Rapids Riverwalk follows the Muskegon River through the community and connects several parks and recreation areas, while the Fred Meijer White Pine Trail State Park runs through Big Rapids as part of its route between the Grand Rapids area and Cadillac. Northend Riverside Park combines Muskegon River access with the White Pine Trail, giving outdoor enthusiasts even more options for biking, walking, fishing and enjoying the river. This is a home with good bones, useful space and possibilities that extend well beyond its three bedrooms and 1535 finished square feet. Whether it's that window-filled enclosed porch, the nearly acre lot, attached garage, unfinished basement or convenient access to Big Rapids and the Muskegon River, there's a lot here to work with. Bring your ideas, take a good look around and imagine what comes NEXT at 20085 11 Mile Rd. Schedule your private showing today.
| Price History | |
|---|---|
| 8/19/2026 | Listed $250,000 |
General Features
| Sewer | Septic Tank |
|---|---|
| Heating | Forced Air |
| Cooling | Central Air |
| Utilities | Natural Gas Available,Electricity Available,Cable Available,Cable Connected |
| Possession | Close Plus 30 Days |
| Roof | Shingle |
| Appliances | Dishwasher,Dryer,Range,Refrigerator,Washer |
| Garage Spaces | 2.0 |
| Architectural Style | Ranch |
| Construction Materials | Vinyl Siding |
| Year Built | 1960 |
| Stories Count | 1 |
| Township | Mecosta Twp |
| Property Subtype | Single Family Residence |
| Tax Year | 2026 |
| Ownership | Private Owned |
| County | Mecosta |
| New Construction | No |
| Property Type | Residential |
| Attached Garage | Yes |
| Garage Y/N | Yes |
| Total Rooms | 6 |
| Full Baths | 1 |
| Status | Active |
| Directions | From S State St & 11 Mile Rd,W on 11 Mile to subject on S side of Road |
| City | Big Rapids |
| High School District | Morley Stanwood |
| Zoning Description | Residential |
| Lot Size Units | Acres |
| Lot Size Square Feet | 35284.0 |
| Carport Y/N | No |
| Listing Terms | Cash,FHA,VA Loan,Rural Development,MSHDA,Conventional |
| Land Lease Y/N | No |
| Tax Annual Amount | 2071.0 |
| Home Warranty Y/N | No |
| Lease Renewal Y/N | No |
| Additional Parcels Y/N | No |
| Rent Control Y/N | No |
| Standard Status | Active |
| Occupancy Type | Owner |
| Tax Assessed Value | 88143 |
| MobileHomeRemainsYN | No |
| Legal Description | SEC 10 T14N R10W BEG 330 FT W OF NE SEC COR TH S 190 FT TH W 186 FT TH N 190 FT TH E 186 FT TO POB |
| Senior Community | None |
Interior Features
| Interior Amenities | Ceiling Fan(s),Broadband,Garage Door Opener |
|---|---|
| Basement | Partial |
| Flooring | Carpet,Vinyl |
| Air Conditioning Y/N | Yes |
| Heating Y/N | Yes |
| Window Features | Replacement,Insulated Windows |
| Fireplace Y/N | No |
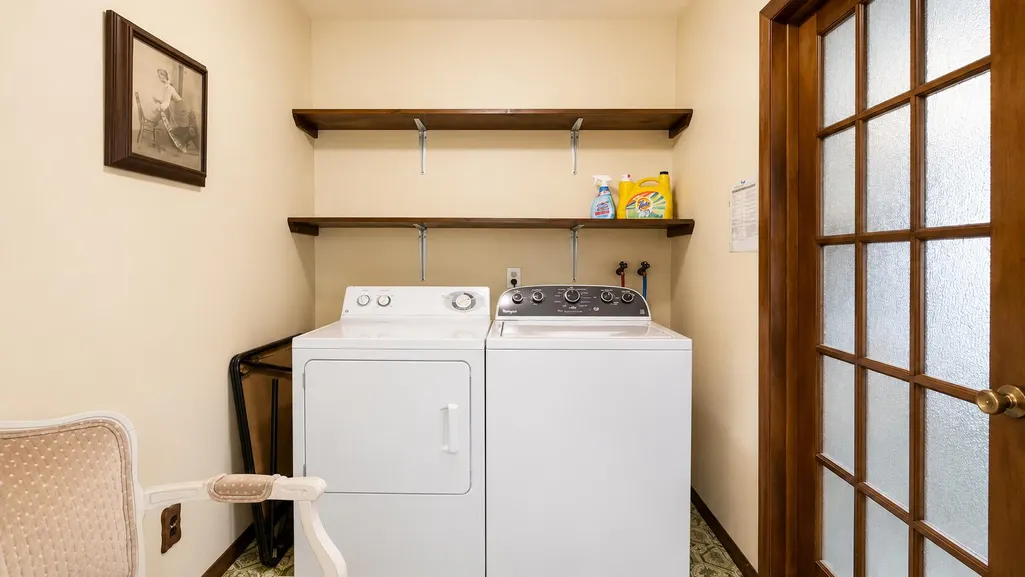
| Laundry Features | Laundry Room,Main Level |
| Total Bedrooms | 3 |
| Below Grade Finished Area | 0.0 |
| Main Level Bedrooms | 3 |
| Total Baths | 1 |
Exterior Features
| Parking Features | Garage Faces Side,Garage Door Opener,Attached |
|---|---|
| Lot Features | Level |
| Water Source | Well |
| Lot Size Area | 0.81 |
| Spa | No |
| Building Area Total | 1535.0 |
| Lot Dimensions | 156 x 178 x 159 x 180 |
| Lot Size Acres | 0.81 |
| Road Surface Type | Paved |
| Waterfront Y/N | No |
| Crops Included Y/N | No |
| Horse Y/N | No |
| Irrigation Water Rights Y/N | No |
Amenities
- Foreclosure
- Views
- Short Sale
- New Construction
- Adult 55+
- Lease To Own
- No HOA Fees
- Furnished
- Primary On Main
- Air Conditioning
- Seller Finance
- Green
- Fixer Upper
- Horse
- Golf
- Fireplace
- Deck
- Garage
- Basement
- Pool
Property vs Single Family Average in 49307
Price
Taxes
Year Built
Visits
In The Neighborhood
Open House
Stanwood
$ 875,000
21899 Hilltop Circle
Stanwood, MI 49346
- Type
- Single Family
- Size
- 4,990 SqFt
- Rooms
- 5 Beds + 4.5 Baths
Reduced
Big Rapids
$ 349,900
11980 183rd Avenue
Big Rapids, MI 49307
- Type
- Single Family
- Size
- 2,200 SqFt
- Rooms
- 3 Beds + 2 Baths
Reduced
Big Rapids
$ 269,900
19070 Joslin Circle
Big Rapids, MI 49307
- Type
- Single Family
- Size
- 1,000 SqFt
- Rooms
- 2 Beds + 1 Baths
Waterfront
Stanwood
$ 239,900
18648 Lawrence Drive
Stanwood, MI 49346
- Type
- Single Family
- Size
- 840 SqFt
- Rooms
- 1 Beds + 1 Baths
Primary On Main
Stanwood
$ 399,000
6333 195th Avenue
Stanwood, MI 49346
- Type
- Single Family
- Size
- 1,793 SqFt
- Rooms
- 3 Beds + 1 Baths
 Listing information is provided by Participants of the MichRIC MLS. IDX information is provided exclusively for personal, non-commercial use, and may not be used for any purpose other than to identify prospective properties consumers may be interested in purchasing. Information deemed reliable but not guaranteed. ©: MichRIC MLS. Last Update September 12, 2026 8:37 PM UTC
