
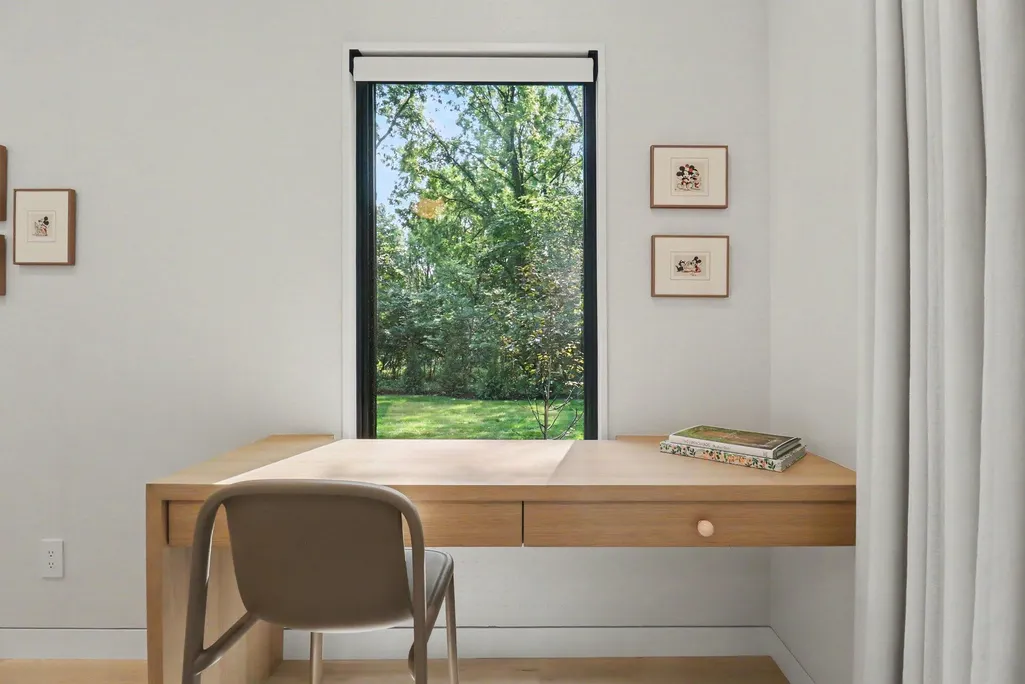
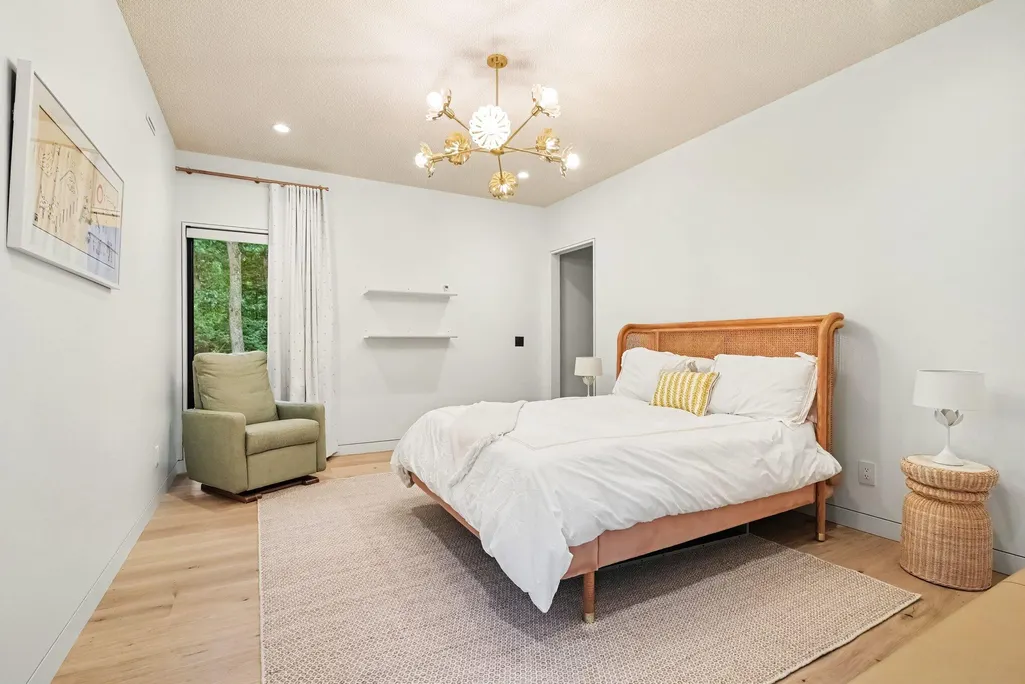
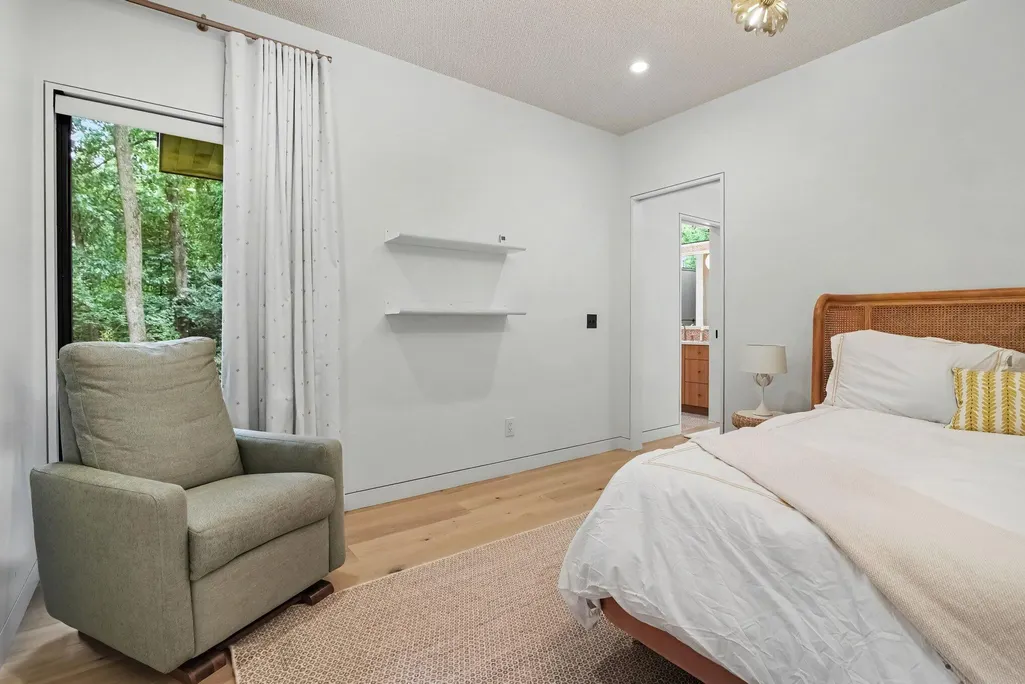
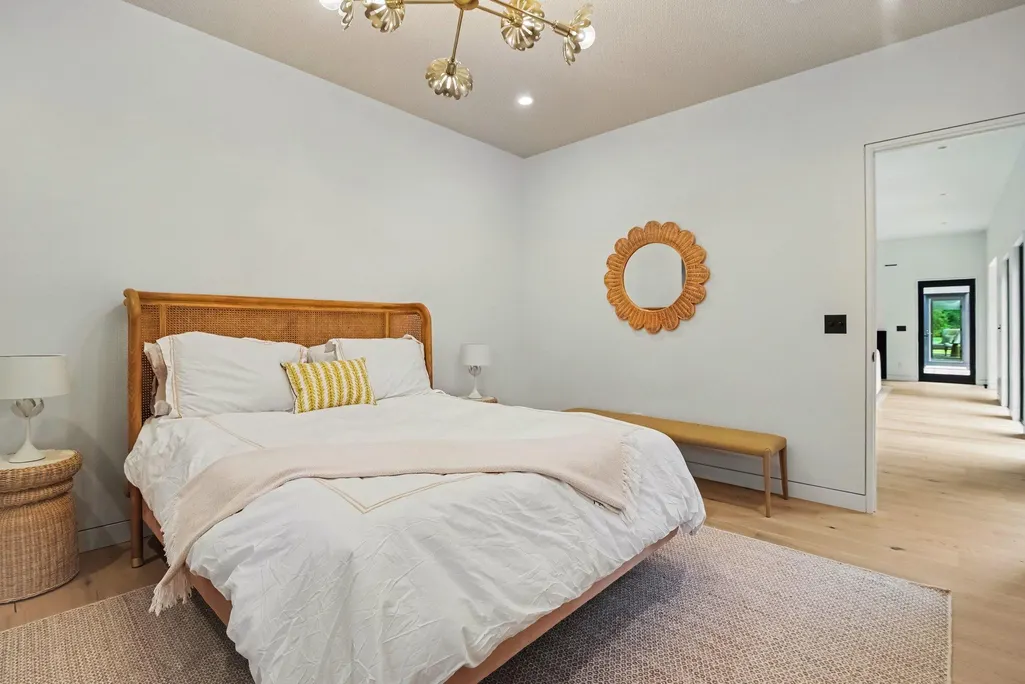
Views - Primary on Main





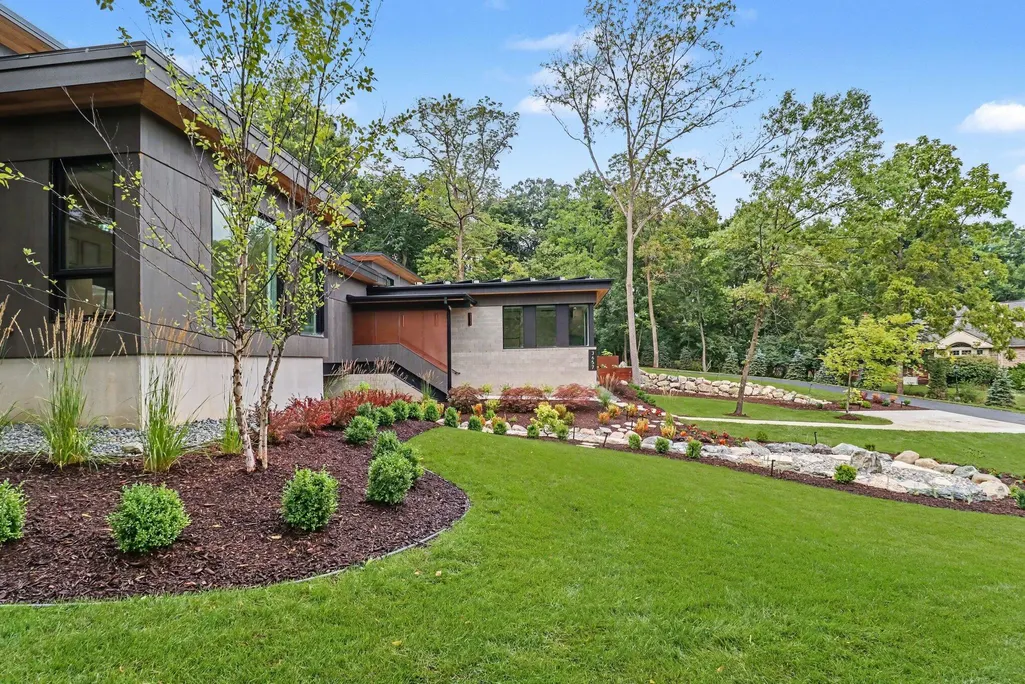
Address
3657 Knoll Creek Court, Ann Arbor, MI
Price
$ 3,795,000
Property Attributes
- MLS#26042033
- TypeSingle Family
- Listing Status Active
- CountyWASHTENAW
- CityAnn Arbor
- AreaSuperior Twp
- NeighborhoodSuperior Twp
- Zip48105
- StyleContemporary,Ranch
- Year Built2025
- Taxes$ 25993
- Price$ 3,795,000
- Bedrooms7
- Full Bathrooms5
- Half Bathrooms1
- Sqr Footage6051
- Lot Size1.43 Acres
Data Source:
Michigan Regional Information Center (MICHRIC)
Property Description
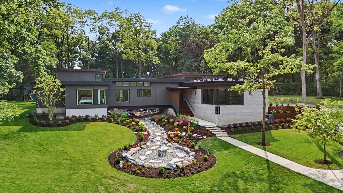
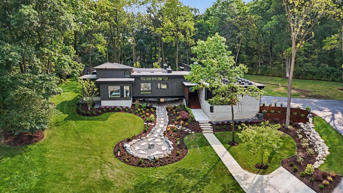
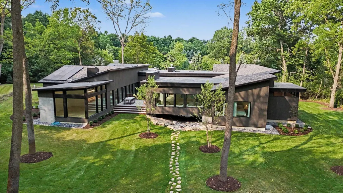
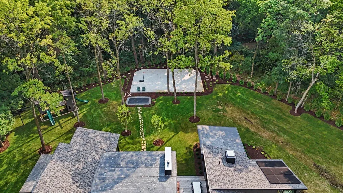
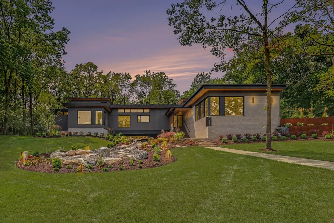
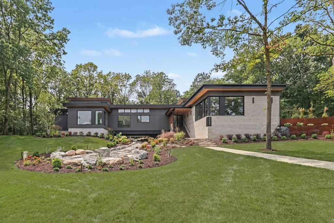
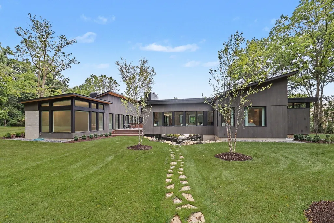
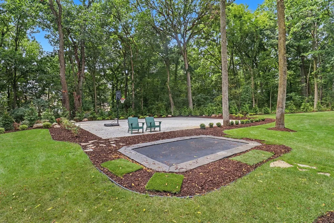
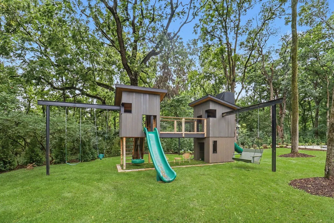
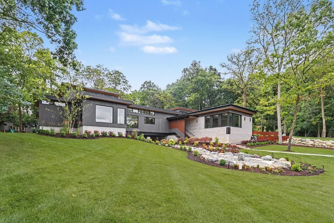
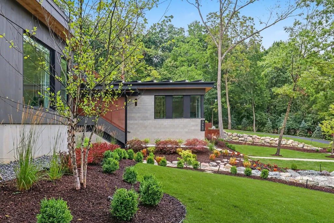
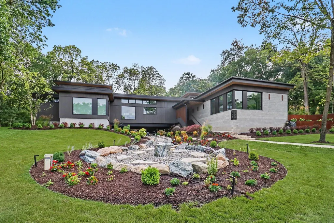
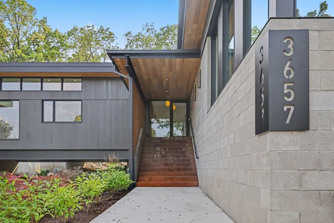
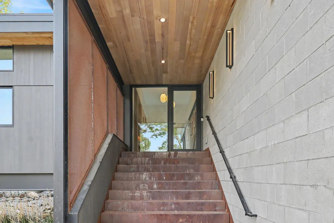
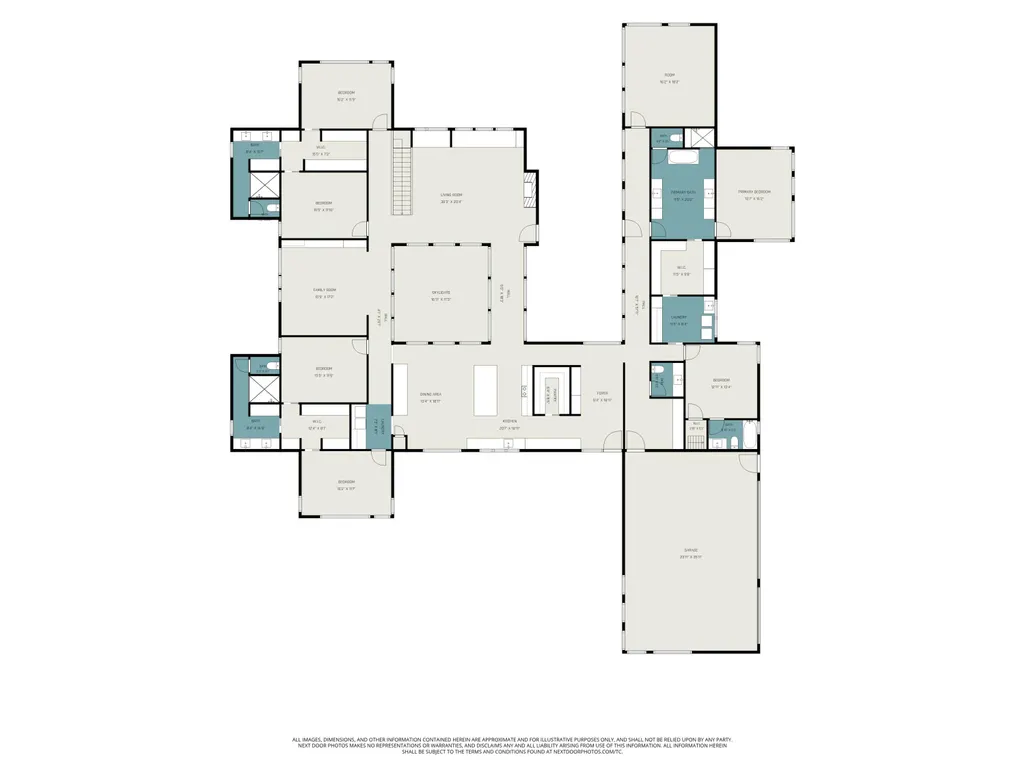
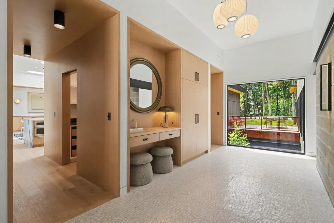
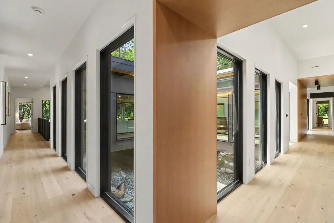
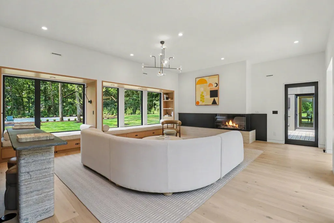
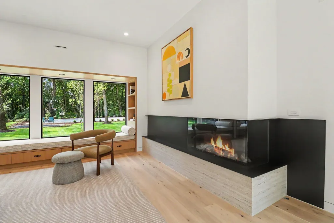
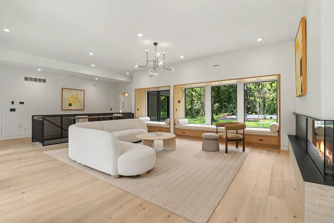
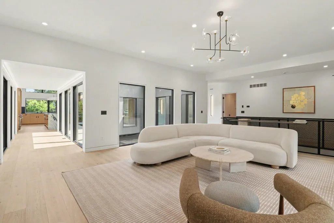
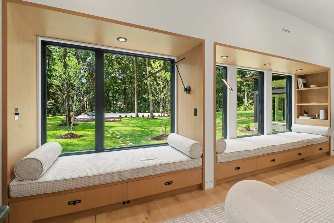
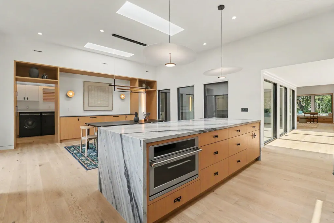
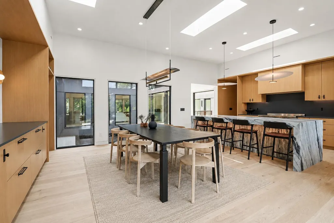
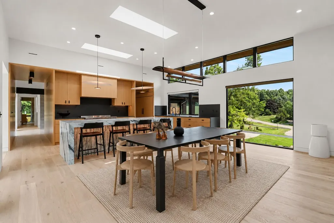
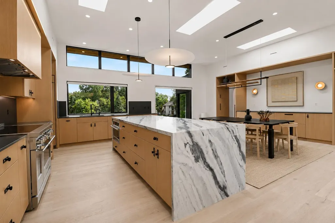
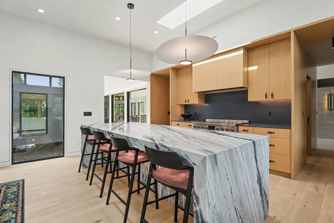
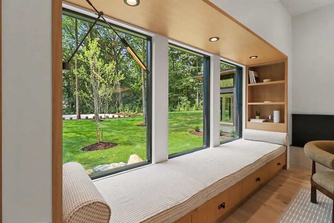
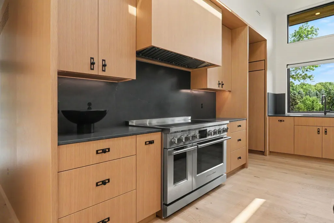
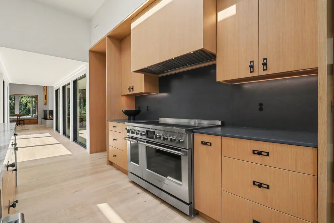
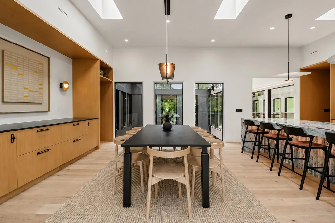
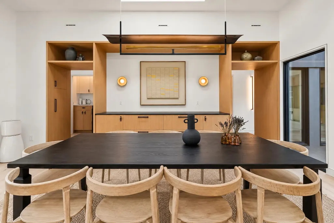
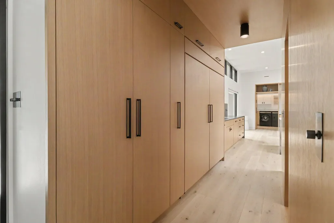
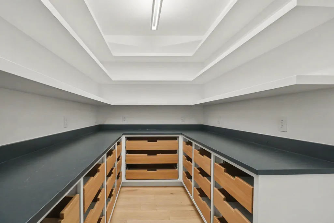
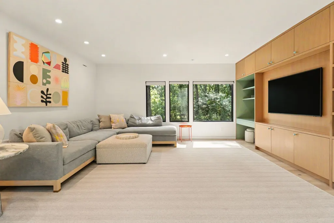
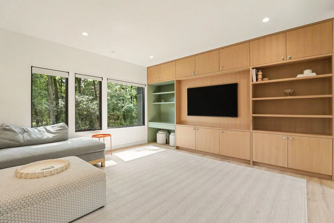
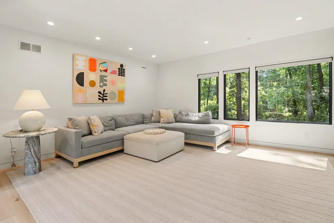
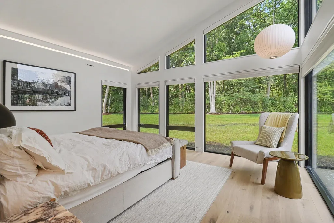
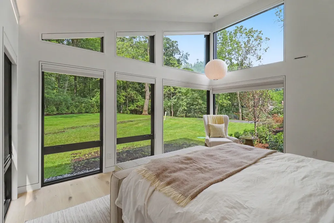
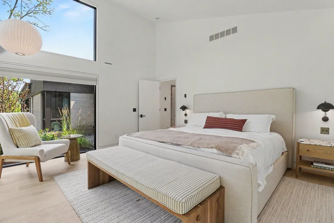
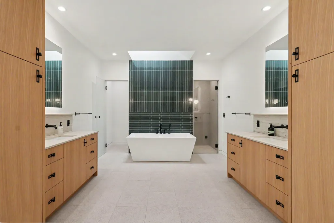
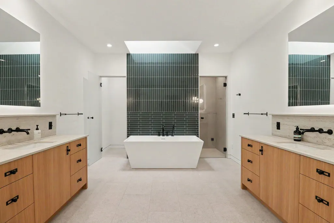
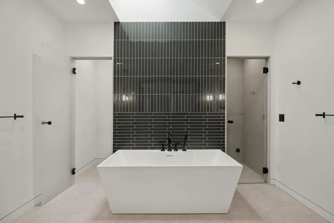
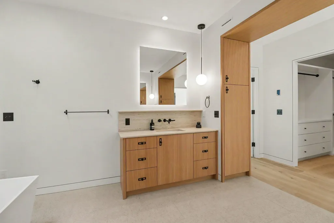
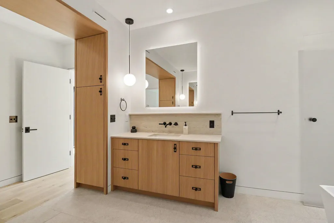
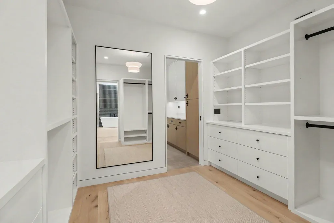
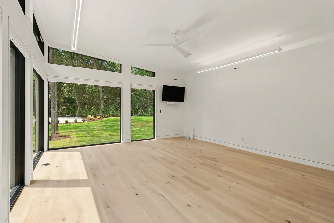
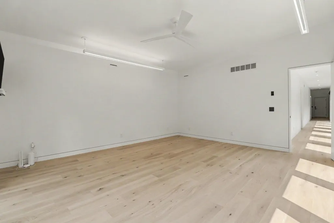
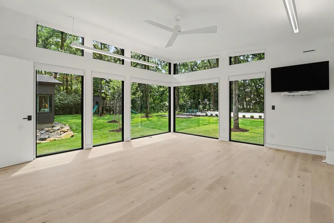
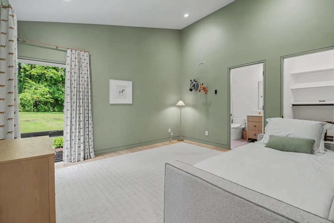
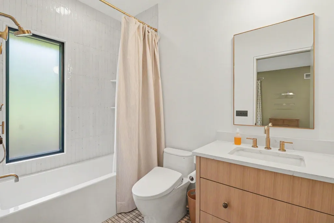
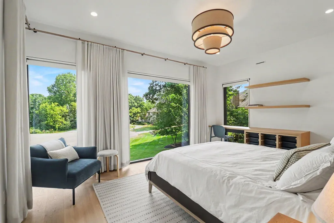
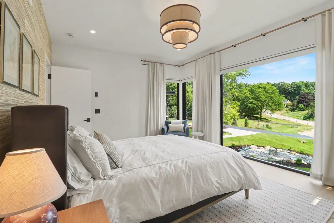
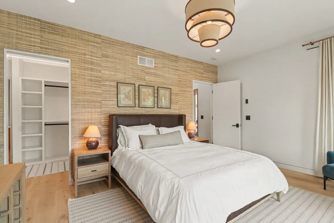
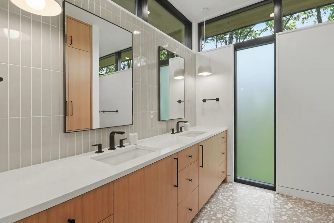
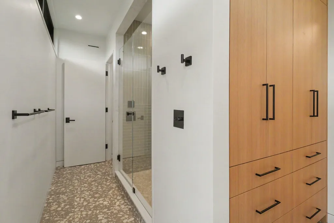
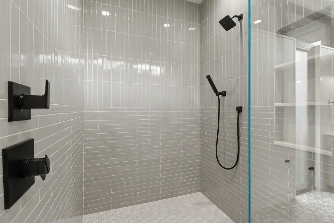
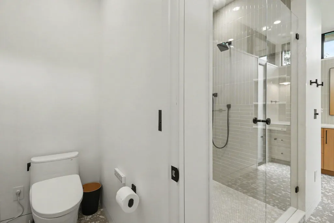
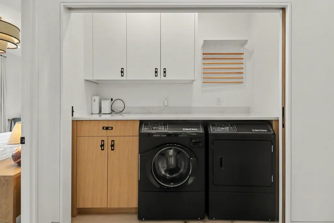
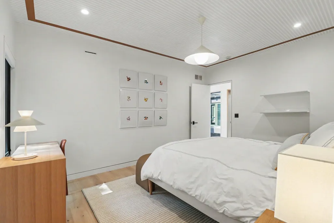
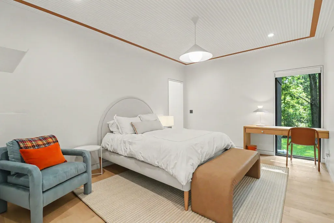
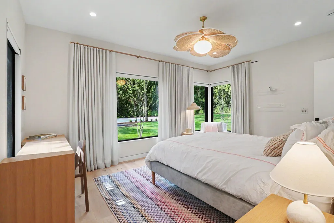
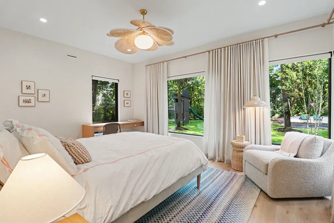
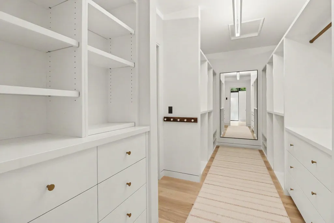
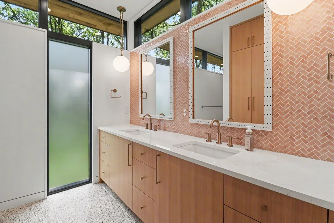
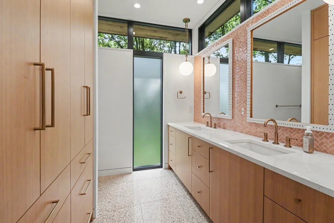
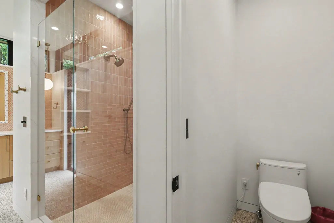
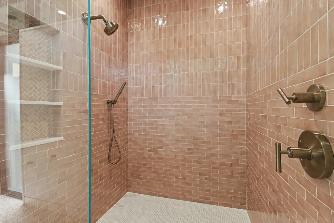
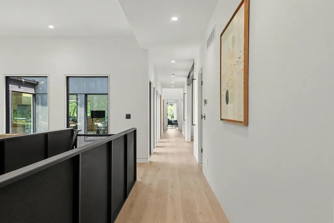
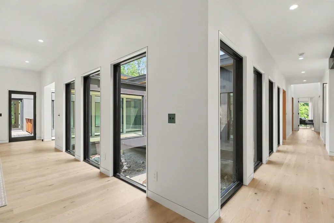
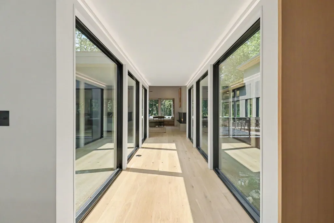
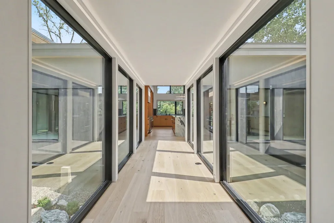
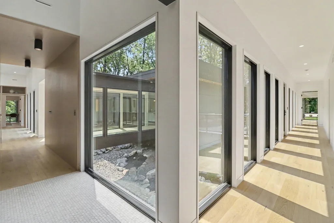
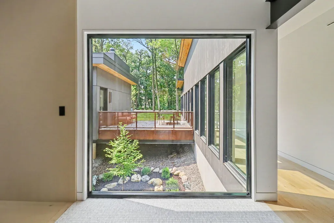
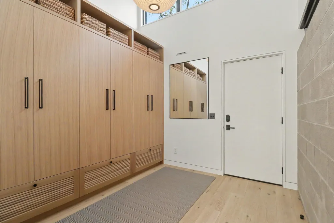
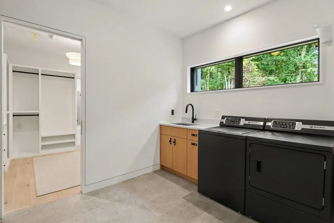
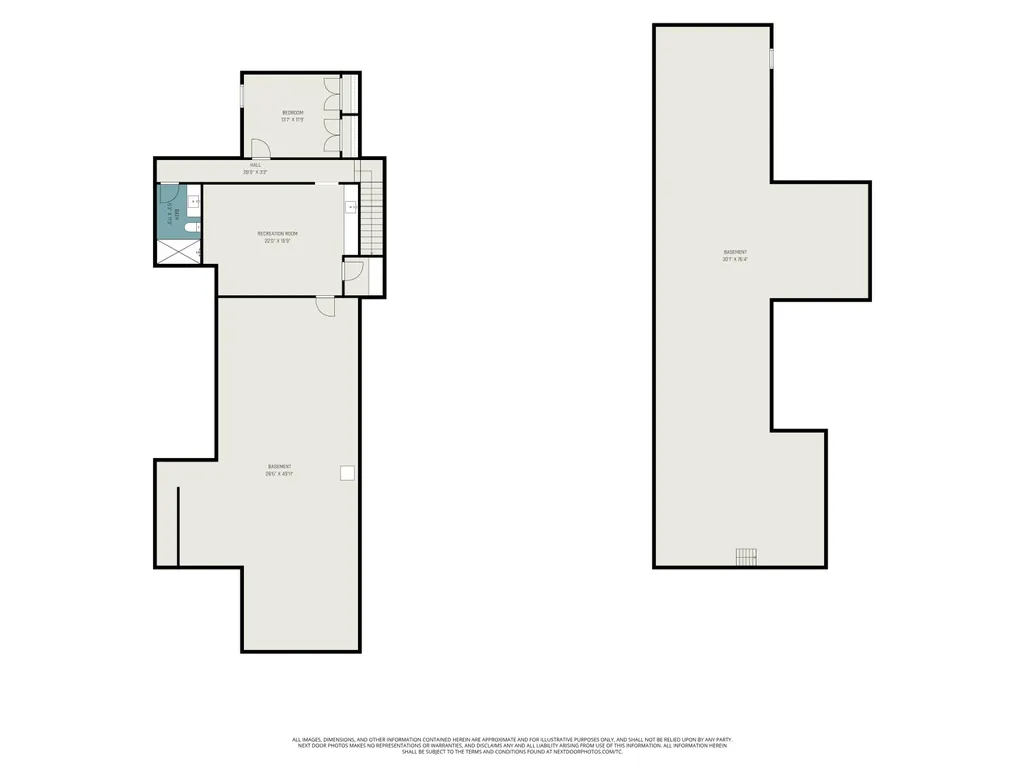
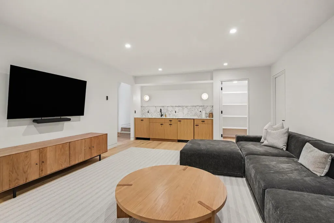
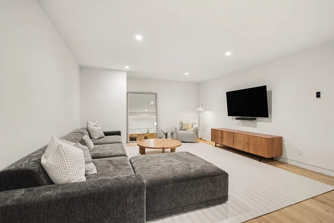
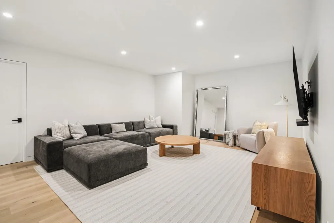
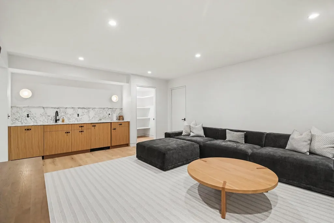
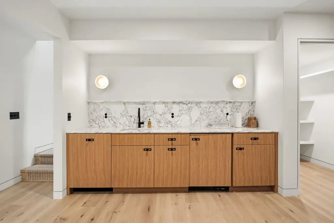
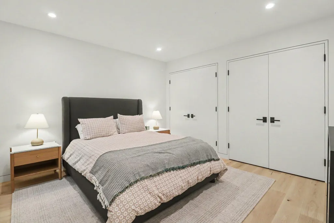
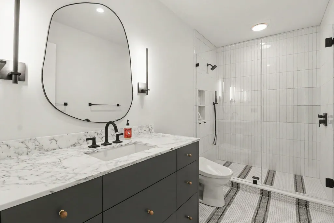
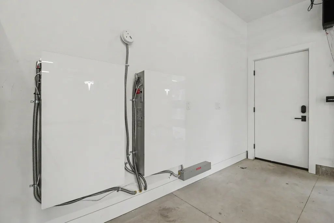
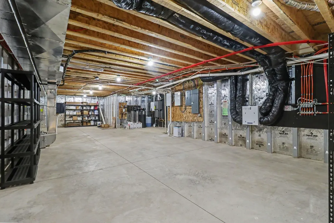
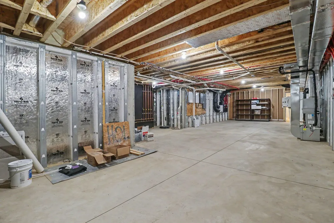
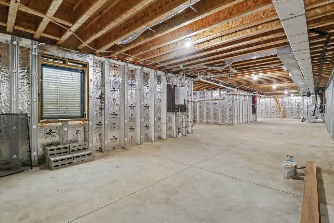
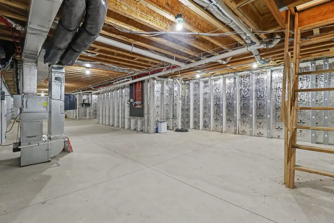
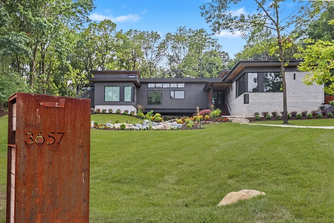
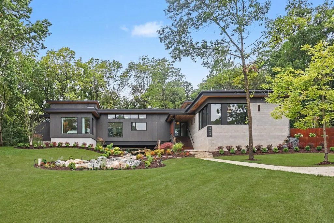
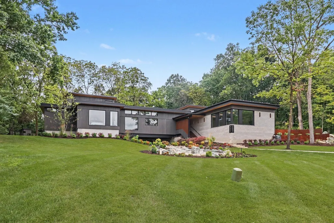
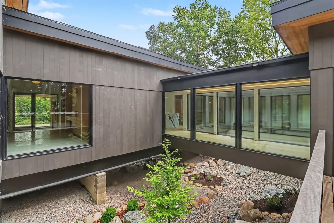
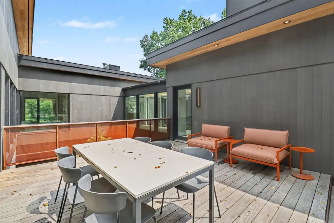
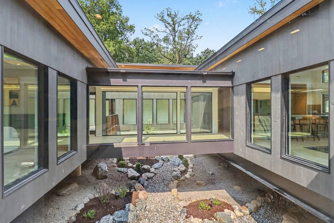
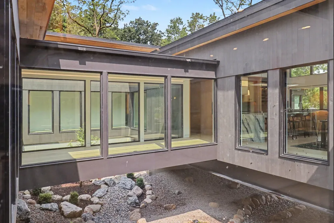
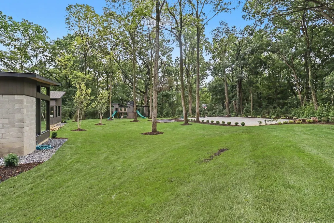
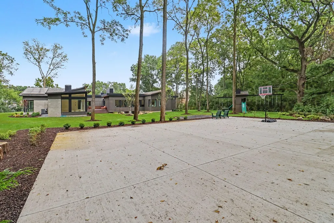
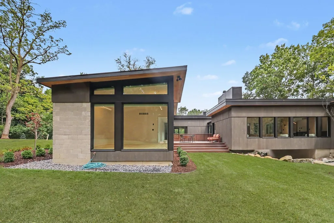
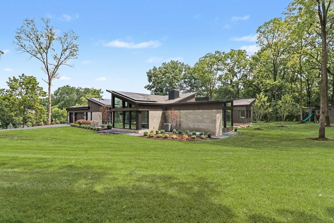
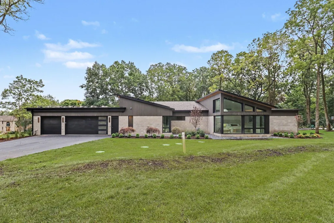
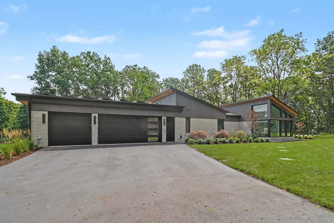
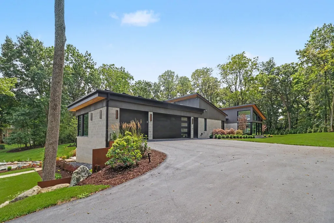
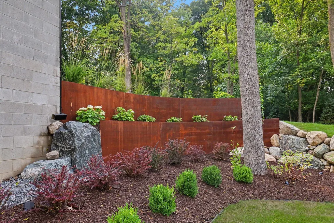
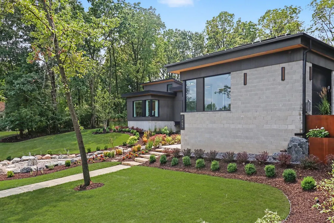
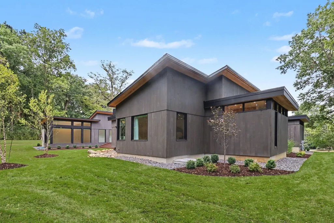
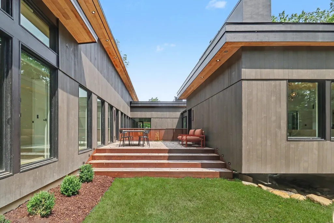
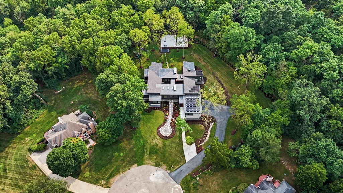
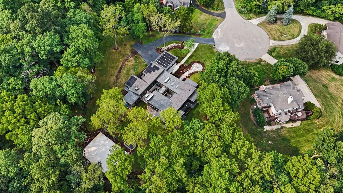
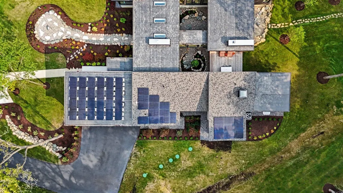
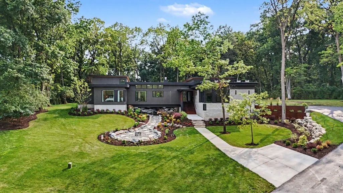
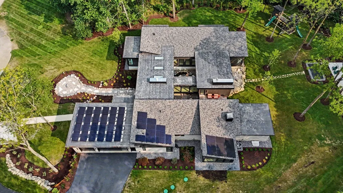
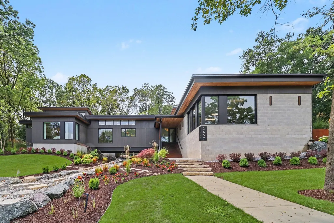
This extraordinary custom residence represents a rare convergence of architectural vision, exceptional craftsmanship, and thoughtful modern design. Built just one year ago by Giraffe Design Build, this award-winning home showcases remarkable attention to detail, innovative construction, and an uncompromising commitment to quality throughout. Privately positioned on a picturesque 1.4-acre cul-de-sac setting in Tanglewood Hills, the property is surrounded by mature trees and beautifully developed grounds that create a true private retreat. The home's distinctive "Bridge" architecture is thoughtfully integrated into the landscape, highlighted by a dramatic dry rock river, stunning atrium spaces, extensive plantings, sport court, in-ground trampoline, and a custom children's play structure designed with architectural details that complement the residence. Inside, expansive light-filled spaces and walls of glass create a seamless connection to the surrounding landscape. The floor plan is equally suited for comfortable everyday living and sophisticated large-scale entertaining. Custom engineered hardwood flooring extends throughout the main level, where an inviting living room features a fireplace and built-in window-seat lounge areas overlooking the grounds. At the heart of the home is a spectacular chef's kitchen featuring custom white-oak cabinetry, professional-grade appliances, generous workspace, a large dining area, and an oversized walk-in pantry. An adjoining family lounge creates a relaxed secondary gathering space while maintaining the home's sophisticated architectural aesthetic. The remarkable primary suite is a private sanctuary with a dramatic vaulted ceiling and walls of glass framing views of the backyard. The spa-inspired bath features a dual vanity, soaking tub, oversized walk-in shower, and expansive dressing closet with direct access to the laundry room. Five additional bedrooms are located on the main level and thoughtfully arranged for privacy and convenience. Bedroom two includes a private bath and walk-in closet, while bedrooms three and four share a Jack-and-Jill bath, as do bedrooms five and six. Additional main-level spaces include a flexible home office or fitness studio surrounded by glass, an expansive mudroom off the garage, and a second laundry station conveniently positioned near the secondary bedrooms. The finished lower level expands the living space with a comfortable recreation room, seventh bedroom, fifth full bath, and exceptional storage. Behind the home's striking design is an equally impressive level of engineering and technology, including radiant in-floor heating, a rooftop solar energy system with Tesla battery storage, power window shades, and an extensive collection of custom finishes and thoughtfully executed details. This is an exceptionally rare offering and one of the most distinctive contemporary residences to come to market in Ann Arbor. Combining award-winning architecture, extraordinary privacy, sophisticated design, advanced technology, and an exceptional Tanglewood Hills setting, the property is just minutes from the University of Michigan campuses and hospitals, Downtown Ann Arbor, and the city's renowned cultural, dining, and recreational amenities.
| Elementary School | Middle School | High School |
|---|---|---|
| Logan Elementary School | Clague Middle School | Huron High School |
| Price History | |
|---|---|
| 8/11/2026 | Listed $3,795,000 |
General Features
| Sewer | Septic Tank |
|---|---|
| Heating | In Floor Radiant Heat,Active Solar,Hot Water,Radiant |
| Cooling | Central Air |
| Utilities | Natural Gas Connected |
| Possession | Close Of Escrow |
| Appliances | Dishwasher,Disposal,Double Oven,Dryer,Microwave,Range,Refrigerator,Washer,Water Softener Owned |
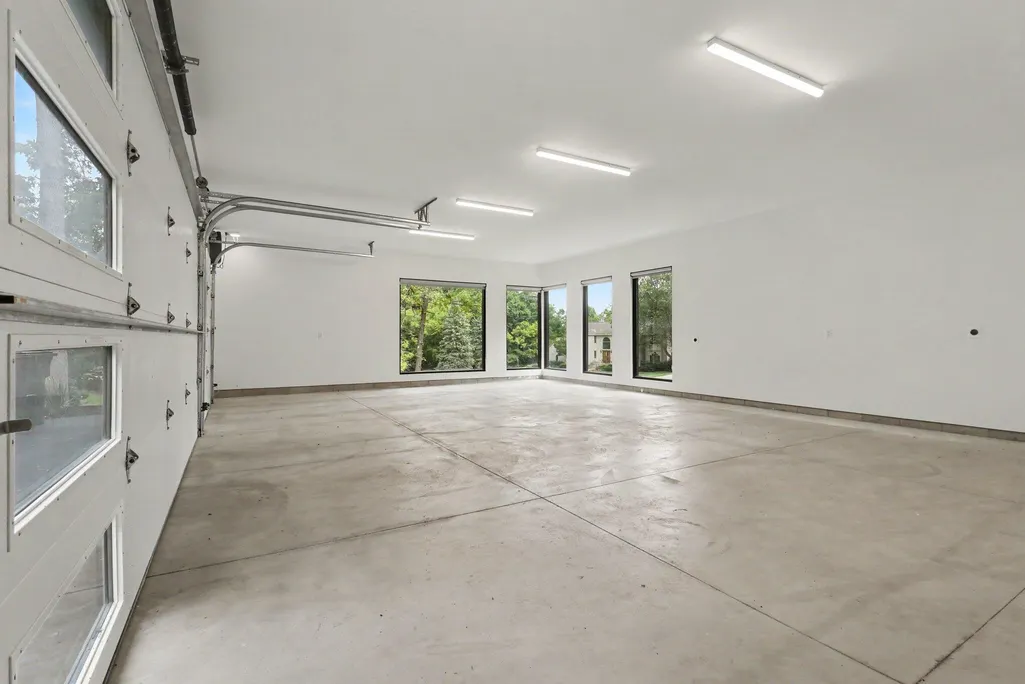
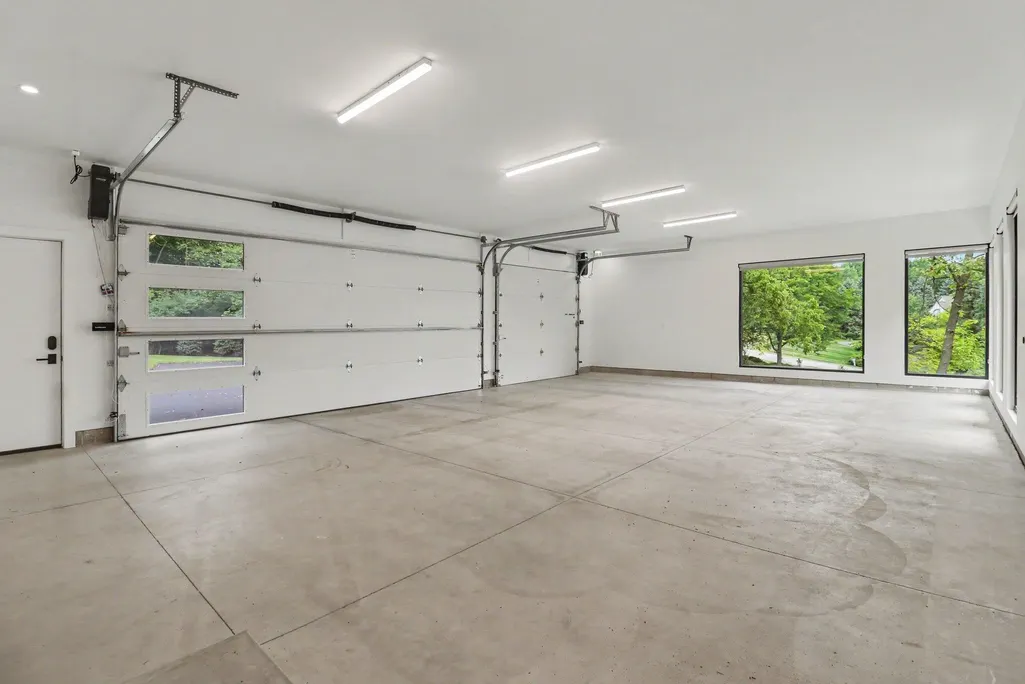
| Garage Spaces | 3.0 |
| Architectural Style | Contemporary,Ranch |
| Construction Materials | Wood Siding |
| Year Built | 2025 |
| Stories Count | 1 |
| Township | Superior Twp |
| Property Subtype | Single Family Residence |
| Tax Year | 2026 |
| Ownership | Private Owned |
| Assoc Fee Paid Per | Annually |
| County | Washtenaw |
| New Construction | No |
| Property Type | Residential |
| HOA | Yes |
| Attached Garage | Yes |
| Garage Y/N | Yes |
| Total Rooms | 15 |
| Full Baths | 5 |
| Status | Active |
| Directions | Plymouth to Dixboro to Overbroook to Knoll Creek |
| City | Ann Arbor |
| High School District | Ann Arbor |
| Zoning Description | R-2 |
| Lot Size Units | Acres |
| Lot Size Square Feet | 62291.0 |
| Carport Y/N | No |
| Listing Terms | Cash,Conventional |
| Land Lease Y/N | No |
| Tax Annual Amount | 25993.0 |
| Home Warranty Y/N | No |
| Lease Renewal Y/N | No |
| Additional Parcels Y/N | No |
| Rent Control Y/N | No |
| Virtual Tour | https://u.listvt.com/mls/260381956 |
| Standard Status | Active |
| Occupancy Type | Owner |
| Tax Assessed Value | 917935 |
| MobileHomeRemainsYN | No |
| Legal Description | UNIT 2,TANGLEWOOD HILLS |
| Senior Community | None |
Interior Features
| Interior Amenities | Garage Door Opener,Guest Quarters,Center Island,Eat-in Kitchen,Pantry |
|---|---|
| Basement | Partial |
| Flooring | Engineered Hardwood,Stone,Tile |
| Total Fireplaces | 1 |
| Fireplace Features | Living Room |
| Air Conditioning Y/N | Yes |
| Heating Y/N | Yes |
| Window Features | Window Treatments |
| Fireplace Y/N | Yes |
| Half Baths | 1 |
| Laundry Features | Laundry Closet,Laundry Room,Main Level |
| Total Bedrooms | 7 |
| Below Grade Finished Area | 714.0 |
| Main Level Bedrooms | 6 |
| Total Baths | 6 |
| Pantry | True |
Exterior Features
| Exterior Amenities | Play Equipment |
|---|---|
| Parking Features | Garage Faces Side,Garage Door Opener,Attached |
| Lot Features | Wooded,Cul-De-Sac |
| Water Source | Well |
| Lot Size Area | 1.43 |
| Spa | No |
| Building Area Total | 5337.0 |
| Lot Dimensions | irregular |
| Lot Size Acres | 1.43 |
| Waterfront Y/N | No |
| Crops Included Y/N | No |
| Horse Y/N | No |
| Irrigation Water Rights Y/N | No |
Amenities
- Foreclosure
- Views
- Short Sale
- New Construction
- Adult 55+
- Lease To Own
- No HOA Fees
- Furnished
- Primary On Main
- Air Conditioning
- Seller Finance
- Green
- Fixer Upper
- Horse
- Golf
- Fireplace
- Deck
- Garage
- Basement
- Pool
Property vs Single Family Average in 48105
Price
Taxes
Year Built
Visits
In The Neighborhood
Open House
Ypsilanti
$ 464,900
6607 Fleming Creek Drive
Ypsilanti, MI 48198
- Type
- Single Family
- Size
- 1,863 SqFt
- Rooms
- 3 Beds + 2.5 Baths
Golf Course
Ypsilanti
$ 475,000
6737 Vreeland Road
Ypsilanti, MI 48198
- Type
- Single Family
- Size
- 1,668 SqFt
- Rooms
- 3 Beds + 2 Baths
Reduced
Ann Arbor
$ 347,000
3418 N Dixboro Road
Ann Arbor, MI 48105
- Type
- Single Family
- Size
- 1,966 SqFt
- Rooms
- 3 Beds + 1 Baths
Views
Ann Arbor
$ 1,795,000
5315 Red Fox Run
Ann Arbor, MI 48105
- Type
- Single Family
- Size
- 6,048 SqFt
- Rooms
- 5 Beds + 4.5 Baths
Primary On Main
Ann Arbor
$ 1,550,000
2086 Valleyview Drive
Ann Arbor, MI 48105
- Type
- Single Family
- Size
- 5,652 SqFt
- Rooms
- 5 Beds + 5 Baths
Ypsilanti
$ 305,000
1685 Sheffield Drive
Ypsilanti, MI 48198
- Type
- Single Family
- Size
- 1,632 SqFt
- Rooms
- 3 Beds + 1.5 Baths
Reduced
Ann Arbor
$ 1,650,000
5636 Meadow Lane
Ann Arbor, MI 48105
- Type
- Single Family
- Size
- 8,080 SqFt
- Rooms
- 5 Beds + 5 Baths
New Construction
Ypsilanti
$ 449,000
1410 Weeping Willow Court
Ypsilanti, MI 48198
- Type
- Single Family
- Size
- 2,116 SqFt
- Rooms
- 4 Beds + 2.5 Baths
Reduced
Superior Twp
$ 399,000
2203 Hickman Road
Superior Twp, MI 48198
- Type
- Single Family
- Size
- 1,679 SqFt
- Rooms
- 2 Beds + 1 Baths
New Construction
Ypsilanti
$ 399,990
1421 Weeping Willow Court
Ypsilanti, MI 48198
- Type
- Single Family
- Size
- 1,658 SqFt
- Rooms
- 3 Beds + 2.5 Baths
New Construction
Ypsilanti
$ 439,990
1428 Weeping Willow Court
Ypsilanti, MI 48198
- Type
- Single Family
- Size
- 2,062 SqFt
- Rooms
- 4 Beds + 2.5 Baths
 Listing information is provided by Participants of the MichRIC MLS. IDX information is provided exclusively for personal, non-commercial use, and may not be used for any purpose other than to identify prospective properties consumers may be interested in purchasing. Information deemed reliable but not guaranteed. ©: MichRIC MLS. Last Update September 9, 2026 6:16 PM UTC
