
Price Reduction

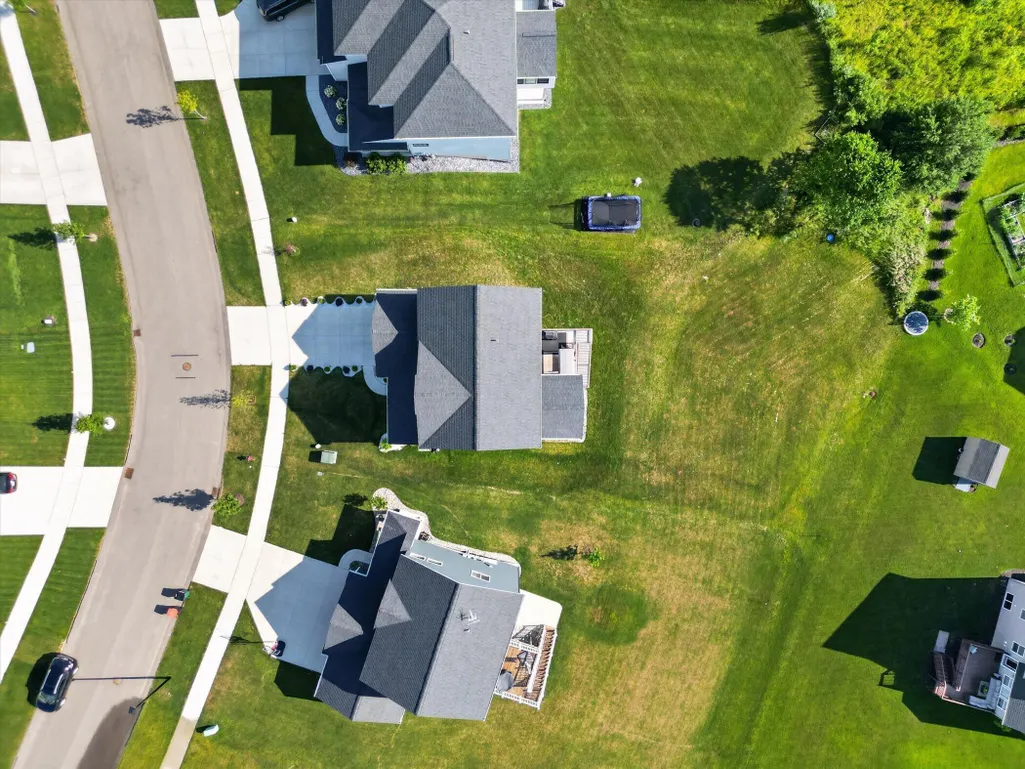
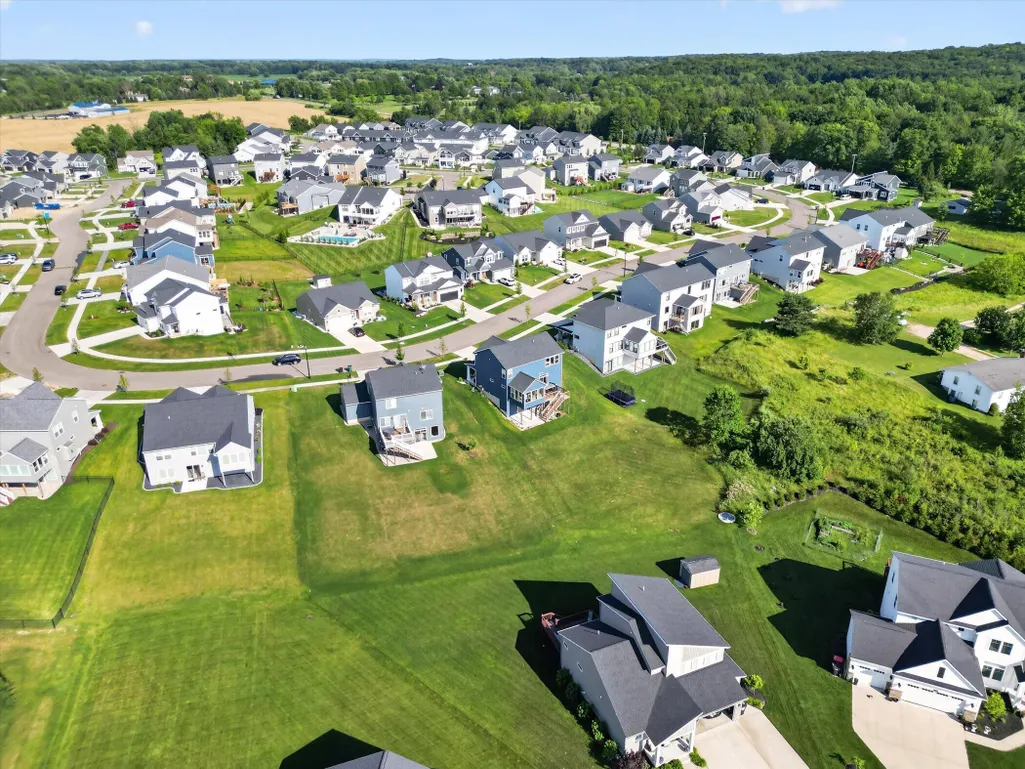
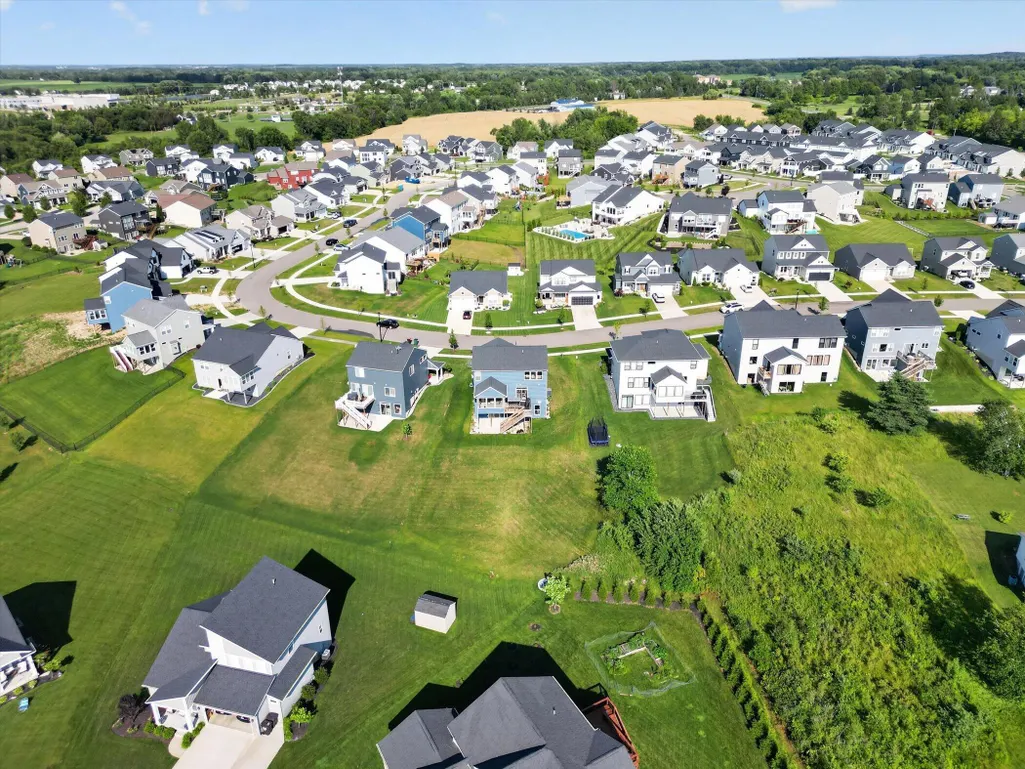
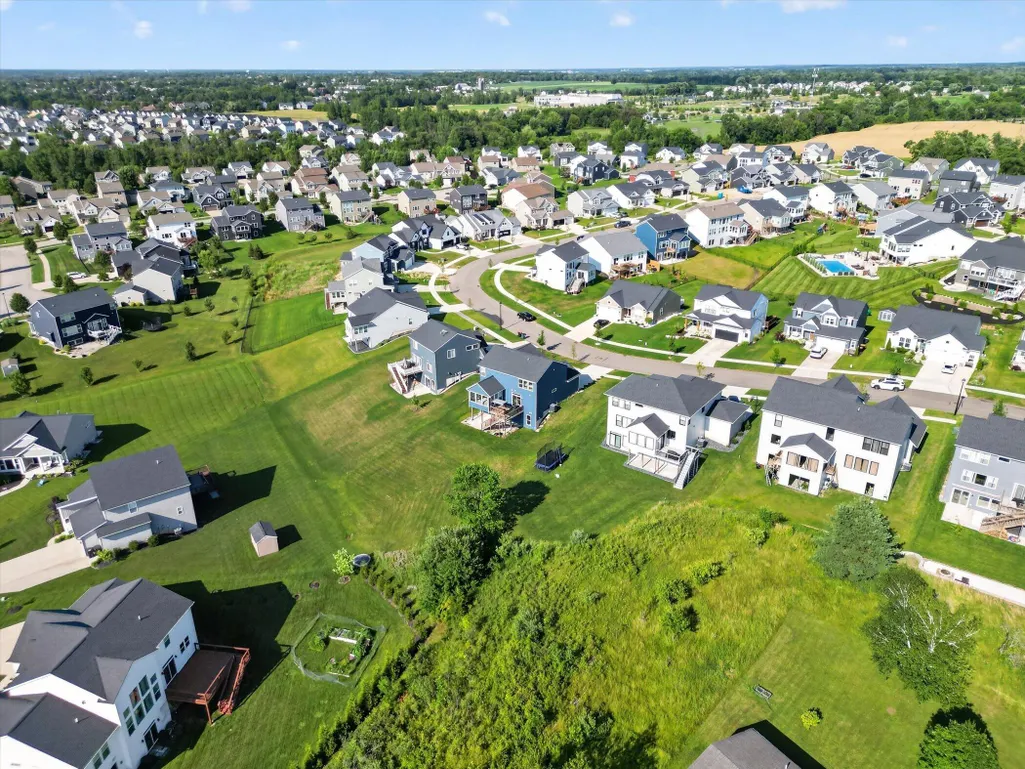
Address
8297 Brickley Street Se, Byron Center, MI
Price
$ 660,000
Property Attributes
- MLS#26036681
- TypeSingle Family
- Listing Status Active
- CountyKENT
- CityByron Center
- AreaGaines Twp
- NeighborhoodGaines Twp
- Zip49315
- StyleTraditional
- Year Built2023
- Taxes$ 7919
- Price$ 660,000
- Bedrooms4
- Full Bathrooms3
- Half Bathrooms1
- Sqr Footage2916
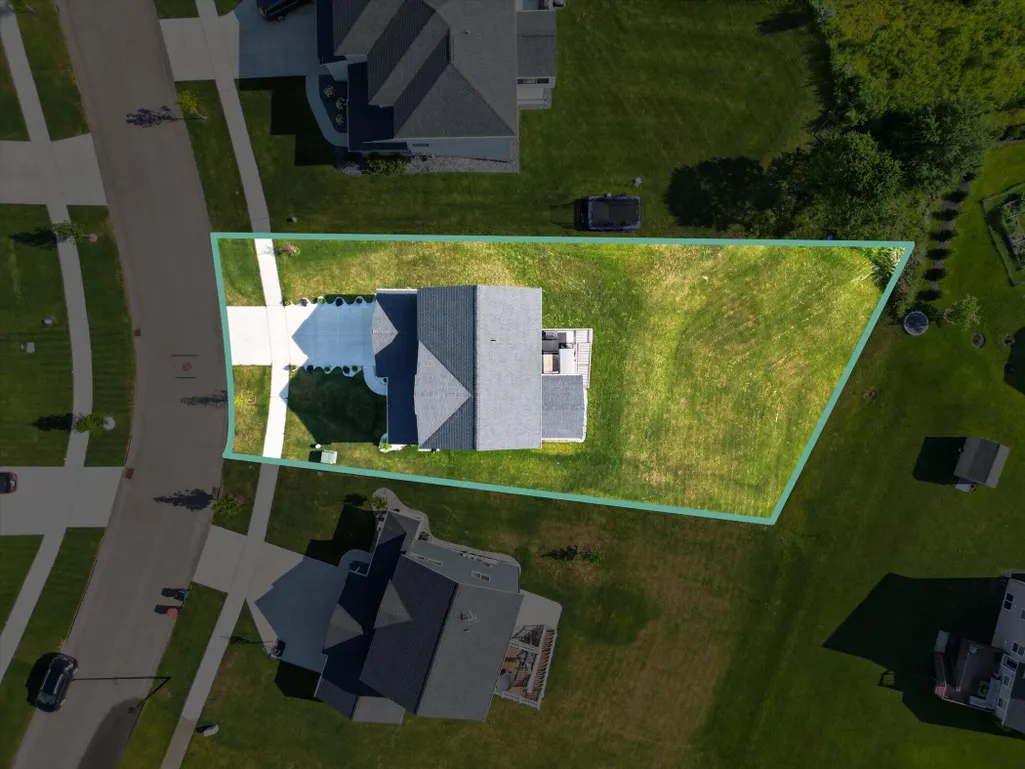
- Lot Size0.33 Acres
Data Source:
Michigan Regional Information Center (MICHRIC)
Property Description
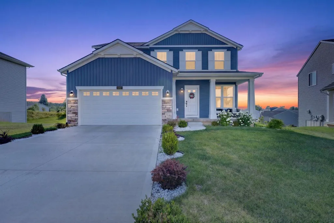
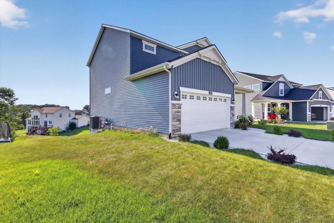
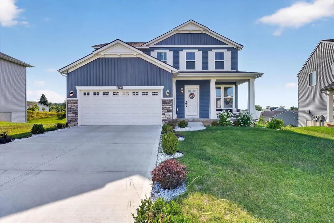
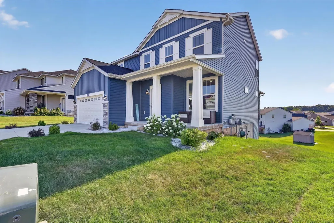
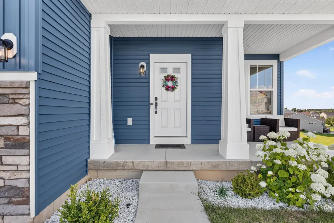
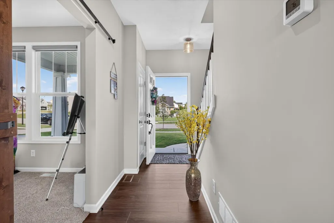
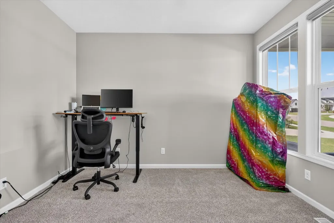
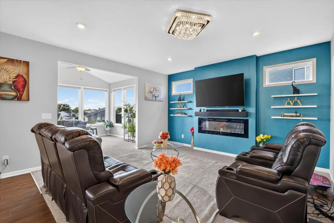
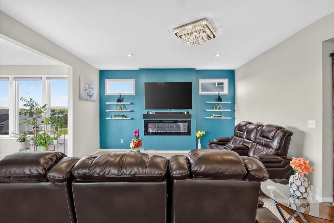
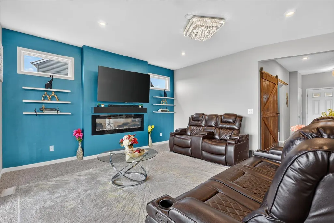
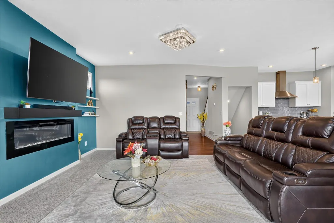
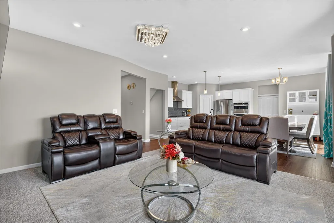
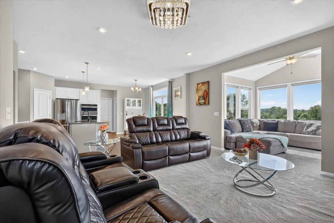
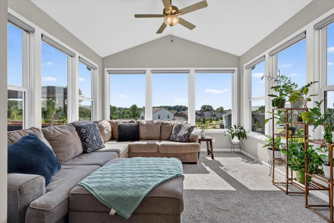
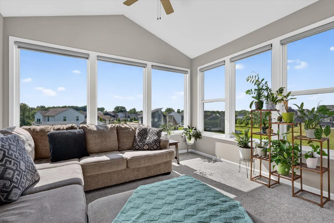
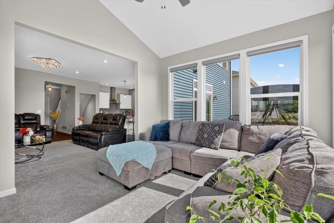
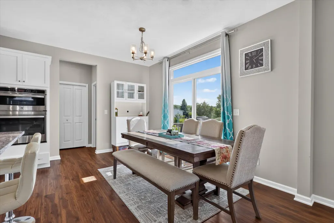
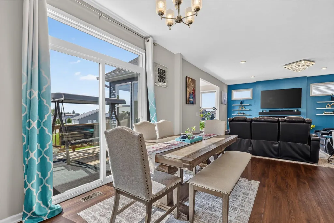
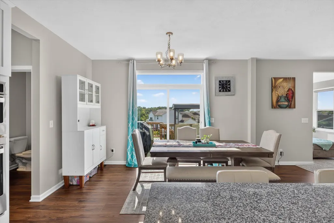
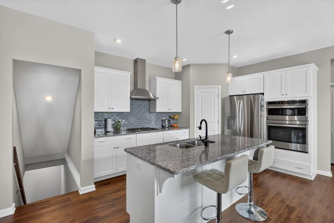
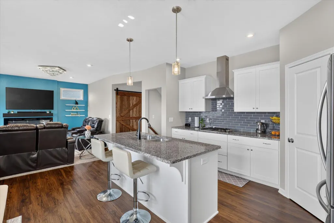
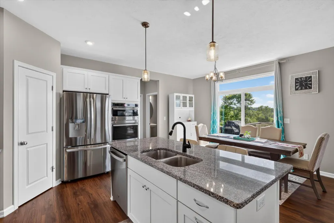
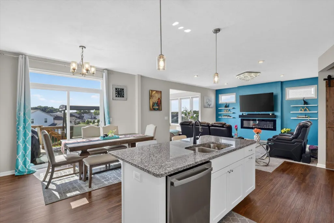
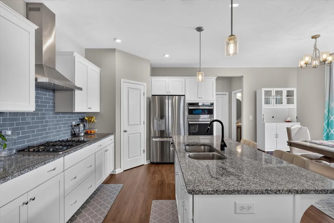
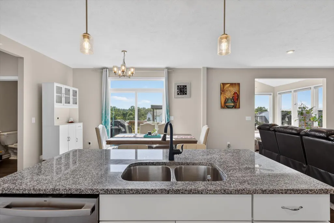
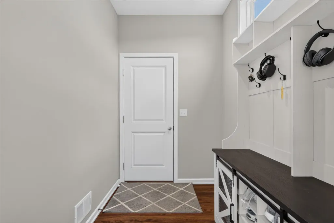
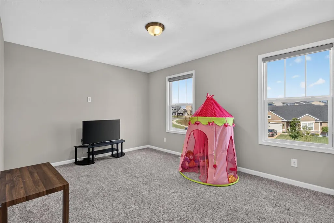
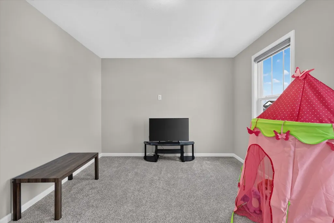
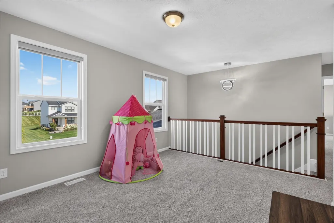
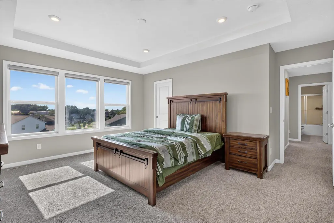
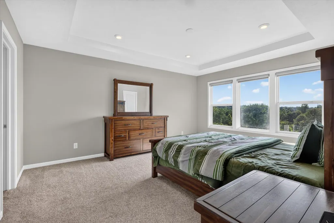
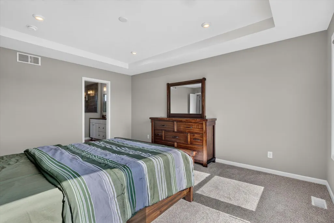
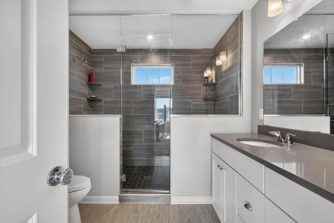
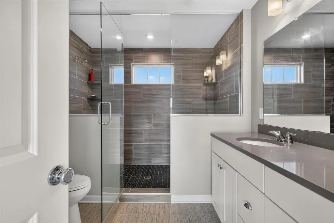
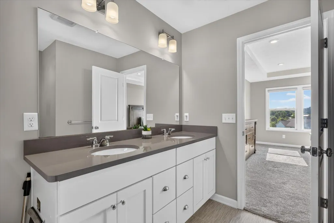
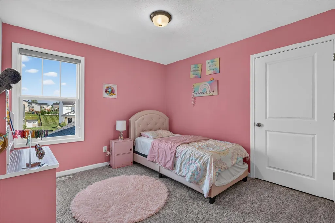
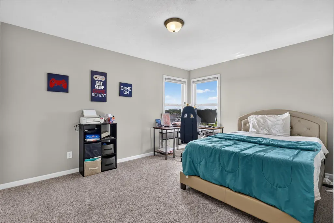
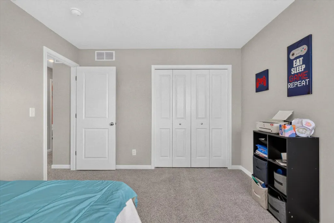
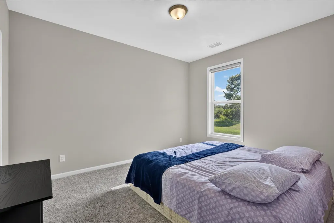
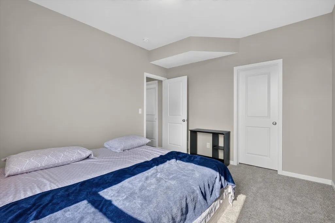
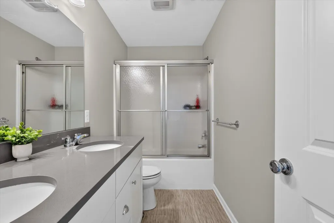
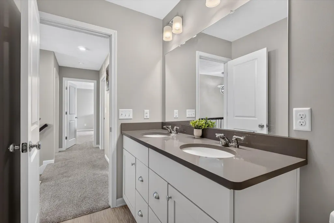
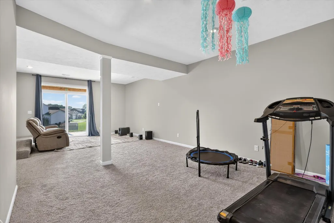
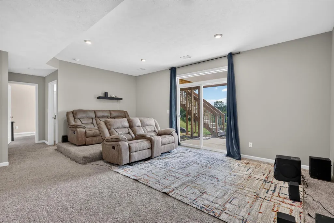
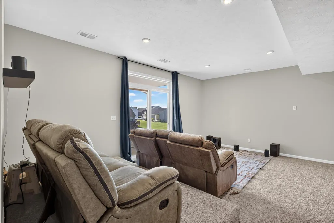
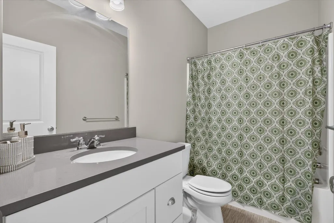
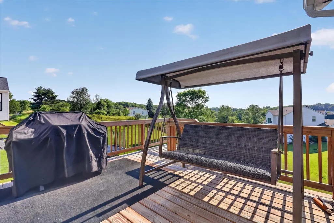
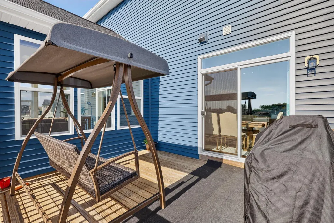
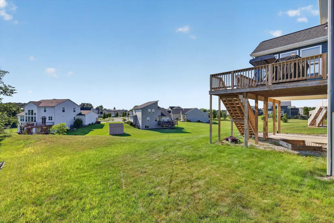
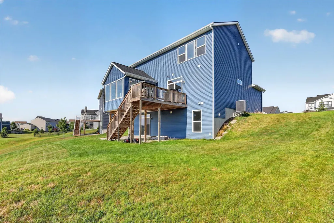
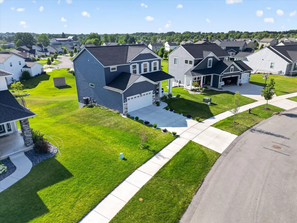
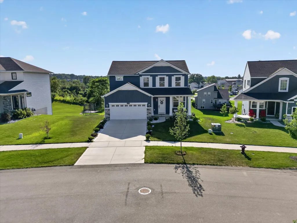
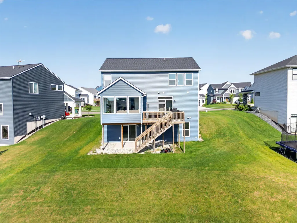
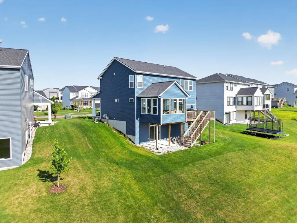
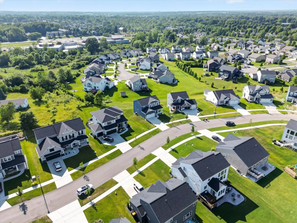
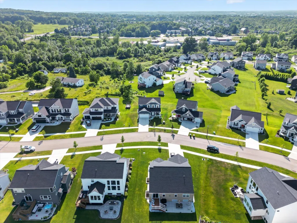
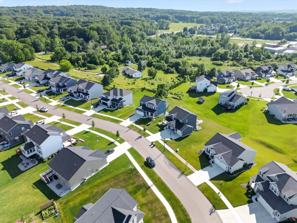
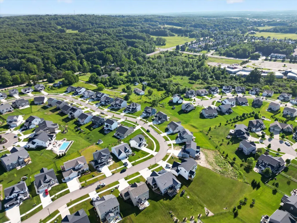
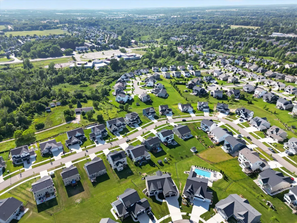
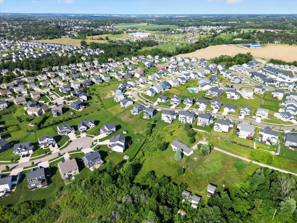
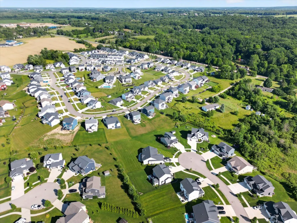
Built in 2023, this beautifully designed home in Byron Center offers modern style, thoughtful finishes, and a functional open-concept layout. The main level features a living area that flows seamlessly into the well-appointed kitchen, complete with a large center island, and plenty of space for gathering and entertaining. A bright four-season room provides the perfect place to relax year-round, while a dedicated main-floor office offers an ideal work-from-home space. Upstairs, you'll find three bedrooms, including a private primary suite with a full bath featuring a large walk-in shower and a walk in closet. A versatile loft adds additional living space, perfect for a play area, or study nook. The finished lower level expands your living options with a fourth bedroom, a full bathroom, and a spacious recreation and entertainment area, making it ideal for hosting guests. This nearly new home combines modern comfort, flexible living spaces, and a desirable Byron Center location, ready for you to move in and enjoy.
| Price History | |
|---|---|
| 7/17/2026 | Listed $690,000 |
| 8/12/2026 | 3$670,000 |
| 9/16/2026 | 2$660,000 |
General Features
| Sewer | Public |
|---|---|
| Heating | Forced Air |
| Cooling | Central Air |
| Possession | Close Plus 30 Days |
| Roof | Composition |
| Appliances | Cooktop,Dishwasher,Dryer,Microwave,Oven,Refrigerator,Washer |
| HOA Fee | 475.0 |
| Garage Spaces | 2.0 |
| Association Fee Includes | Other,Snow Removal,Lawn/Yard Care |
| Architectural Style | Traditional |
| Construction Materials | Vinyl Siding |
| Year Built | 2023 |
| Stories Count | 2 |
| Township | Gaines Twp |
| Property Subtype | Single Family Residence |
| Tax Year | 2026 |
| Assoc Fee Paid Per | Annually |
| County | Kent |
| New Construction | No |
| Property Type | Residential |
| Association Amenities | Playground |
| HOA | Yes |
| Attached Garage | Yes |
| Garage Y/N | Yes |
| Total Rooms | 11 |
| Full Baths | 3 |
| Status | Active |
| Directions | South on US-131,East on 84th St. SE,North at Cooks Corner Dr. West on Brickley St. |
| City | Byron Center |
| High School District | Byron Center |
| Lot Size Units | Acres |
| Lot Size Square Feet | 14288.0 |
| Carport Y/N | No |
| Listing Terms | Cash,FHA,VA Loan,Conventional |
| Land Lease Y/N | No |
| Tax Annual Amount | 7919.48 |
| Home Warranty Y/N | No |
| Lease Renewal Y/N | No |
| Additional Parcels Y/N | No |
| Rent Control Y/N | No |
| Virtual Tour | https://www.zillow.com/view-imx/cac8c095-2ef6-47ae-99f2-b4de61aaa1eb?setAttribution=mls&wl=true&initialViewType=pano&utm_source=dashboard |
| Builder Name | Eastbrook Homes |
| Standard Status | Active |
| Tax Assessed Value | 263117 |
| MobileHomeRemainsYN | No |
| Legal Description | legal description in documents |
| Senior Community | None |
Interior Features
| Interior Amenities | Center Island,Pantry |
|---|---|
| Basement | Walk-Out Access |
| Total Fireplaces | 1 |
| Fireplace Features | Living Room |
| Air Conditioning Y/N | Yes |
| Heating Y/N | Yes |
| Window Features | Window Treatments |
| Fireplace Y/N | Yes |
| Half Baths | 1 |
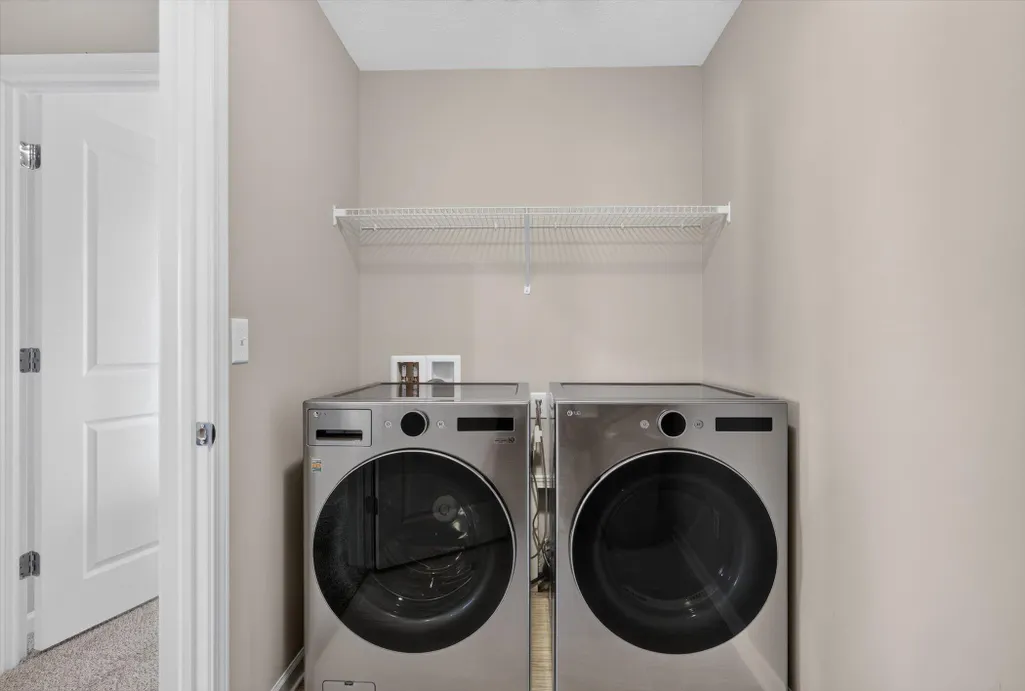
| Laundry Features | Laundry Room,Upper Level |
| Total Bedrooms | 4 |
| Below Grade Finished Area | 900.0 |
| Total Baths | 4 |
| Pantry | True |
Exterior Features
| Parking Features | Garage Faces Front,Garage Door Opener,Attached |
|---|---|
| Lot Features | Sidewalk |
| Water Source | Public |
| Lot Size Area | 0.33 |
| Spa | No |
| Building Area Total | 2016.0 |
| Lot Dimensions | 66.88 Ft X 197.2 Ft |
| Lot Size Acres | 0.33 |
| Road Surface Type | Paved |
| Waterfront Y/N | No |
| Crops Included Y/N | No |
| Horse Y/N | No |
| Irrigation Water Rights Y/N | No |
Amenities
- Foreclosure
- Views
- Short Sale
- New Construction
- Adult 55+
- Lease To Own
- No HOA Fees
- Furnished
- Primary On Main
- Air Conditioning
- Seller Finance
- Green
- Fixer Upper
- Horse
- Golf
- Fireplace
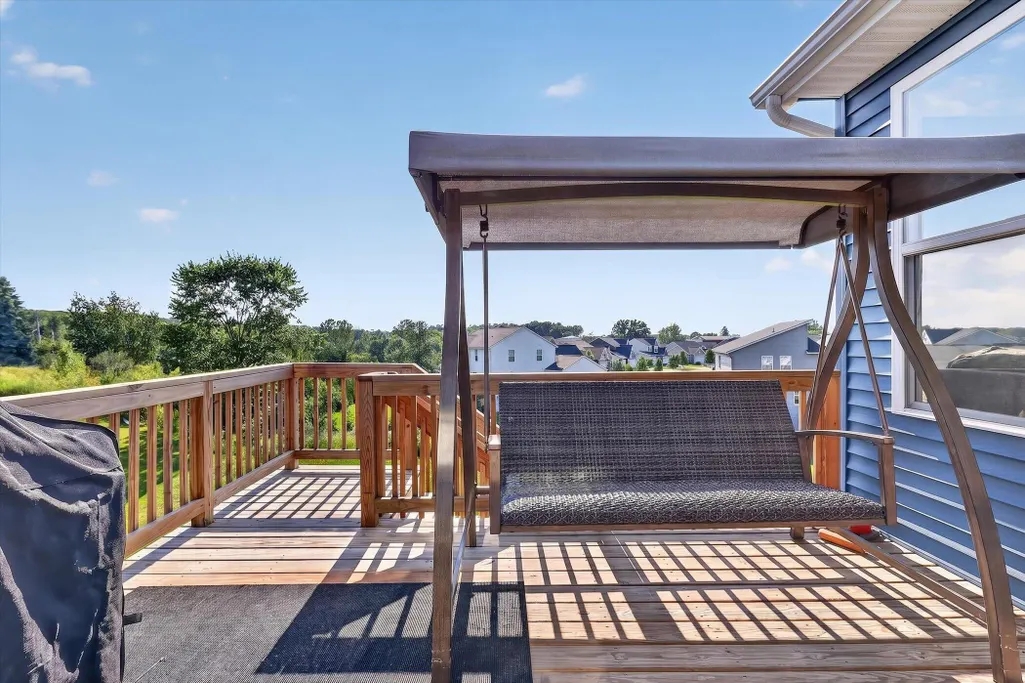
- Deck
- Garage
- Basement
- Pool
Property vs Single Family Average in 49315
Price
Taxes
Year Built
In The Neighborhood
Just Listed
Caledonia
$ 450,000
9379 Kalamazoo Avenue Se
Caledonia, MI 49316
- Type
- Single Family
- Size
- 2,581 SqFt
- Rooms
- 4 Beds + 2 Baths
Primary On Main
Byron Center
$ 949,900
354 100th Street Se
Byron Center, MI 49315
- Type
- Single Family
- Size
- 3,634 SqFt
- Rooms
- 5 Beds + 4.5 Baths
Primary On Main
Byron Center
$ 619,900
1119 Arbor Meadow Drive Se
Byron Center, MI 49315
- Type
- Single Family
- Size
- 3,137 SqFt
- Rooms
- 4 Beds + 3.5 Baths
Primary On Main
Byron Center
$ 619,900
1011 Dreamfield Drive Se
Byron Center, MI 49315
- Type
- Single Family
- Size
- 3,600 SqFt
- Rooms
- 4 Beds + 3 Baths
Reduced
Grand Rapids
$ 269,000
154 72nd Street Se
Grand Rapids, MI 49548
- Type
- Single Family
- Size
- 1,320 SqFt
- Rooms
- 3 Beds + 2 Baths
Primary On Main
Grand Rapids
$ 349,000
7575 Regal Avenue Se
Grand Rapids, MI 49548
- Type
- Single Family
- Size
- 1,560 SqFt
- Rooms
- 3 Beds + 1 Baths
New Construction
Caledonia
$ 434,900
7060 Pileated Drive
Caledonia, MI 49316
- Type
- Single Family
- Size
- 1,882 SqFt
- Rooms
- 4 Beds + 2.5 Baths
New Construction
Caledonia
$ 514,900
3221 Railtown Road
Caledonia, MI 49316
- Type
- Single Family
- Size
- 2,276 SqFt
- Rooms
- 4 Beds + 2.5 Baths
New Construction
Caledonia
$ 444,900
7120 Pileated Drive
Caledonia, MI 49316
- Type
- Single Family
- Size
- 1,882 SqFt
- Rooms
- 4 Beds + 2.5 Baths
Primary On Main
Caledonia
$ 489,900
7761 Hanna Lake Avenue Se
Caledonia, MI 49316
- Type
- Single Family
- Size
- 1,450 SqFt
- Rooms
- 3 Beds + 1.5 Baths
Reduced
Grand Rapids
$ 349,900
6838 Bonnie Avenue Se
Grand Rapids, MI 49508
- Type
- Single Family
- Size
- 2,062 SqFt
- Rooms
- 3 Beds + 1.5 Baths
Caledonia
$ 449,900
2491 Crystal Meadows Street Se
Caledonia, MI 49316
- Type
- Single Family
- Size
- 3,091 SqFt
- Rooms
- 5 Beds + 2 Baths
 Listing information is provided by Participants of the MichRIC MLS. IDX information is provided exclusively for personal, non-commercial use, and may not be used for any purpose other than to identify prospective properties consumers may be interested in purchasing. Information deemed reliable but not guaranteed. ©: MichRIC MLS. Last Update September 28, 2026 12:10 PM UTC
