
New Construction - Eco Friendly
Address
5 E Main Street, Owosso, MI
Price
$ 334,900
Property Attributes
- MLS#26032629
- TypeSingle Family
- Listing Status Active
- CountySHIAWASSEE
- CityOwosso
- AreaOwosso Twp
- NeighborhoodOwosso Twp
- Zip48867
- StyleCraftsman
- Year Built2027
- Price$ 334,900
- Bedrooms3
- Full Bathrooms2
- Half Bathrooms1
- Sqr Footage1514
- Lot Size0.73 Acres
Data Source:
Michigan Regional Information Center (MICHRIC)
Property Description
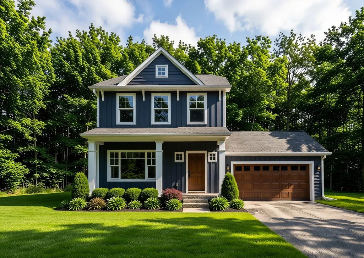
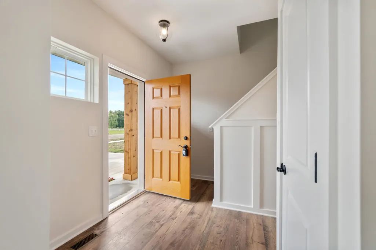
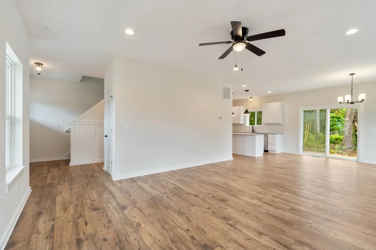
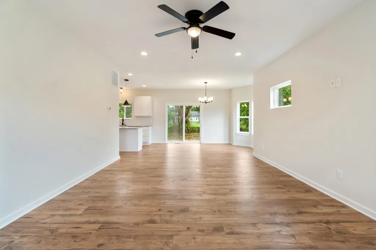
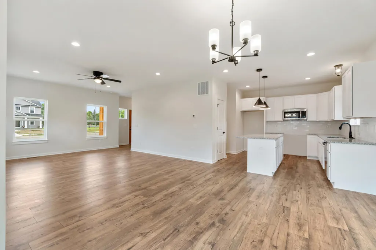
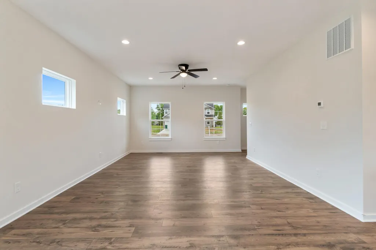
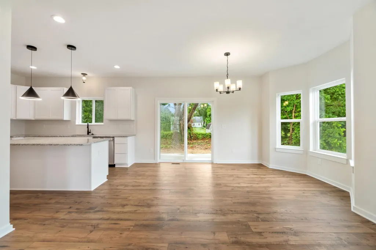
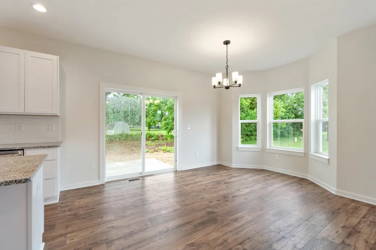
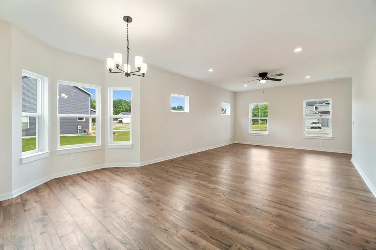
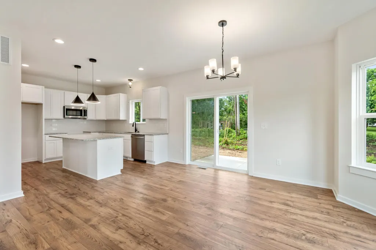
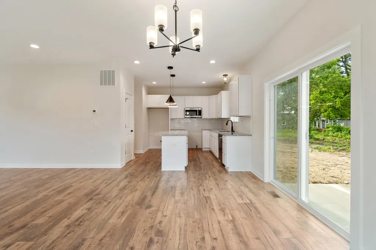
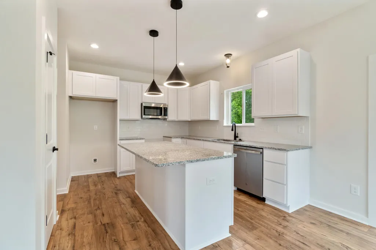
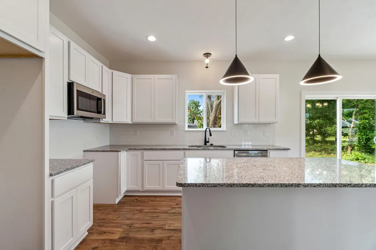
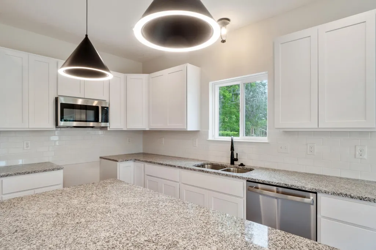
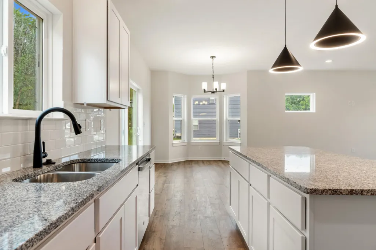
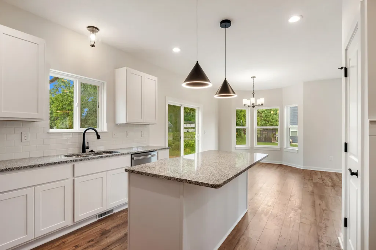
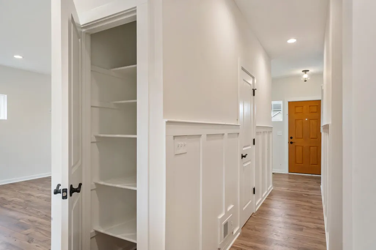
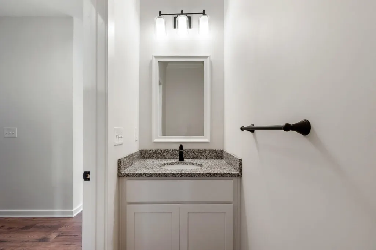
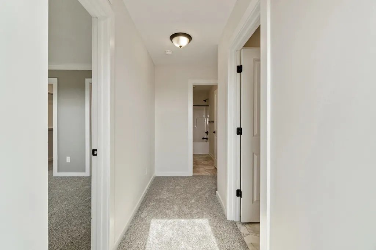
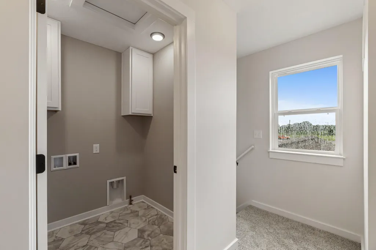
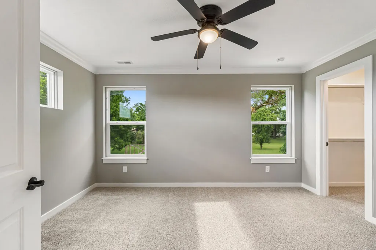
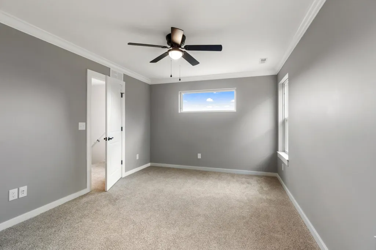
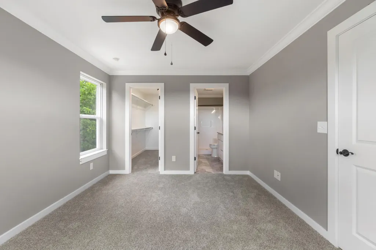
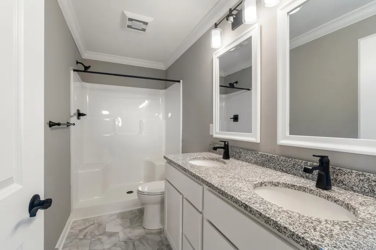
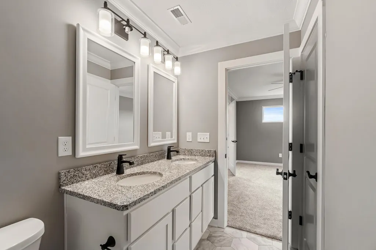
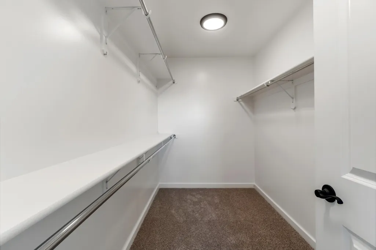
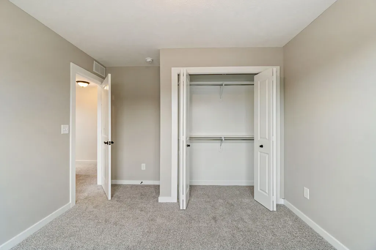
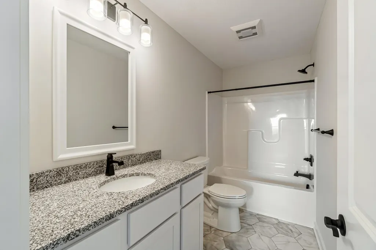
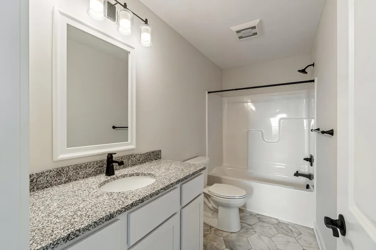
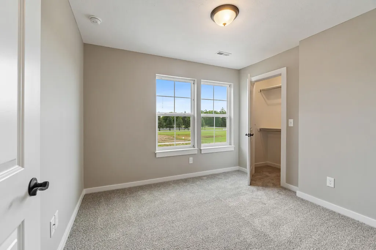
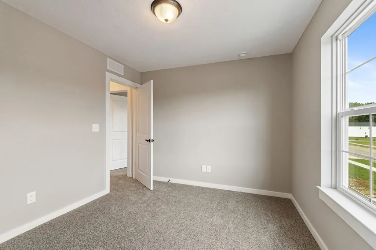
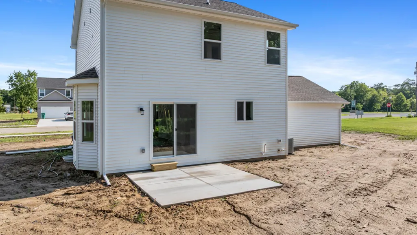
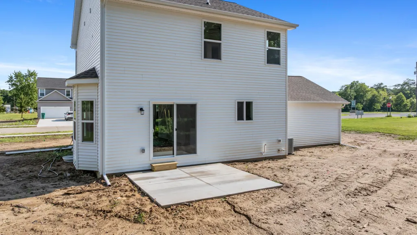
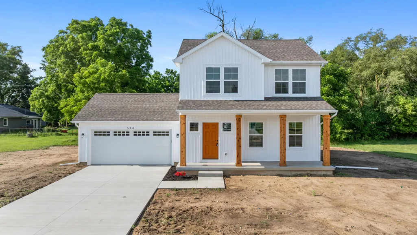
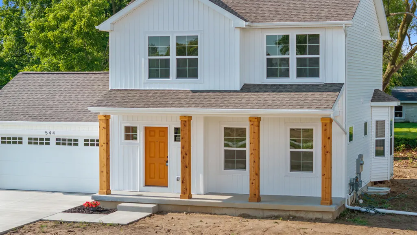
Build your dream home without the hassle of a construction loan--start your new home journey with as little as $10,000 down! There's still time to personalize your selections, including colors, finishes, and available upgrades. Welcome to The Ashford by Oak Ridge Homes, a beautifully crafted 2-story home offering 1,514 square feet, 3 bedrooms, and 2.5 bathrooms. Designed with both style and functionality in mind, the open-concept floor plan features a spacious kitchen complete with granite countertops, a center island, built-in pantry, and seamless flow into the living and dining areas--perfect for entertaining and everyday living. Upstairs, you'll find a convenient second-floor laundry room, two spacious secondary bedrooms, and a private primary suite featuring a walk-in closet and ensuite bath. Built with quality craftsmanship, including durable 2x6 construction and Energy Star certification, this home delivers outstanding energy efficiency and long-term value. Additional features include a full basement with an egress window and plumbing stubbed for a future third bathroom, a charming covered front porch, and an attached two-car garage. Experience the simplicity of building new with Oak Ridge Homes--quality construction, customizable finishes, and a streamlined process designed to make homeownership easier than ever. *These photos are of another custom home built of the Ashford and may include upgrades that are not reflected in this price*
| Price History | |
|---|---|
| 6/29/2026 | Listed $334,900 |
General Features
| Sewer | Septic Tank |
|---|---|
| Heating | Forced Air |
| Cooling | Central Air |
| Utilities | Natural Gas Connected |
| Possession | Close Of Escrow |
| Roof | Shingle |
| Appliances | Dishwasher,Microwave |
| Garage Spaces | 2.0 |
| Architectural Style | Craftsman |
| Construction Materials | Vinyl Siding |
| Year Built | 2027 |
| Stories Count | 2 |
| Township | Owosso Twp |
| Property Subtype | Single Family Residence |
| Tax Year | 2025 |
| County | Shiawassee |
| New Construction | Yes |
| Property Type | Residential |
| Attached Garage | Yes |
| Garage Y/N | Yes |
| Total Rooms | 3 |
| Full Baths | 2 |
| Status | Active |
| City | Owosso |
| High School District | Owosso |
| Lot Size Units | Acres |
| Lot Size Square Feet | 65340.0 |
| Carport Y/N | No |
| Listing Terms | Cash,FHA,VA Loan,Conventional |
| Land Lease Y/N | No |
| Tax Annual Amount | 0.0 |
| Home Warranty Y/N | No |
| Lease Renewal Y/N | No |
| Additional Parcels Y/N | No |
| Rent Control Y/N | No |
| Standard Status | Active |
| Tax Assessed Value | 10100 |
| MobileHomeRemainsYN | No |
| Legal Description | SEC 19 T7N R2E PT OF NW 1/4: W 99.5 FT OF: COM ON S'LY LN OF M-21 48 FT S & 928 FT W OF NE COR OF E 1/2 OF NW 1/4 W 199 FT S 328.50 FT E 199 FT N 328.50 FT TO BEG |
| Senior Community | None |
Interior Features
| Interior Amenities | Garage Door Opener |
|---|---|
| Basement | Full |
| Flooring | Carpet,Vinyl |
| Air Conditioning Y/N | Yes |
| Heating Y/N | Yes |
| Window Features | Low-Emissivity Windows |
| Fireplace Y/N | No |
| Half Baths | 1 |
| Laundry Features | Laundry Room,Upper Level |
| Total Bedrooms | 3 |
| Below Grade Finished Area | 0.0 |
| Total Baths | 3 |
Exterior Features
| Parking Features | Garage Faces Front,Garage Door Opener,Attached |
|---|---|
| Water Source | Well |
| Lot Size Area | 0.73 |
| Spa | No |
| Building Area Total | 1514.0 |
| Lot Dimensions | 99x319 |
| Lot Size Acres | 0.73 |
| Road Surface Type | Paved |
| Waterfront Y/N | No |
| Crops Included Y/N | No |
| Horse Y/N | No |
| Irrigation Water Rights Y/N | No |
Amenities
- Foreclosure
- Views
- Short Sale
- New Construction
- Adult 55+
- Lease To Own
- No HOA Fees
- Furnished
- Primary On Main
- Air Conditioning
- Seller Finance
- Green
- Fixer Upper
- Horse
- Golf
- Fireplace
- Deck
- Garage
- Basement
- Pool
Property vs Single Family Average in 48867
Price
Year Built
Visits
 Listing information is provided by Participants of the MichRIC MLS. IDX information is provided exclusively for personal, non-commercial use, and may not be used for any purpose other than to identify prospective properties consumers may be interested in purchasing. Information deemed reliable but not guaranteed. ©: MichRIC MLS. Last Update September 9, 2026 6:16 PM UTC
