
Price Reduction - Primary on Main
Address
4561 N Pine Avenue, Mears, MI
Price
$ 364,900
Property Attributes
- MLS#26032097
- TypeSingle Family
- Listing Status Active
- CountyOCEANA
- CityMears
- AreaGolden Twp
- NeighborhoodGolden Twp
- Zip49436
- StyleTraditional
- Year Built2003
- Taxes$ 2094
- Price$ 364,900
- Bedrooms4
- Full Bathrooms2
- Half Bathrooms1
- Sqr Footage2036
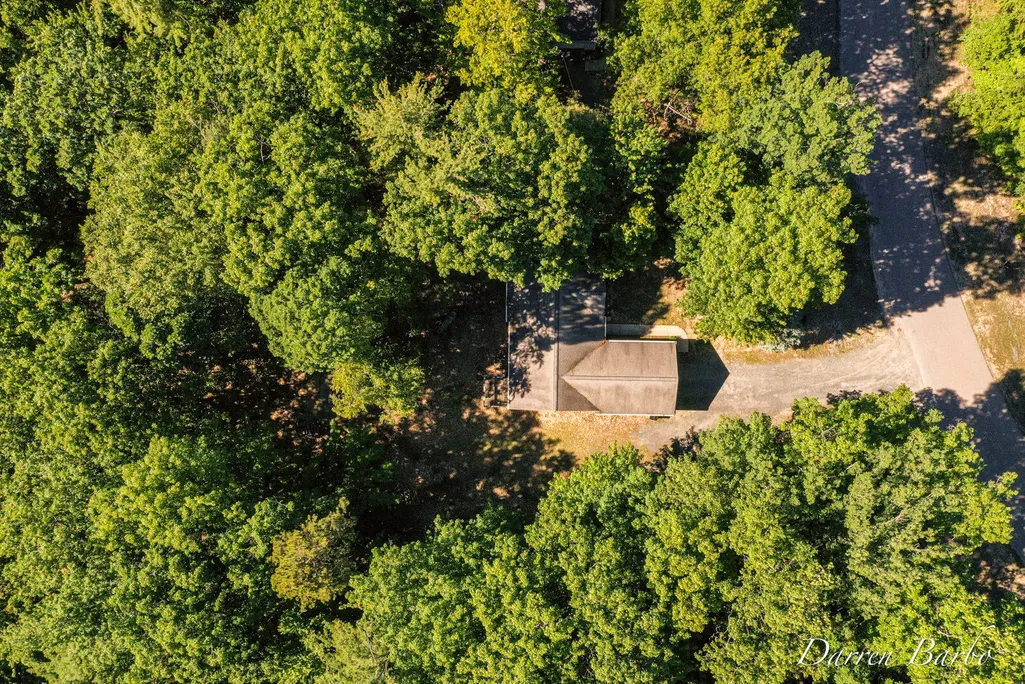
- Lot Size1.01 Acres
Data Source:
Michigan Regional Information Center (MICHRIC)
Property Description
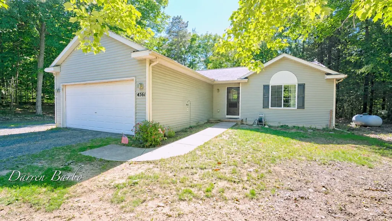
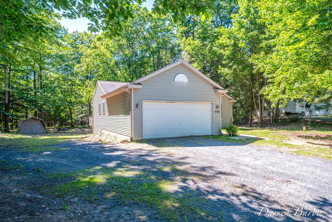
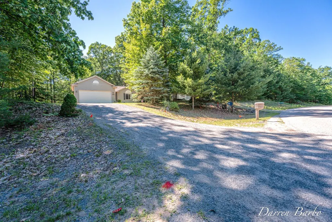
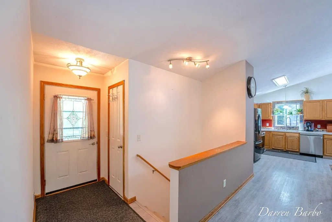
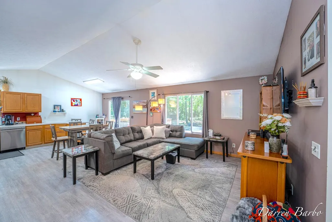
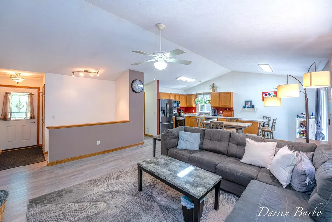
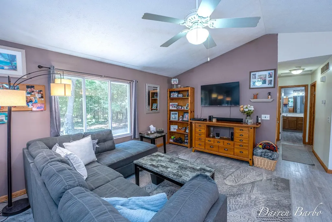
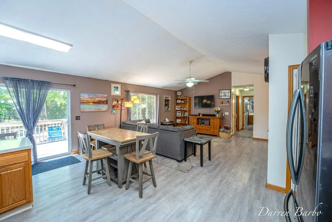
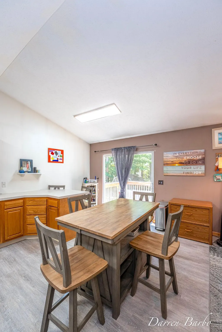
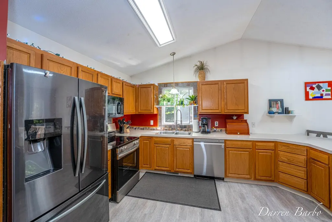
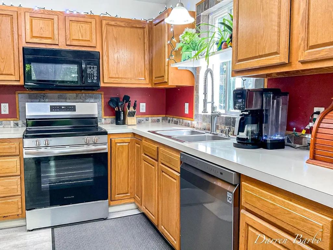
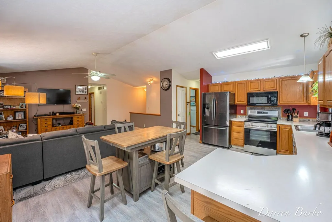
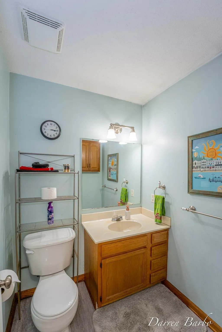
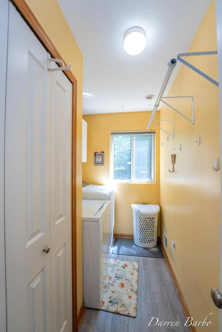
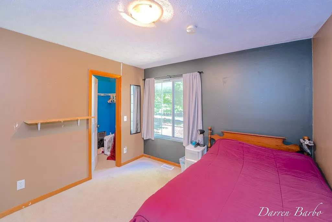
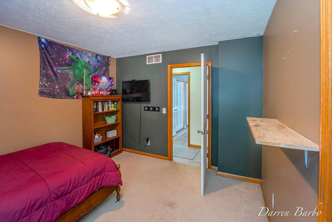
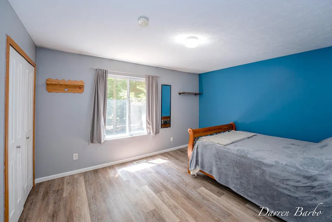
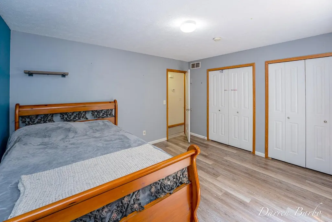
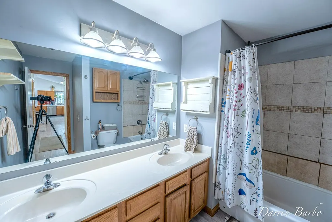
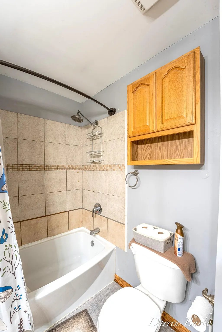
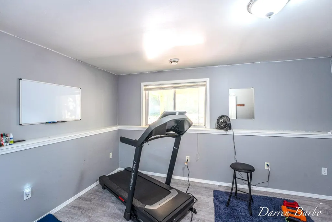
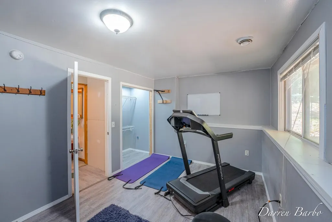
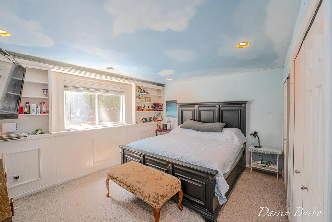
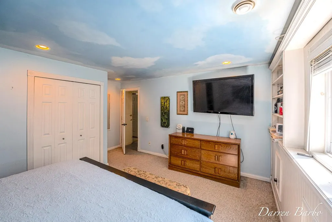
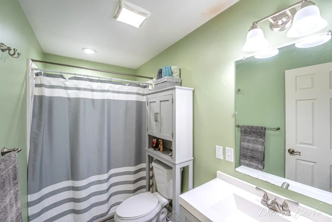
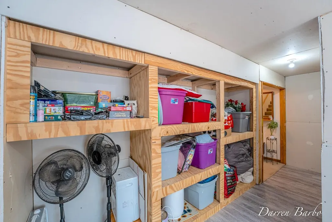
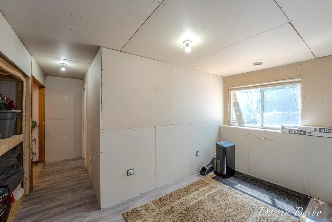
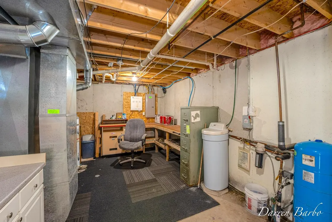
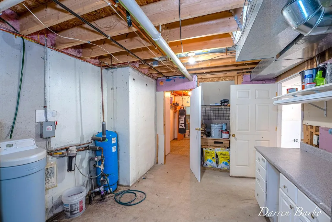
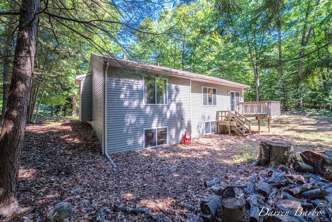
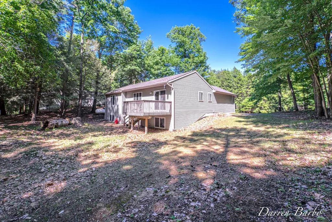
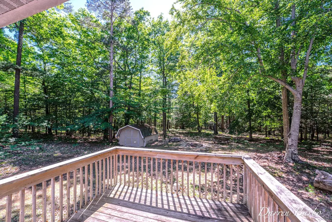
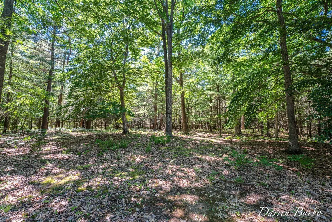
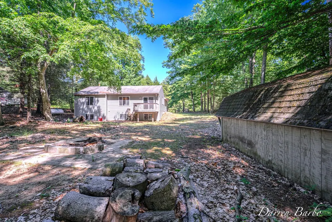
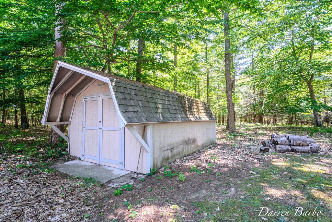
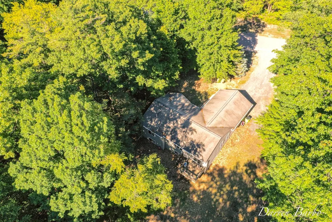
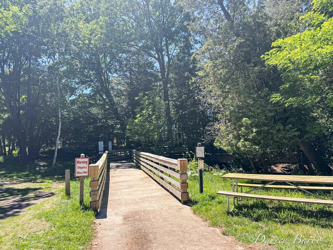
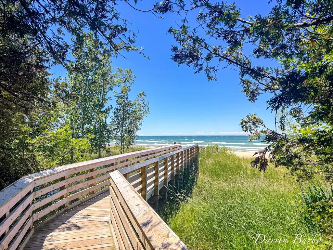
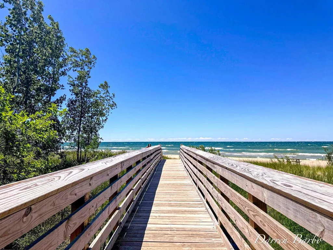
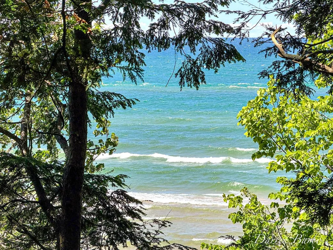
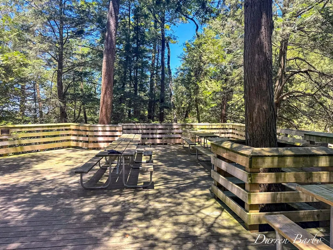
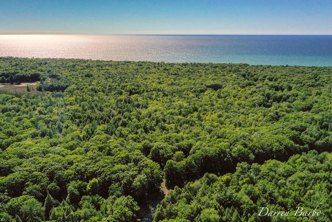
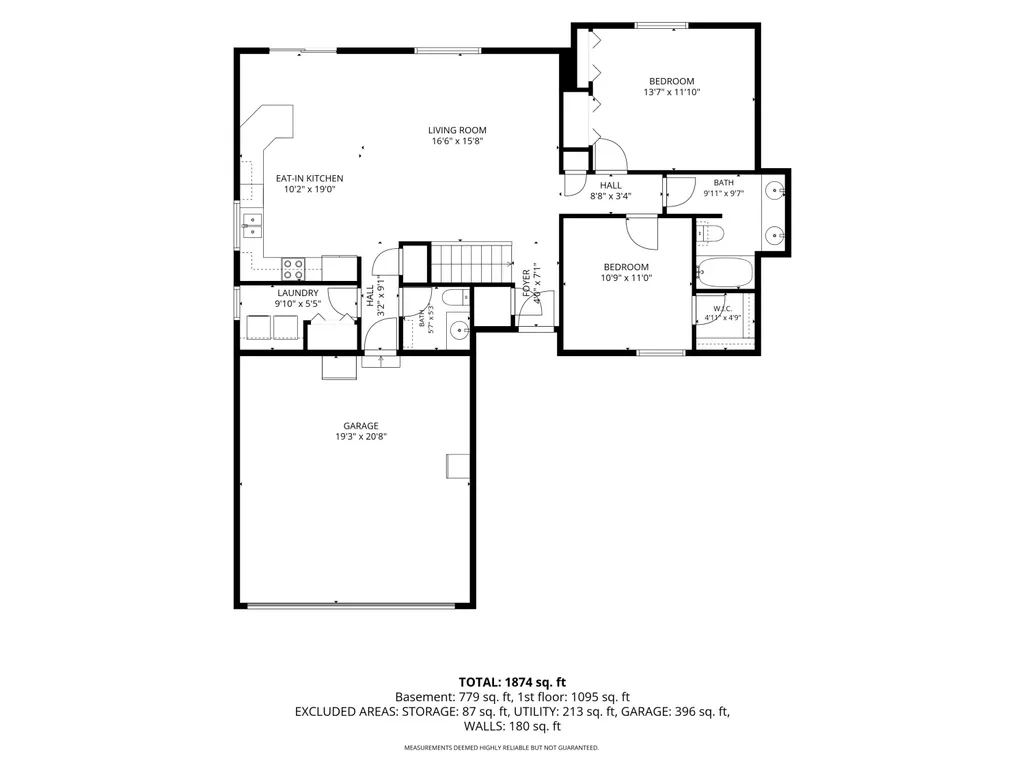
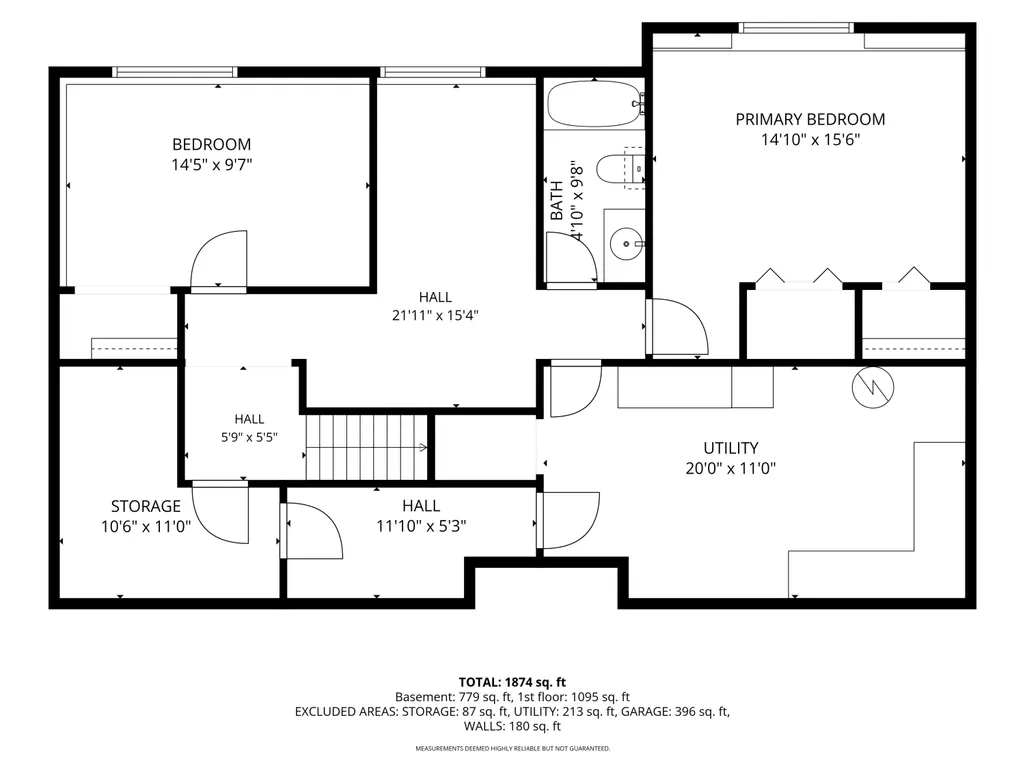
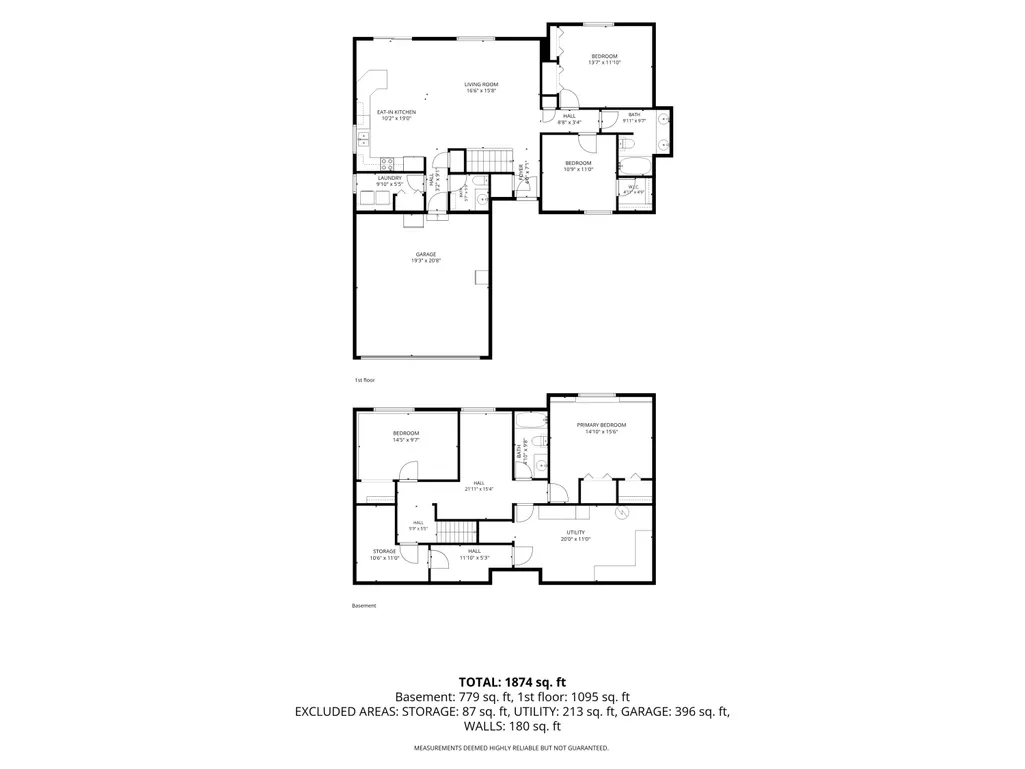
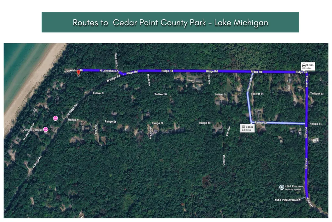
Nestled on a peaceful, wooded one-acre lot, this spacious 4-bedroom, 2.5-bath home offers the perfect blend of privacy and convenience in the heart of Michigan's lakeshore. Ideally located between Pentwater and Silver Lake, you'll enjoy being just a short two minute drive to Lake Michigan access at Cedar Point Park. A quick 15 minute drive gets you to Pentwater's quaint downtown with shopping and dining opportunities. Inside, the home features an open floor plan with cathedral ceilings, an island kitchen, and a bright living area that opens to a deck overlooking the private backyard. To round out the rest of the main floor you'll find two bedrooms, full bath, half bath and laundry room. The daylight lower level adds valuable space with a family room, two additional bedrooms, and full bath. Whether you're looking for a year-round residence or vacation home, this property offers an exceptional location and comfortable living in one of West Michigan's most sought-after recreational areas.
| Price History | |
|---|---|
| 6/26/2026 | Listed $389,900 |
| 7/28/2026 | 4$374,900 |
| 8/22/2026 | 3$364,900 |
General Features
| Sewer | Septic Tank |
|---|---|
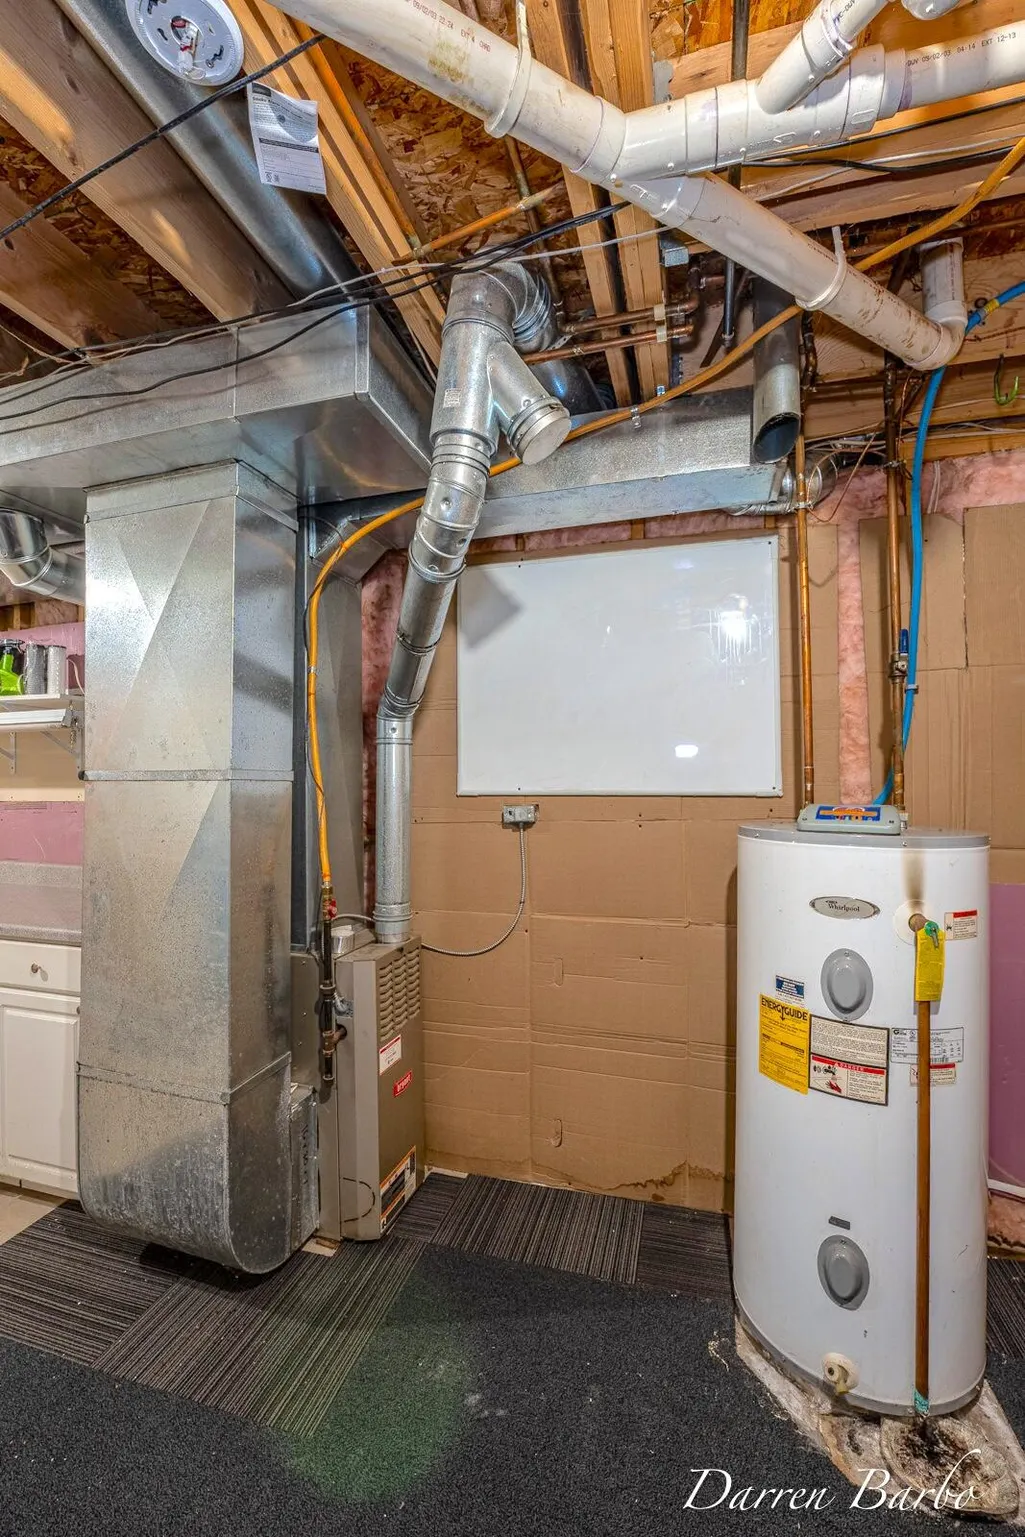
| Heating | Forced Air |
| Utilities | Electricity Available,High-Speed Internet |
| Possession | Close Plus 30 Days |
| Roof | Composition |
| Garage Spaces | 2.0 |
| Architectural Style | Traditional |
| Construction Materials | Vinyl Siding |
| Year Built | 2003 |
| Stories Count | 2 |
| Township | Golden Twp |
| Property Subtype | Single Family Residence |
| Tax Year | 2026 |
| Ownership | Private Owned |
| County | Oceana |
| New Construction | No |
| Property Type | Residential |
| Attached Garage | Yes |
| Garage Y/N | Yes |
| Total Rooms | 4 |
| Full Baths | 2 |
| Status | Active |
| Directions | Heading West on Polk Rd off of US-31 continue to N 56th Ave. Turn right and head North to Deer Rd. Turn Left and Head West on Deer Rd to N 34th Ave turn right. Stay on N34th Ave and stay to the right |
| City | Mears |
| High School District | Hart |
| Zoning Description | 401 RES. IMPR. |
| Lot Size Units | Acres |
| Lot Size Square Feet | 43996.0 |
| Carport Y/N | No |
| Listing Terms | Cash,FHA,VA Loan,Rural Development,MSHDA,Conventional |
| Land Lease Y/N | No |
| Tax Annual Amount | 2094.7 |
| Home Warranty Y/N | No |
| Lease Renewal Y/N | No |
| Additional Parcels Y/N | No |
| Rent Control Y/N | No |
| Standard Status | Active |
| Tax Assessed Value | 75002 |
| MobileHomeRemainsYN | No |
| Legal Description | 4561 N PINE AVE WD-L2005P9138 QC 2015/2776 ESMT-L2003P42328 SPL FR 100-01 IN 03 SEC 4 T15N R18W. 1.01 A M/L PCL R PT OF NE 1/4 COM AT NE SEC COR,TH S 1411.46 FT TO SE COR LK MICH SHORES,TH N 87DEG W |
| Senior Community | None |
Interior Features
| Interior Amenities | Broadband |
|---|---|
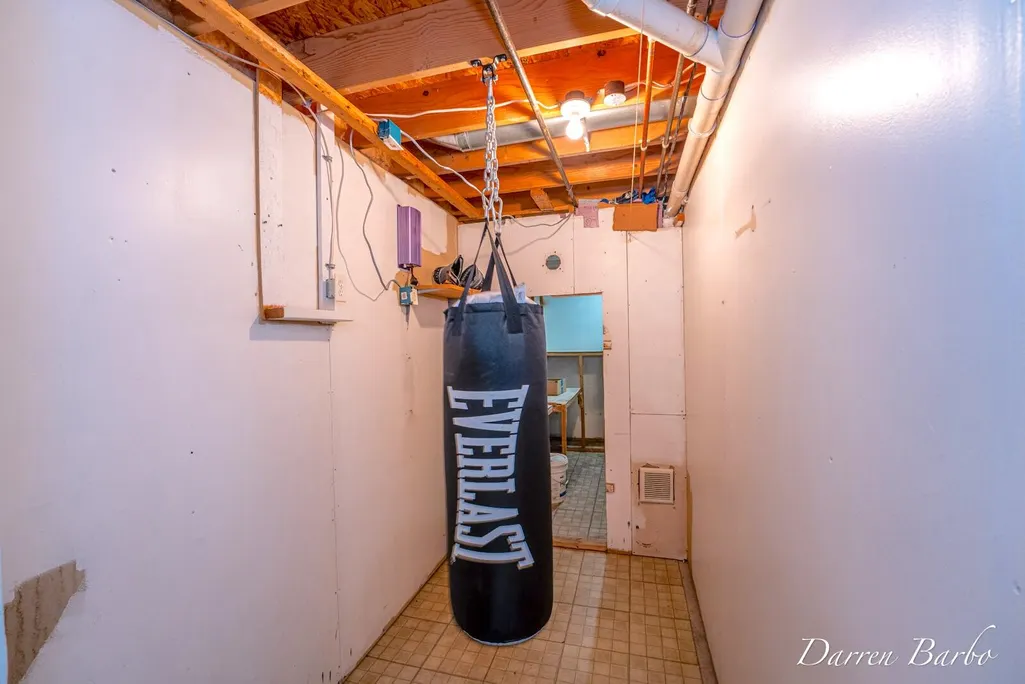
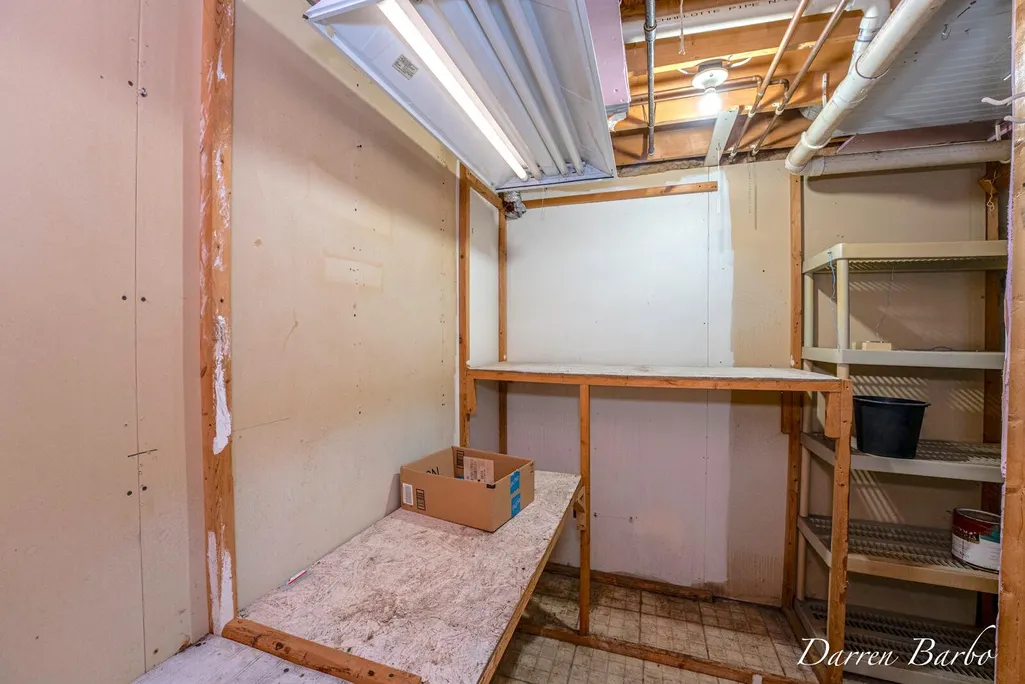
| Basement | Daylight,Full |
| Heating Y/N | Yes |
| Fireplace Y/N | No |
| Half Baths | 1 |
| Laundry Features | Laundry Room,Main Level |
| Total Bedrooms | 4 |
| Below Grade Finished Area | 888.0 |
| Main Level Bedrooms | 2 |
| Total Baths | 3 |
Exterior Features
| Parking Features | Attached |
|---|---|
| Lot Features | Wooded |
| Water Source | Well |
| Lot Size Area | 1.01 |
| Spa | No |
| Building Area Total | 1148.0 |
| Lot Dimensions | 122x417x113x394 |
| Lot Size Acres | 1.01 |
| Waterfront Y/N | No |
| Crops Included Y/N | No |
| Horse Y/N | No |
| Irrigation Water Rights Y/N | No |
Amenities
- Foreclosure
- Views
- Short Sale
- New Construction
- Adult 55+
- Lease To Own
- No HOA Fees
- Furnished
- Primary On Main
- Air Conditioning
- Seller Finance
- Green
- Fixer Upper
- Horse
- Golf
- Fireplace
- Deck
- Garage
- Basement
- Pool
Property vs Single Family Average in 49436
Price
Taxes
Year Built
Visits
In The Neighborhood
New Construction
Mears
$ 499,900
4993 W Fox Road W
Mears, MI 49436
- Type
- Single Family
- Size
- 1,568 SqFt
- Rooms
- 3 Beds + 2 Baths
Waterfront
Mears
$ 560,000
1864 N 24th Avenue
Mears, MI 49436
- Type
- Single Family
- Size
- 1,025 SqFt
- Rooms
- 2 Beds + 1.5 Baths
Waterfront
Mears
$ 510,000
506 N Northern Lights Road
Mears, MI 49436
- Type
- Single Family
- Size
- 2,200 SqFt
- Rooms
- 3 Beds + 3 Baths
Waterfront
Mears
$ 825,000
1644 N Lakeview Drive
Mears, MI 49436
- Type
- Single Family
- Size
- 2,704 SqFt
- Rooms
- 4 Beds + 2 Baths
Reduced
Mears
$ 299,000
8523 W Easy Street
Mears, MI 49436
- Type
- Single Family
- Size
- 1,152 SqFt
- Rooms
- 2 Beds + 2.5 Baths
Reduced
Mears
$ 795,000
8562 W Woodridge Drive
Mears, MI 49436
- Type
- Single Family
- Size
- 3,822 SqFt
- Rooms
- 4 Beds + 3 Baths
Reduced
Mears
$ 997,000
8662 W Edgewood Road
Mears, MI 49436
- Type
- Single Family
- Size
- 3,380 SqFt
- Rooms
- 6 Beds + 3.5 Baths
Reduced
Mears
$ 175,000
8408 W Easy Street
Mears, MI 49436
- Type
- Single Family
- Size
- 616 SqFt
- Rooms
- 2 Beds + 1 Baths
Reduced
Mears
$ 4,499,999
8282 W Harrison Road
Mears, MI 49436
- Type
- Single Family
- Size
- 5,118 SqFt
- Rooms
- 5 Beds + 5.5 Baths
Reduced
Mears
$ 799,900
3053 N Lakeshore Drive
Mears, MI 49436
- Type
- Single Family
- Size
- 1,916 SqFt
- Rooms
- 3 Beds + 2.5 Baths
Reduced
Mears
$ 589,900
447 N Northern Light Drive
Mears, MI 49436
- Type
- Single Family
- Size
- 2,586 SqFt
- Rooms
- 5 Beds + 3 Baths
Reduced
Mears
$ 575,000
1763 N White Birch Drive
Mears, MI 49436
- Type
- Single Family
- Size
- 1,833 SqFt
- Rooms
- 3 Beds + 2 Baths
 Listing information is provided by Participants of the MichRIC MLS. IDX information is provided exclusively for personal, non-commercial use, and may not be used for any purpose other than to identify prospective properties consumers may be interested in purchasing. Information deemed reliable but not guaranteed. ©: MichRIC MLS. Last Update September 13, 2026 11:56 PM UTC
