
Open House Sat, Sep 12th 1:30 PM - 2:30 PM - Primary on Main

Address
312 48th Avenue, Zeeland, MI
Price
$ 699,999
Property Attributes
- MLS#26026200
- TypeSingle Family
- Listing Status Active
- CountyOTTAWA
- CityZeeland
- AreaJamestown Twp
- NeighborhoodJamestown Twp
- Zip49464
- StyleCraftsman
- Year Built2019
- Taxes$ 8103
- Price$ 699,999
- Bedrooms4
- Full Bathrooms3
- Half Bathrooms1
- Sqr Footage2914
- Lot Size2.26 Acres
Data Source:
Michigan Regional Information Center (MICHRIC)
Property Description
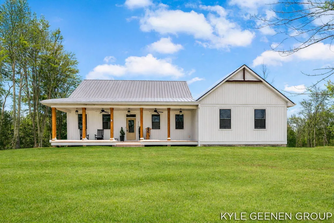
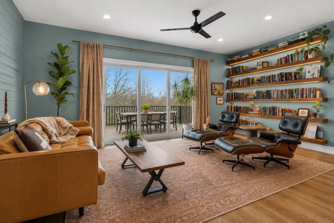
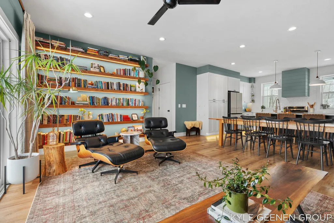
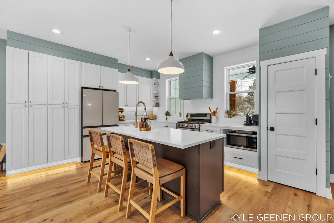
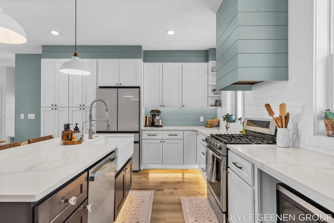
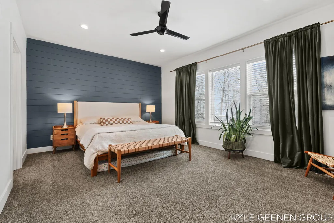
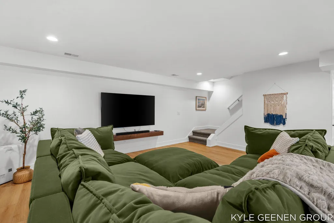
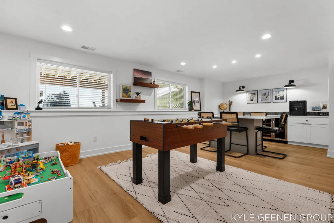
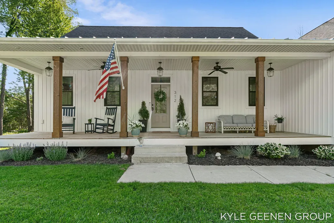
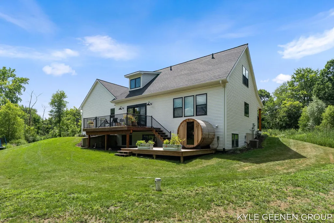
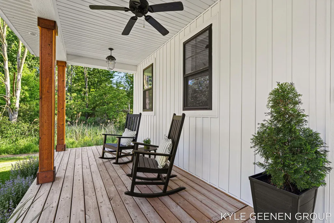
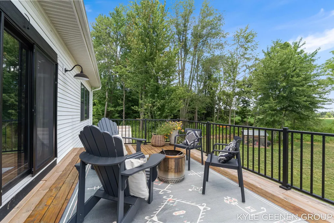
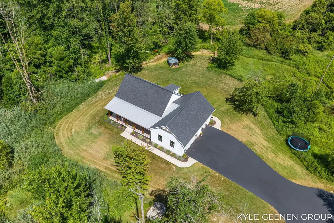
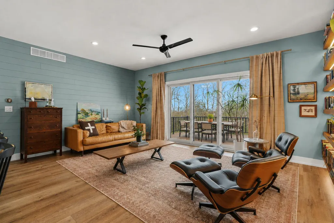
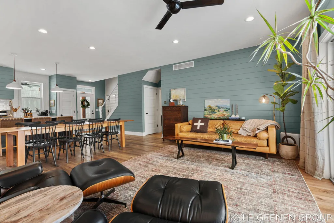
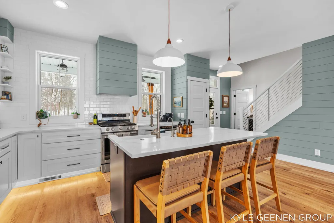
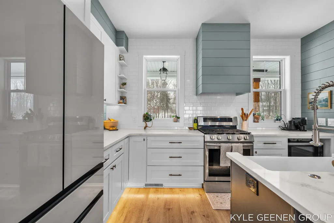
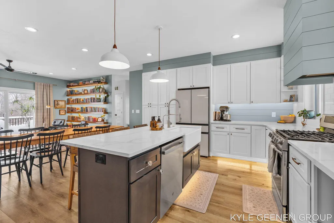
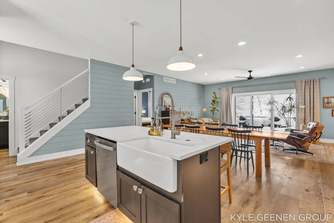
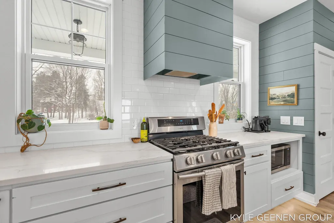
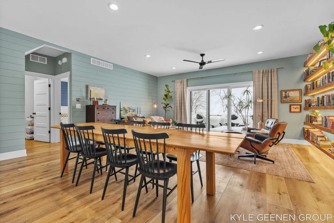
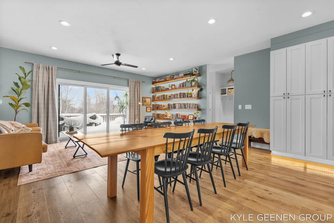
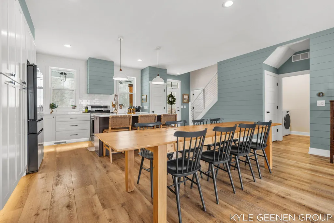
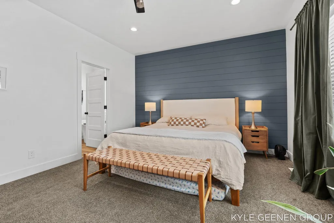
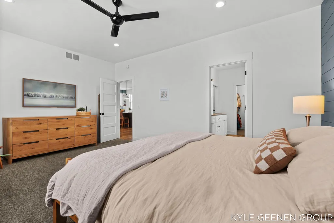
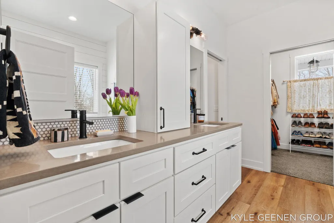
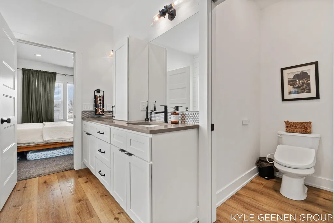
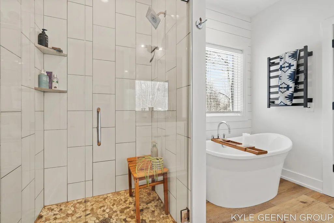
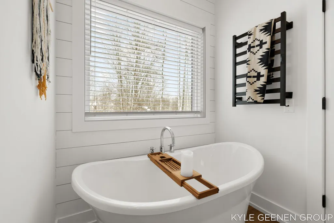
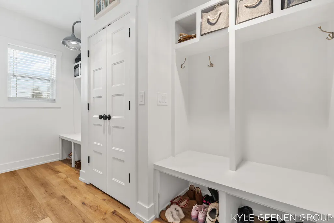
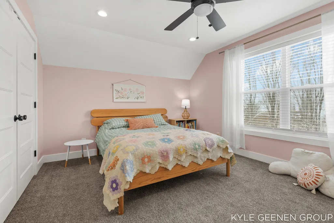
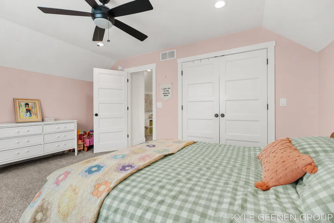
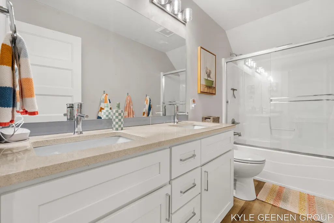
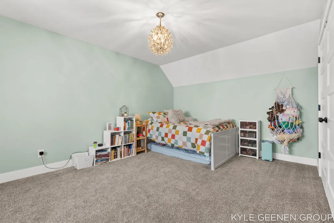
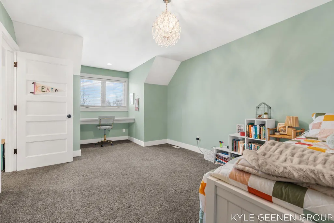
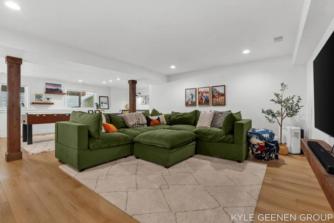
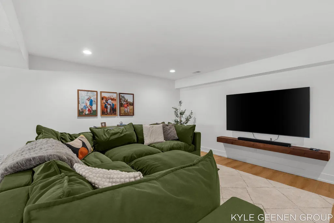
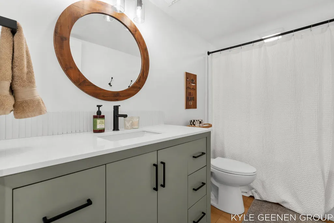
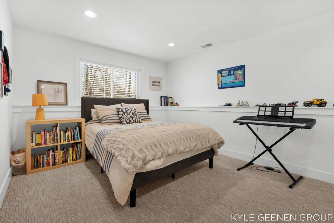
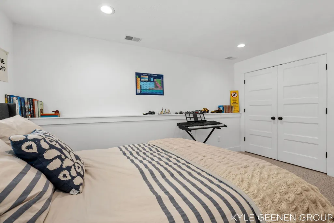
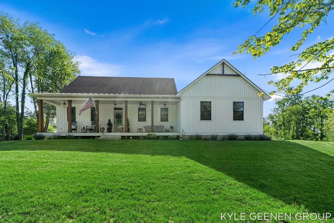
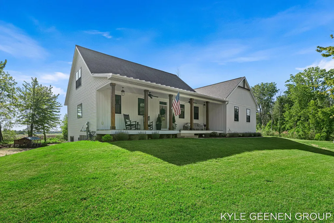
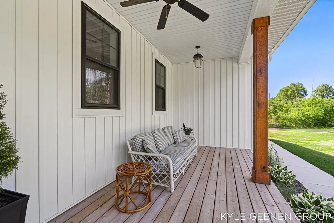
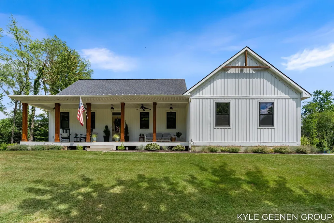
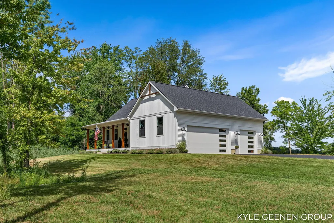
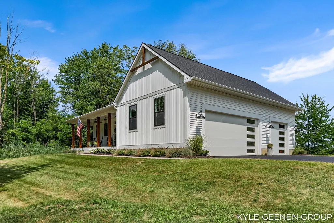
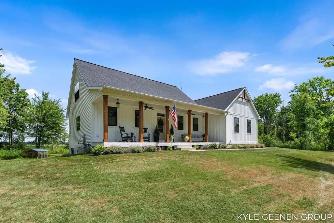
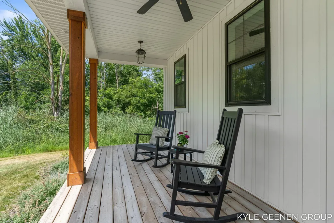
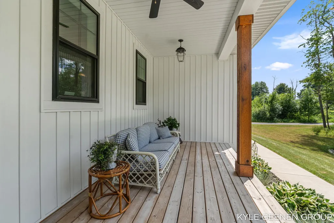
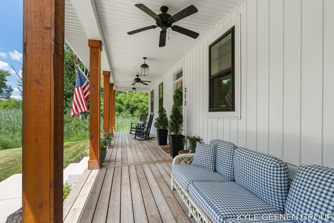
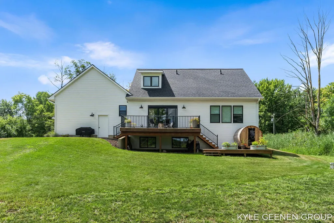
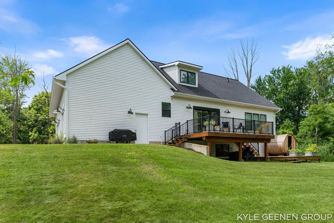
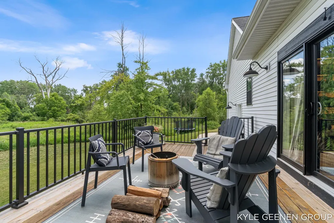
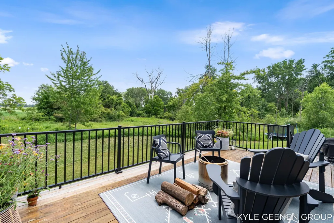
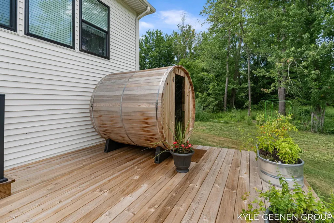
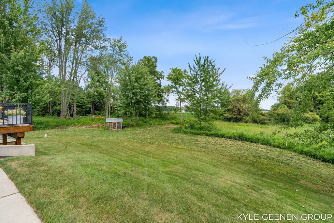
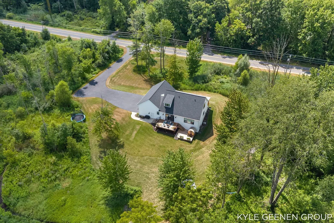
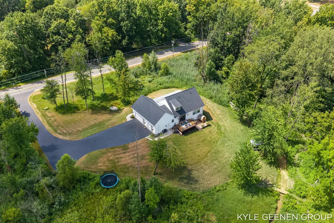
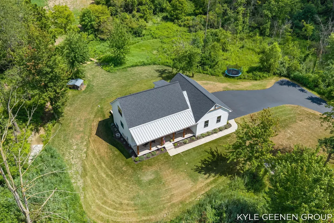
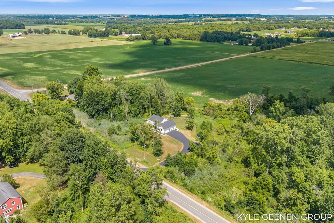
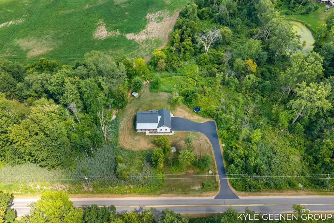
Welcome to this exceptional two-story home, built in 2019 and situated on a beautiful 2-acre parcel in the Zeeland area within the highly sought-after Hudsonville School District. Thoughtfully designed with recently enhanced landscaping, this property offers a blend of modern comfort, upscale finishes, and peaceful country living. Step inside to an open, light-filled floor plan where expansive windows and soaring ceilings create an inviting atmosphere. The updated kitchen serves as the heart of the home, featuring newer stainless steel appliances, stylish countertops, and a spacious center island perfect for entertaining and everyday living. The primary suite offers a private retreat complete with a walk-in closet and spa-inspired bath featuring dual vanities, a soaking tub, and a separate tiled shower. Additional bedrooms provide flexibility for family, guests, or a home office. Recent upgrades elevate the home's appeal, including a newly built deck, updated appliances, and a private sauna that creates a relaxing, resort-like experience right at home. Outside, the expansive 2-acre property offers room to roam, relax, and enjoy the surrounding countryside. If you've toured this home before, it's worth a second look. The property has been significantly enhanced with extensive landscaping and outdoor improvements, creating a completely refreshed first impression and transforming the outdoor living experience. The beautifully reimagined grounds further elevate this exceptional setting. An attached three-car garage provides ample storage and functionality. Conveniently located just minutes from Zeeland's shopping, dining, and everyday amenities, this home offers the perfect balance of privacy, space, and convenience. Schedule your private showing today.
| Price History | |
|---|---|
| 6/1/2026 | Listed $759,900 |
| 6/26/2026 | 8$699,999 |
General Features
| Sewer | Septic Tank |
|---|---|
| Heating | Forced Air |
| Cooling | Central Air |
| Utilities | Natural Gas Connected |
| Possession | Close Plus 30 Days |
| Roof | Composition |
| Appliances | Dishwasher,Microwave,Range,Refrigerator |
| Garage Spaces | 3.0 |
| Architectural Style | Craftsman |
| Construction Materials | Vinyl Siding |
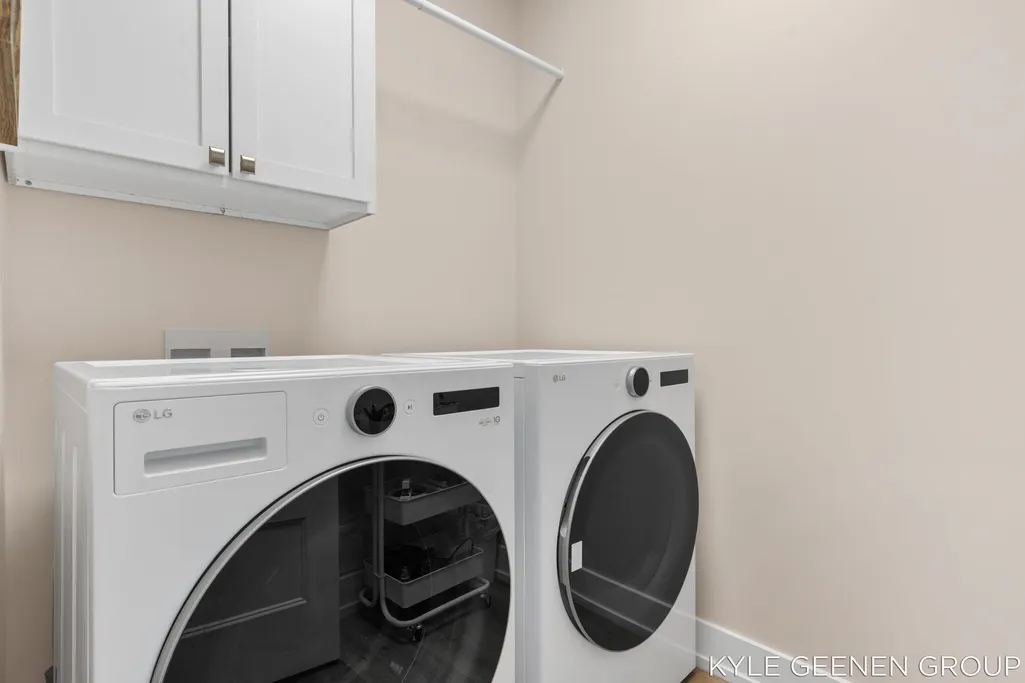
| Exclusions | Chicken Coop & Ski Mount in storage room Washer/Dryer Negotiable EV Charger Negotiable Garage fridge. Sauna Negotiable |
| Year Built | 2019 |
| Stories Count | 2 |
| Township | Jamestown Twp |
| Property Subtype | Single Family Residence |
| Tax Year | 2026 |
| County | Ottawa |
| New Construction | No |
| Property Type | Residential |
| Attached Garage | Yes |
| Garage Y/N | Yes |
| Total Rooms | 11 |
| Full Baths | 3 |
| Status | Active |
| Directions | 32nd ave to Adams St to 48th Ave to home |
| City | Zeeland |
| High School District | Hudsonville |
| Zoning Description | Res |
| Lot Size Units | Acres |
| Lot Size Square Feet | 98446.0 |
| Carport Y/N | No |
| Listing Terms | Cash,Conventional |
| Land Lease Y/N | No |
| Tax Annual Amount | 8103.15 |
| Home Warranty Y/N | No |
| Lease Renewal Y/N | No |
| Additional Parcels Y/N | No |
| Rent Control Y/N | No |
| Virtual Tour | https://www.propertypanorama.com/instaview/wmlar/26026200 |
| Standard Status | Active |
| Occupancy Type | Owner |
| Tax Assessed Value | 276673 |
| MobileHomeRemainsYN | No |
| Legal Description | PART OF SW 1/4 COM S 02D 05M 46S W 419.28 FT FROM W 1/4 COR,TH S 88D 38M 51S E 285 FT,S 02D 05M 46S W 345.72 FT,N 88D 38M 51S W 285 FT,TH N 02D 05M 46S E 345.72 FT ALG W SEC LI TO BEG. SEC 31 T5N R13 |
| Senior Community | None |
Interior Features
| Interior Amenities | Sauna,Center Island,Eat-in Kitchen,Pantry |
|---|---|
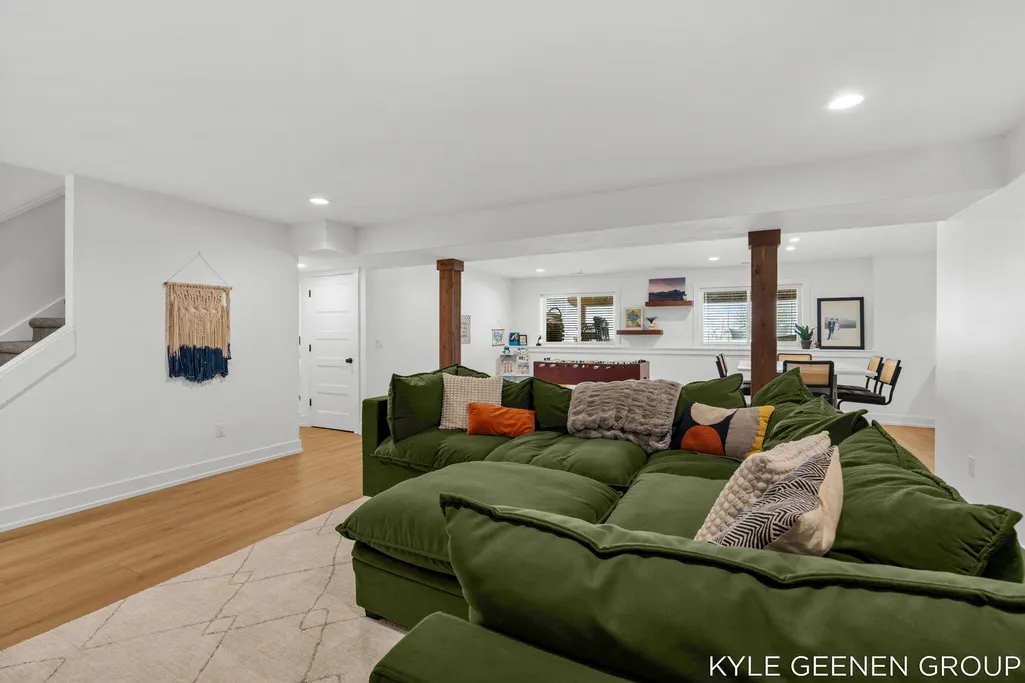
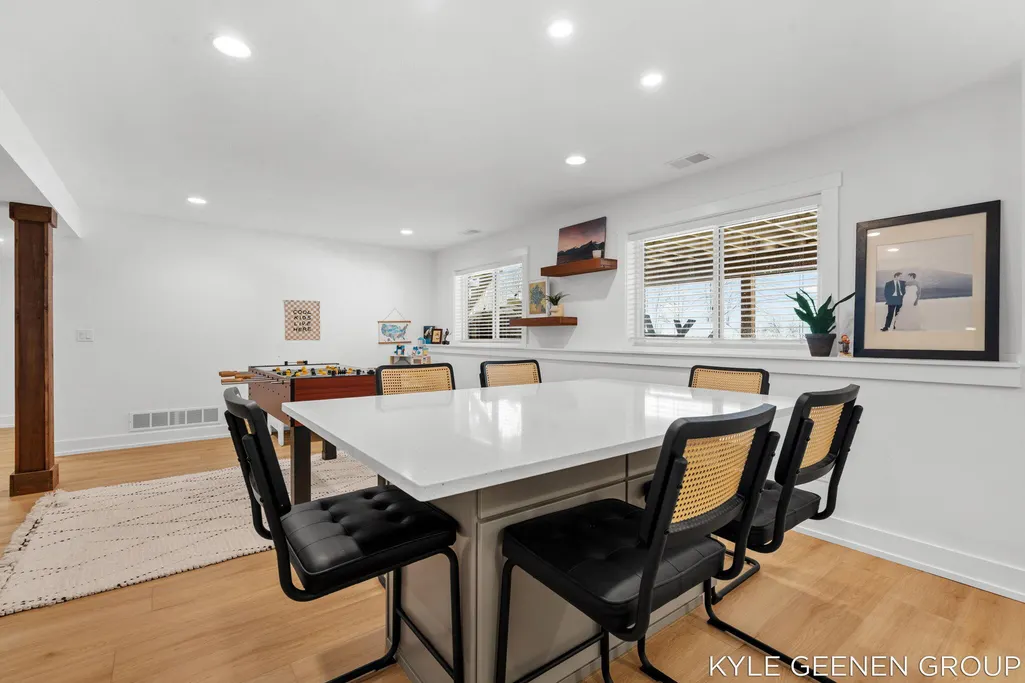
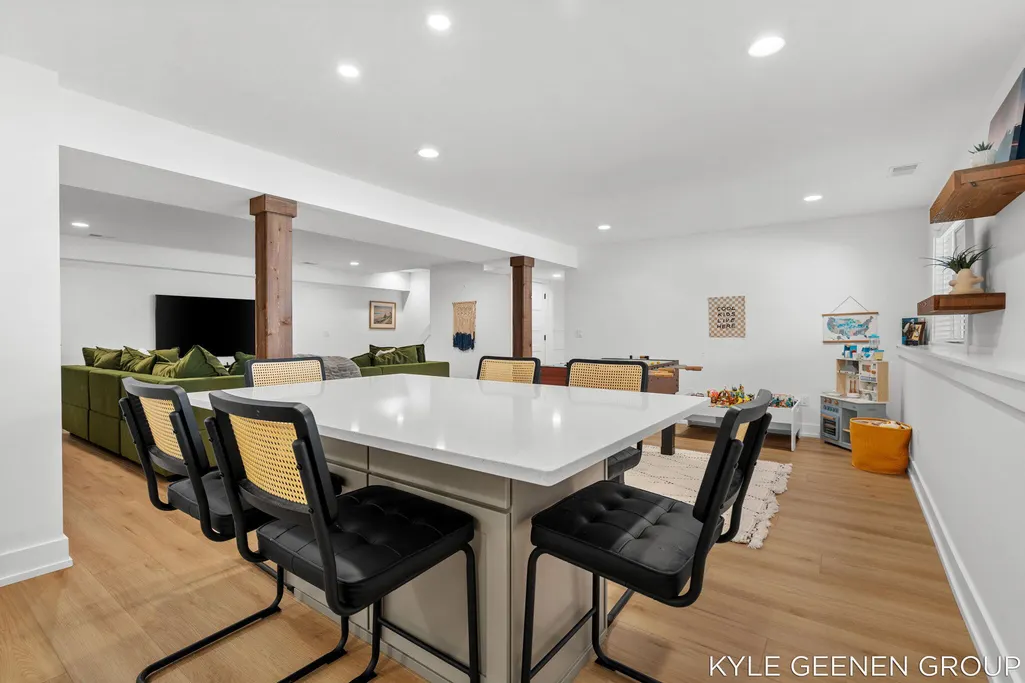
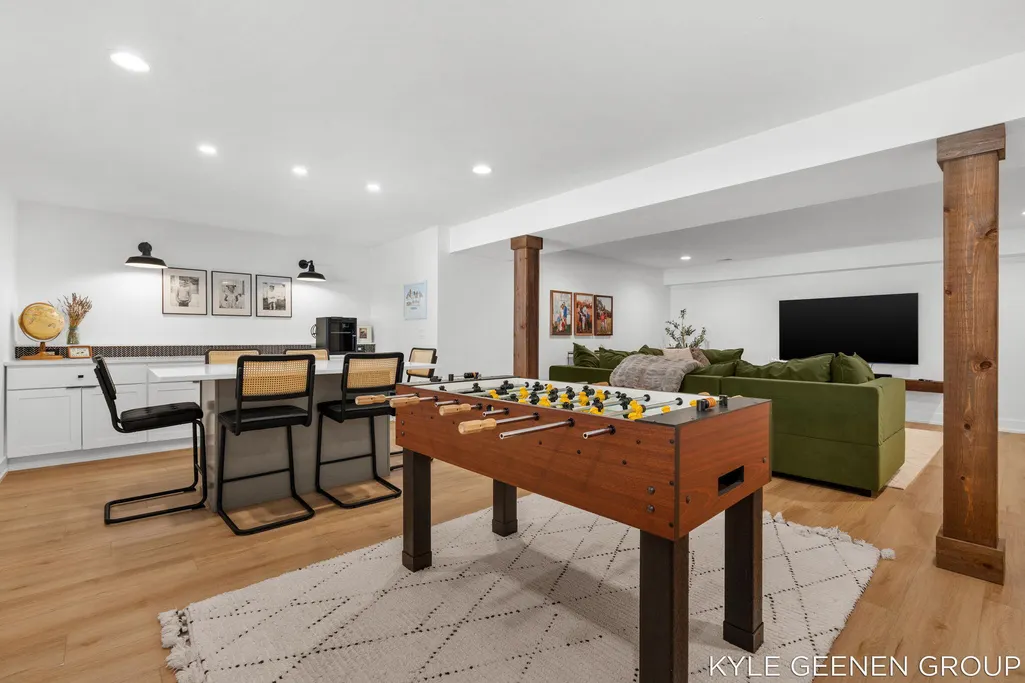
| Basement | Daylight |
| Air Conditioning Y/N | Yes |
| Heating Y/N | Yes |
| Window Features | Low-Emissivity Windows,Screens |
| Fireplace Y/N | No |
| Half Baths | 1 |
| Laundry Features | Main Level |
| Total Bedrooms | 4 |
| Below Grade Finished Area | 1032.0 |
| Main Level Bedrooms | 1 |
| Total Baths | 4 |
| Pantry | True |
Exterior Features
| Parking Features | Garage Faces Side,Attached |
|---|---|
| Water Source | Well |
| Lot Size Area | 2.26 |
| Spa | No |
| Building Area Total | 1882.0 |
| Lot Dimensions | 285x346 |
| OwnerPhone | 616-795-0014 |
| Lot Size Acres | 2.26 |
| Waterfront Y/N | No |
| Crops Included Y/N | No |
| Horse Y/N | No |
| Irrigation Water Rights Y/N | No |
Amenities
- Foreclosure
- Views
- Short Sale
- New Construction
- Adult 55+
- Lease To Own
- No HOA Fees
- Furnished
- Primary On Main
- Air Conditioning
- Seller Finance
- Green
- Fixer Upper
- Horse
- Golf
- Fireplace
- Deck
- Garage
- Basement
- Pool
Property vs Single Family Average in 49464
Price
Taxes
Year Built
Visits
In The Neighborhood
Just Listed
Hudsonville
$ 489,900
4465 Greenly Street
Hudsonville, MI 49426
- Type
- Single Family
- Size
- 1,788 SqFt
- Rooms
- 4 Beds + 1.5 Baths
Just Listed
Hudsonville
$ 599,900
1694 Round Barn Drive
Hudsonville, MI 49426
- Type
- Single Family
- Size
- 2,415 SqFt
- Rooms
- 4 Beds + 2.5 Baths
Just Listed
Byron Center
$ 639,900
708 Sunfield Drive
Byron Center, MI 49315
- Type
- Single Family
- Size
- 2,366 SqFt
- Rooms
- 4 Beds + 3 Baths
Views
Hudsonville
$ 835,000
1936 Red Barn Drive
Hudsonville, MI 49426
- Type
- Single Family
- Size
- 4,385 SqFt
- Rooms
- 5 Beds + 4.5 Baths
New Construction
Byron Center
$ 779,900
655 Sunfield Drive
Byron Center, MI 49315
- Type
- Single Family
- Size
- 2,535 SqFt
- Rooms
- 4 Beds + 2.5 Baths
Primary On Main
Grandville
$ 650,000
4729 Kenowa Avenue Sw
Grandville, MI 49418
- Type
- Single Family
- Size
- 2,881 SqFt
- Rooms
- 4 Beds + 2.5 Baths
Reduced
Hudsonville
$ 969,900
990 Riley Street
Hudsonville, MI 49426
- Type
- Single Family
- Size
- 3,420 SqFt
- Rooms
- 4 Beds + 3 Baths
Open House
Hudsonville
$ 850,000
3128 Greenly Street
Hudsonville, MI 49426
- Type
- Single Family
- Size
- 3,935 SqFt
- Rooms
- 5 Beds + 3 Baths
Reduced
Hudsonville
$ 329,900
2333 Riley Court
Hudsonville, MI 49426
- Type
- Single Family
- Size
- 1,506 SqFt
- Rooms
- 3 Beds + 1.5 Baths
Reduced
Byron Center
$ 1,399,900
484 8th Avenue Sw
Byron Center, MI 49315
- Type
- Single Family
- Size
- 4,037 SqFt
- Rooms
- 5 Beds + 4 Baths
Reduced
Byron Center
$ 1,450,000
2807 8th Avenue Sw
Byron Center, MI 49315
- Type
- Single Family
- Size
- 5,183 SqFt
- Rooms
- 6 Beds + 4 Baths
Open House
Byron Center
$ 699,900
1206 Sunfield Court
Byron Center, MI 49315
- Type
- Single Family
- Size
- 2,297 SqFt
- Rooms
- 4 Beds + 2.5 Baths
 Listing information is provided by Participants of the MichRIC MLS. IDX information is provided exclusively for personal, non-commercial use, and may not be used for any purpose other than to identify prospective properties consumers may be interested in purchasing. Information deemed reliable but not guaranteed. ©: MichRIC MLS. Last Update September 12, 2026 12:14 AM UTC
