
New Construction - Primary on Main
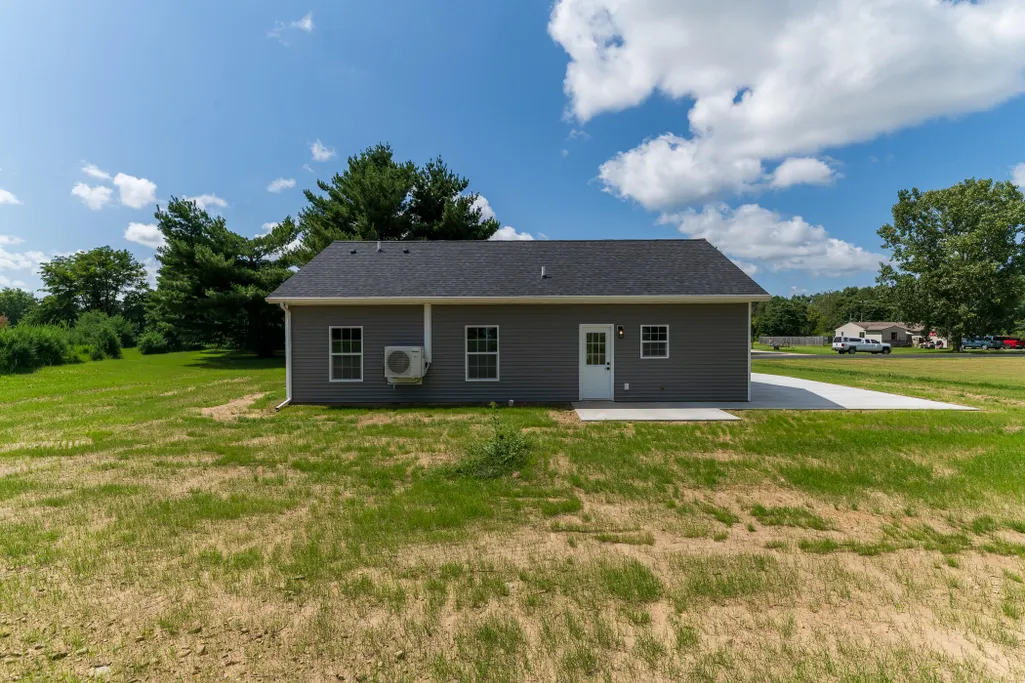
Address
890 Lilac Lane, Sherwood, MI
Price
$ 229,000
Property Attributes
- MLS#26004576
- TypeSingle Family
- Listing Status Active
- CountyBRANCH
- CitySherwood
- AreaSherwood Twp
- NeighborhoodSherwood Twp
- Zip49089
- StyleRanch
- Year Built2026
- Taxes$ 982
- Price$ 229,000
- Bedrooms3
- Full Bathrooms2
- Half Bathrooms0
- Sqr Footage1176
- Lot Size0.91 Acres
Data Source:
Michigan Regional Information Center (MICHRIC)
Property Description
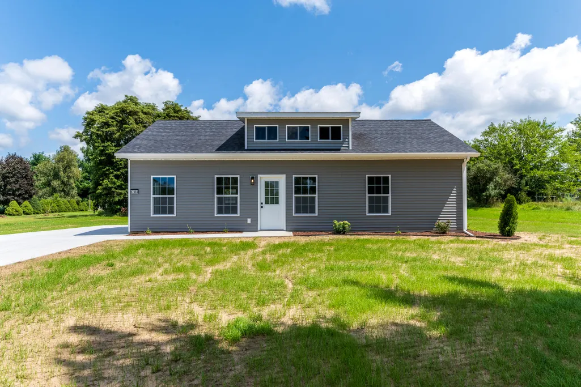
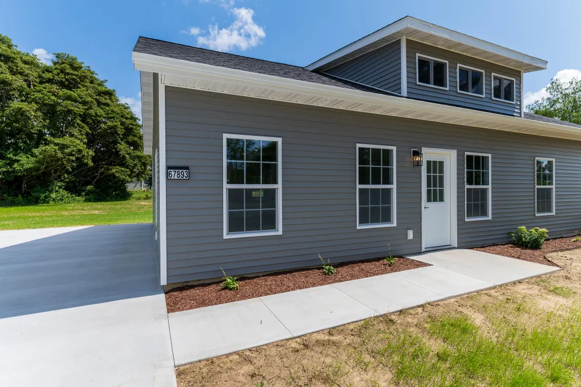
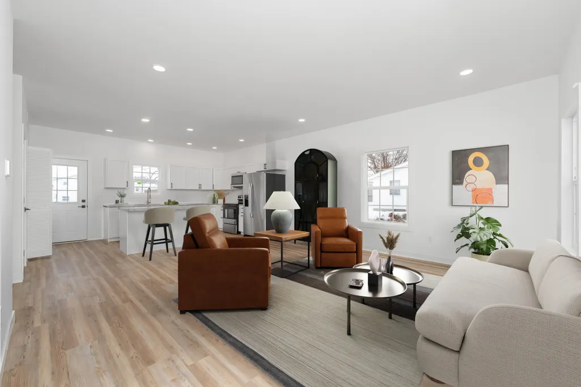
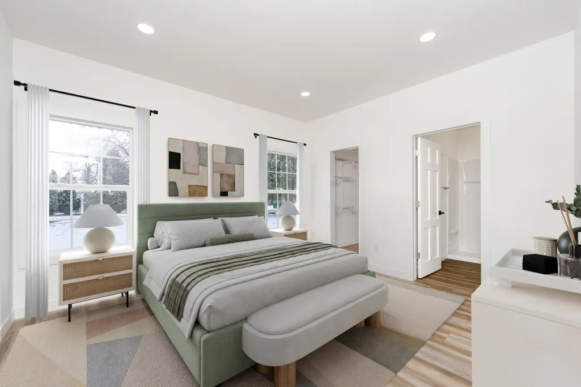
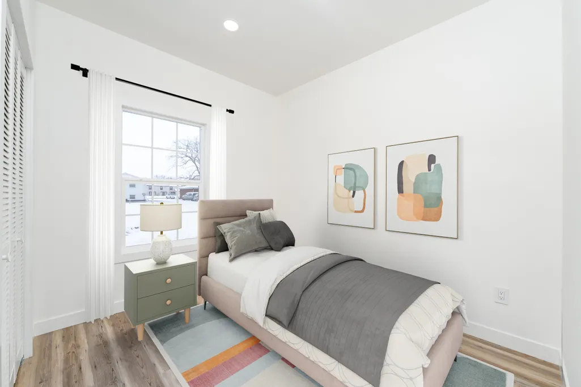
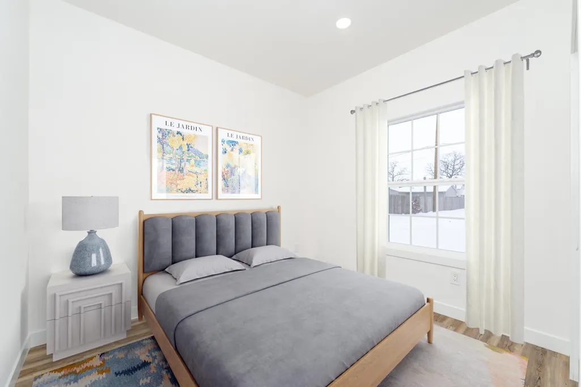
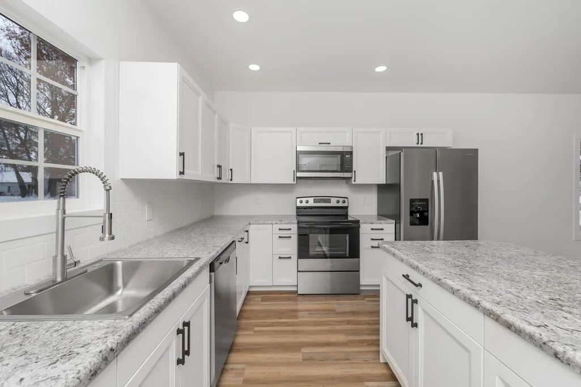
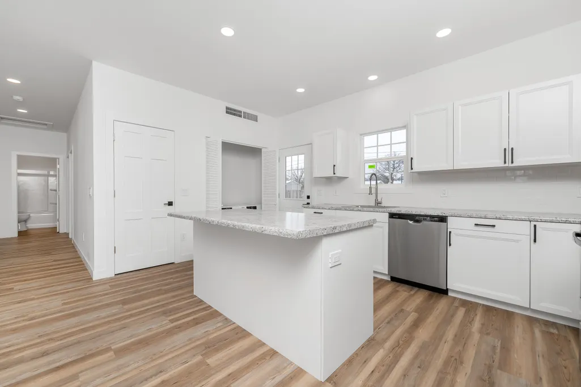
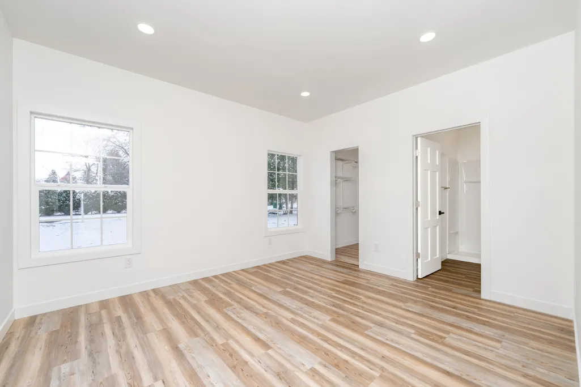
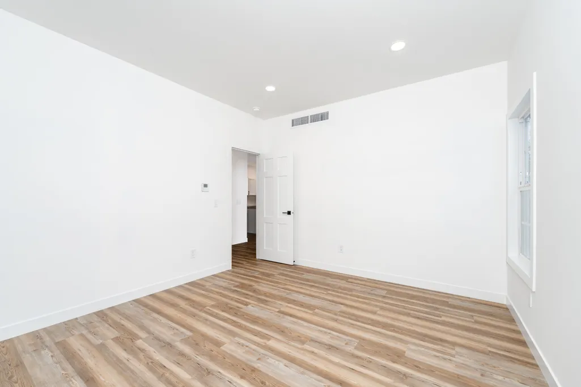
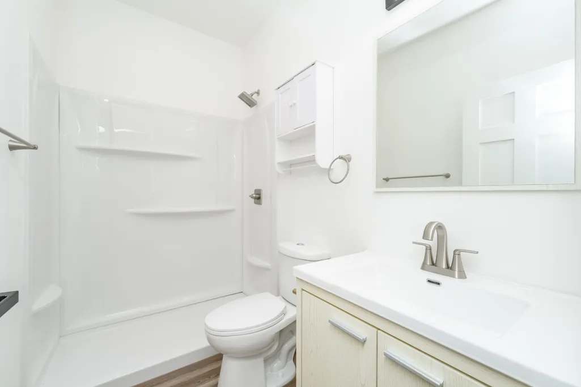
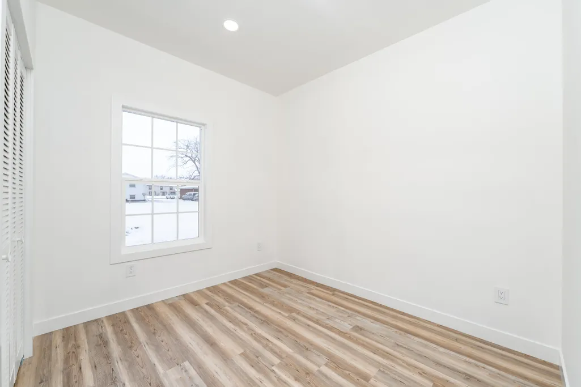
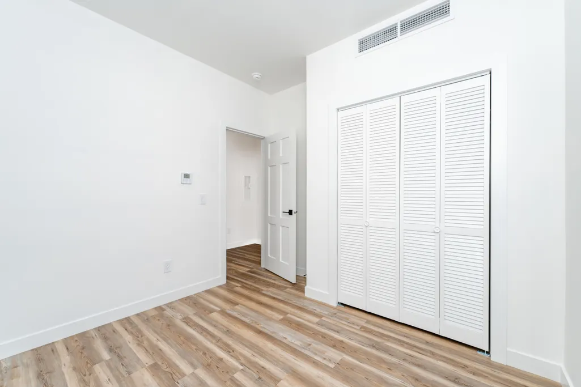
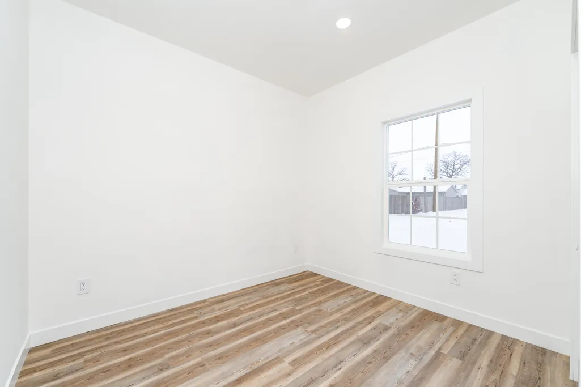
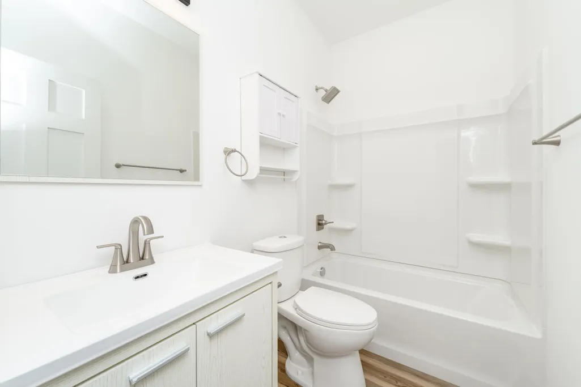
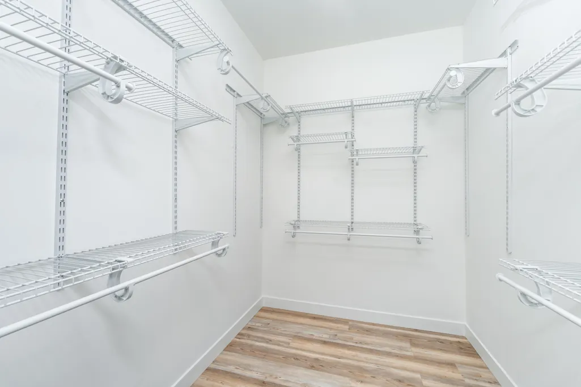
End of October estimated completion. Photos from another completed home This single-story residence offers 1,176 sq. ft. of thoughtfully designed living space, featuring 3 bedrooms and 2 full baths, perfect for anyone seeking comfort, convenience, and modern style. Step inside to an open-concept living area that flows effortlessly into a bright, spacious kitchen. Enjoy crisp white cabinetry, ample storage, a center island with eat-in seating, and all appliances included—a true move-in-ready setup for your culinary needs and entertaining. The private bedroom wing includes three well-sized bedrooms filled with natural light and two full, modern baths designed for ease and relaxation.
| Price History | |
|---|---|
| 2/8/2026 | Listed $219,700 |
General Features
| Sewer | Septic Tank |
|---|---|
| Roof | Composition |
| Appliances | Dishwasher,Dryer,Microwave,Range,Refrigerator |
| Architectural Style | Ranch |
| Construction Materials | Vinyl Siding |
| Year Built | 2026 |
| Stories Count | 1 |
| Township | Sherwood Twp |
| Property Subtype | Single Family Residence |
| Tax Year | 11100 |
| County | Branch |
| New Construction | Yes |
| Property Type | Residential |
| Garage Y/N | No |
| Total Rooms | 8 |
| Full Baths | 2 |
| Status | Active |
| City | Sherwood |
| High School District | Union City |
| Lot Size Units | Acres |
| Lot Size Square Feet | 39640.0 |
| Carport Y/N | No |
| Listing Terms | Cash,Conventional |
| Land Lease Y/N | No |
| Tax Annual Amount | 982.78 |
| Home Warranty Y/N | No |
| Lease Renewal Y/N | No |
| Additional Parcels Y/N | No |
| Rent Control Y/N | No |
| Standard Status | Active |
| Tax Assessed Value | 8886 |
| MobileHomeRemainsYN | No |
| Legal Description | SHERWOOD TWP/T5S R8W,SEC 28: BEG AT INTER OF ARNEY RD W LN OF E1/2 OF NW1/4,TH S75DEG 34'E ALG C/L OF SD RD 947 FT TO P.O.B.,TH S09DEG 52'W 318 FT S75DEG 34'E 125 FT N09DEG 52'E 318 FT N75DEG 34'W 12 |
| Senior Community | None |
Interior Features
| Interior Amenities | Eat-in Kitchen |
|---|---|
| Basement | Slab |
| Flooring | Vinyl |
| Window Features | Storms,Screens |
| Fireplace Y/N | No |
| Laundry Features | Laundry Closet,Main Level |
| Total Bedrooms | 3 |
| Main Level Bedrooms | 3 |
| Total Baths | 2 |
Exterior Features
| Water Source | Well |
|---|---|
| Lot Size Area | 0.91 |
| Spa | No |
| Building Area Total | 1176.0 |
| Lot Dimensions | 125x323 |
| Lot Size Acres | 0.91 |
| Road Surface Type | Paved |
| Waterfront Y/N | No |
| Crops Included Y/N | No |
| Horse Y/N | No |
| Irrigation Water Rights Y/N | No |
Amenities
- Foreclosure
- Views
- Short Sale
- New Construction
- Adult 55+
- Lease To Own
- No HOA Fees
- Furnished
- Primary On Main
- Air Conditioning
- Seller Finance
- Green
- Fixer Upper
- Horse
- Golf
- Fireplace
- Deck
- Garage
- Basement
- Pool
Property vs Single Family Average in 49089
Price
Taxes
Year Built
Visits
 Listing information is provided by Participants of the MichRIC MLS. IDX information is provided exclusively for personal, non-commercial use, and may not be used for any purpose other than to identify prospective properties consumers may be interested in purchasing. Information deemed reliable but not guaranteed. ©: MichRIC MLS. Last Update September 12, 2026 8:37 PM UTC
