
New Construction














Address
8206 Eagle Peak Drive, Jenison, MI
Price
$ 616,900
Property Attributes
- MLS#25045177
- TypeSingle Family
- Listing Status Pending
- CountyOTTAWA
- CityJenison
- AreaGeorgetown Twp
- NeighborhoodGeorgetown Twp
- Zip49428
- StyleTraditional
- Year Built2025
- Taxes$ 1000
- Price$ 616,900
- Bedrooms4
- Full Bathrooms3
- Half Bathrooms1
- Sqr Footage2479
- Lot Size0.33 Acres
Data Source:
Michigan Regional Information Center (MICHRIC)
Property Description
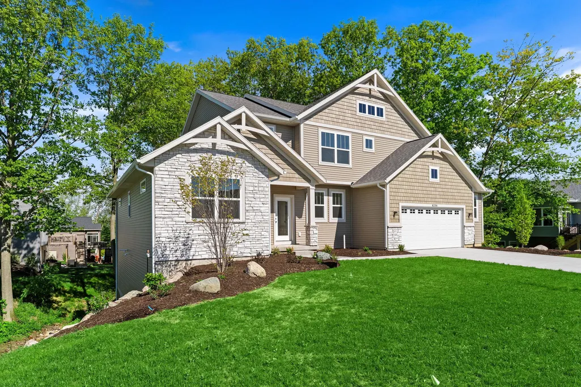
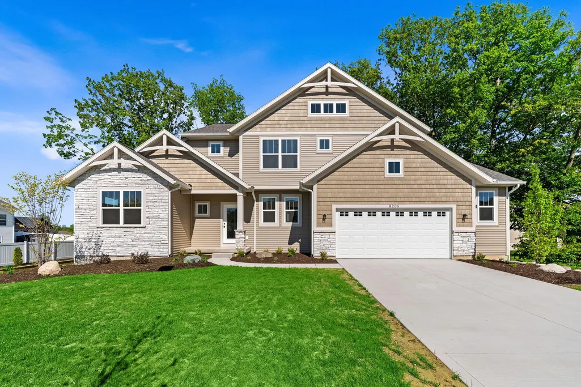
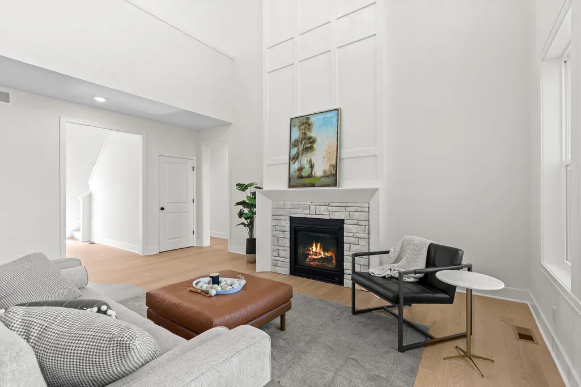
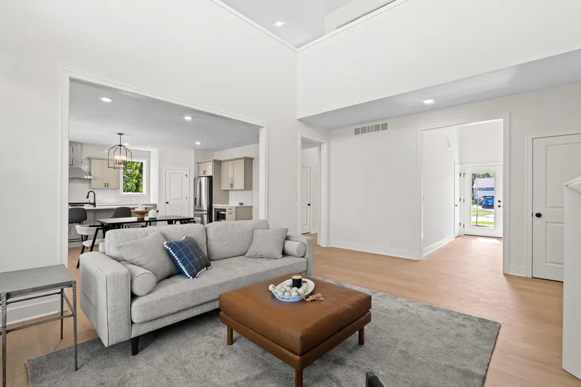
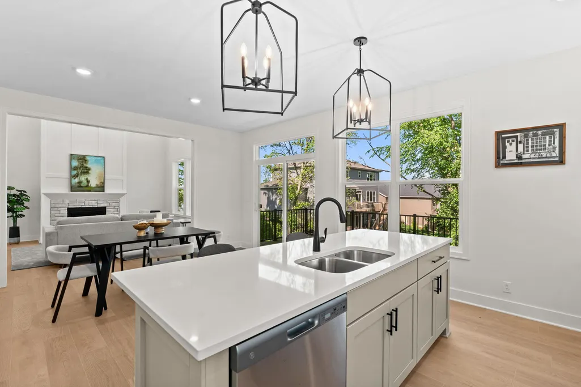
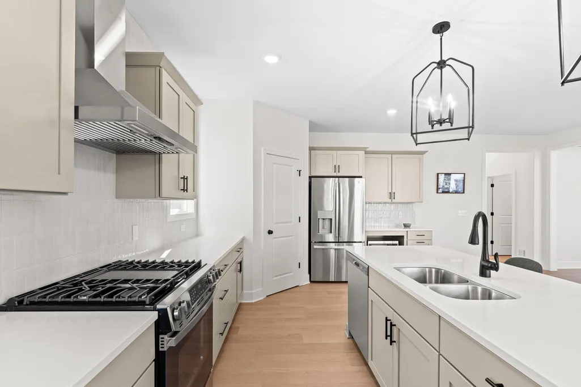
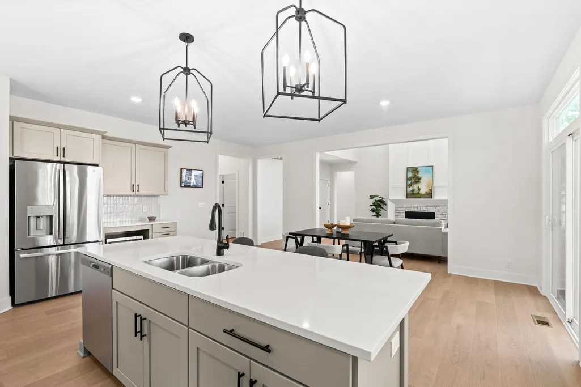
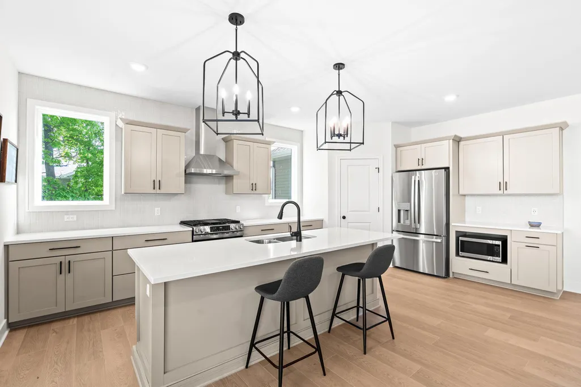
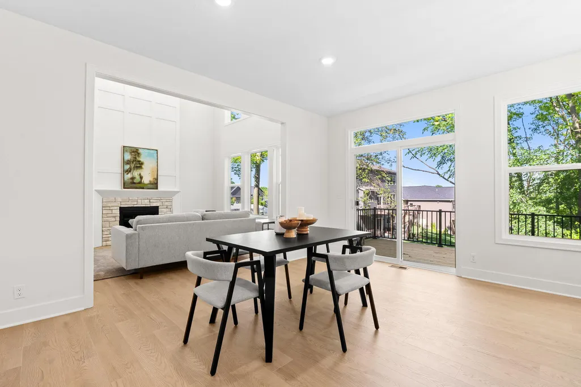
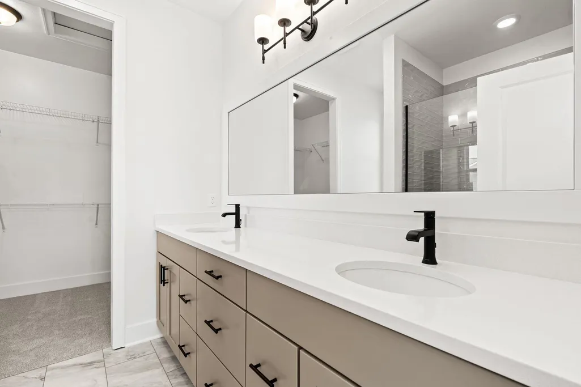
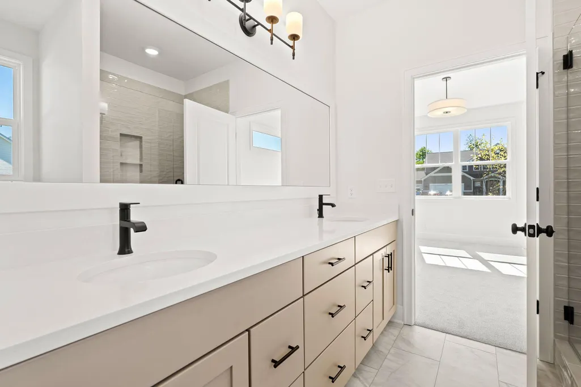
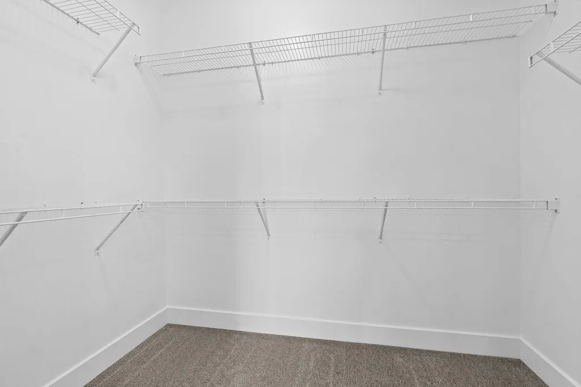
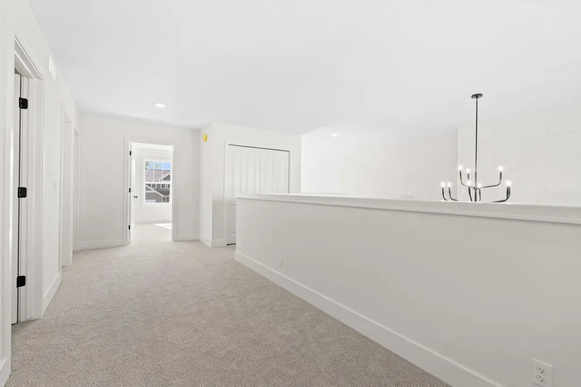
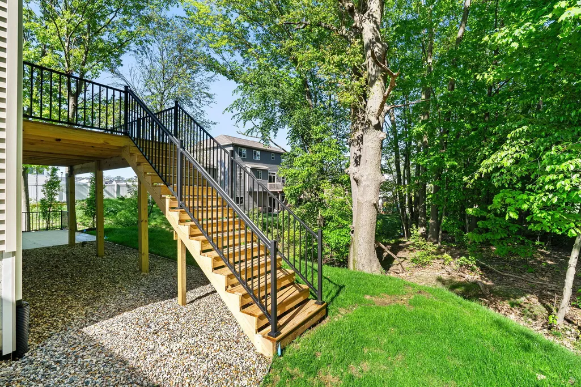
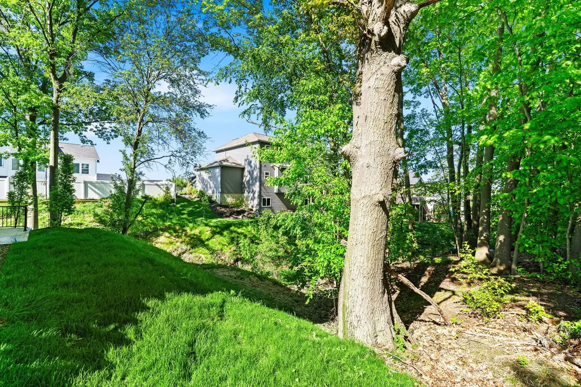
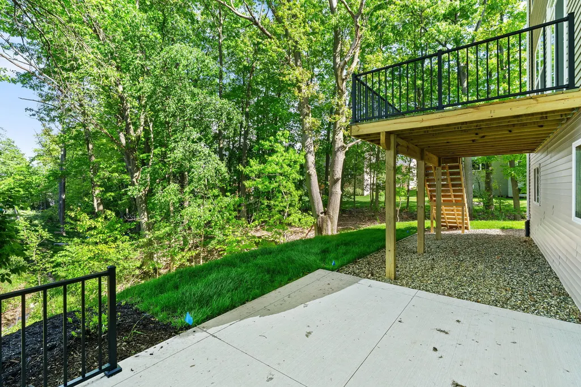
Experience the elegance of this stunning two-story home by Bosgraaf Homes, where light-filled spaces and thoughtful design come together seamlessly. The main floor showcases a beautifully designed kitchen with a sliding glass door leading to the deck, perfect for indoor-outdoor living. The impressive gathering room is highlighted by a dramatic two-story fireplace and floor-to-ceiling windows, filling the space with natural light and creating a warm, inviting atmosphere. A private den or office offers the ideal work-from-home or flex space. The main-floor owner's suite provides a peaceful retreat with a well-appointed bath and walk-in closet, combining comfort and convenience. Upstairs, you'll find additional bedrooms, a full bathroom, and a versatile loft overlooking the living area, adding both function and an open, elevated feel to the home.Designed with quality you can feel and attention to detail throughout, this home offers the perfect balance of style and comfort. This home is c Experience the elegance of this stunning two-story home by Bosgraaf Homes, where light-filled spaces and thoughtful design come together seamlessly. The main floor showcases a beautifully designed kitchen with a sliding glass door leading to the deck, perfect for indoor-outdoor living. The impressive gathering room is highlighted by a dramatic two-story fireplace and floor-to-ceiling windows, filling the space with natural light and creating a warm, inviting atmosphere. A private den or office offers the ideal work-from-home or flex space. The main-floor owner's suite provides a peaceful retreat with a well-appointed bath and walk-in closet, combining comfort and convenience. Upstairs, you'll find additional bedrooms, a full bathroom, and a versatile loft overlooking the living area, adding both function and an open, elevated feel to the home. Designed with quality you can feel and attention to detail throughout, this home offers the perfect balance of style and comfort. This home is complete and ready for you to make it your own.
| Price History | |
|---|---|
| 9/4/2025 | Listed $614,900 |
General Features
| Sewer | Public |
|---|---|
| Heating | Forced Air |
| Utilities | Phone Available,Cable Available,Natural Gas Connected |
| Possession | Close Of Escrow |
| Roof | Asphalt |
| Appliances | Dishwasher,Microwave,Range,Refrigerator |
| Garage Spaces | 2.5 |
| Architectural Style | Traditional |
| Construction Materials | Vinyl Siding |
| Year Built | 2025 |
| Stories Count | 2 |
| Township | Georgetown Twp |
| Property Subtype | Single Family Residence |
| Tax Year | 2024 |
| County | Ottawa |
| New Construction | Yes |
| Property Type | Residential |
| Attached Garage | No |
| Subdivision Name | Eagle Ridge |
| Garage Y/N | Yes |
| Total Rooms | 15 |
| Full Baths | 3 |
| Status | Pending |
| City | Jenison |
| High School District | Hudsonville |
| Zoning Description | Residential |
| MLS Area | Grand Rapids - G |
| Lot Size Units | Acres |
| Lot Size Square Feet | 14412.0 |
| Carport Y/N | No |
| Listing Terms | Cash,FHA,Conventional |
| Land Lease Y/N | No |
| Tax Annual Amount | 1000.0 |
| Home Warranty Y/N | No |
| Lease Renewal Y/N | No |
| MLS Area Minor | Grand Rapids - G |
| Additional Parcels Y/N | No |
| Rent Control Y/N | No |
| Builder Name | Bosgraaf Homes |
| Standard Status | Pending |
| Tax Assessed Value | 37900 |
| MobileHomeRemainsYN | No |
| Legal Description | LOT 26. EAGLES RIDGE |
| Senior Community | None |
Interior Features
| Interior Amenities | Broadband,Center Island,Pantry |
|---|---|
| Basement | Walk-Out Access |
| Flooring | Laminate |
| Total Fireplaces | 1 |
| Fireplace Features | Family Room |
| Heating Y/N | Yes |
| Window Features | Low-Emissivity Windows,Screens |
| Fireplace Y/N | Yes |
| Half Baths | 1 |
| Laundry Features | Gas Dryer Hookup,Main Level |
| Total Bedrooms | 4 |
| Below Grade Finished Area | 0.0 |
| Main Level Bedrooms | 1 |
| Total Baths | 4 |
| Pantry | True |
Exterior Features
| Parking Features | Garage Door Opener |
|---|---|
| Lot Features | Sidewalk |
| Water Source | Public |
| Lot Size Area | 0.33 |
| Spa | No |
| Building Area Total | 2479.0 |
| Lot Dimensions | 105x175 |
| Lot Size Acres | 0.33 |
| Road Surface Type | Paved |
| Waterfront Y/N | No |
| Crops Included Y/N | No |
| Horse Y/N | No |
| Irrigation Water Rights Y/N | No |
Amenities
- Foreclosure
- Views
- Short Sale
- New Construction
- Adult 55+
- Lease To Own
- No HOA Fees
- Furnished
- Primary On Main
- Air Conditioning
- Seller Finance
- Green
- Fixer Upper
- Horse
- Golf
- Fireplace
- Deck
- Garage
- Basement
- Pool
Property vs Single Family Average in 49428
Price
Taxes
Year Built
In The Neighborhood
Just Listed
Hudsonville
$ 415,000
7362 Andy Court
Hudsonville, MI 49426
- Type
- Single Family
- Size
- 2,126 SqFt
- Rooms
- 3 Beds + 2.5 Baths
Just Listed
Hudsonville
$ 429,900
7540 Katie Lane
Hudsonville, MI 49426
- Type
- Single Family
- Size
- 1,919 SqFt
- Rooms
- 4 Beds + 2 Baths
Open House
Jenison
$ 354,900
7351 Lupine Avenue
Jenison, MI 49428
- Type
- Single Family
- Size
- 2,138 SqFt
- Rooms
- 4 Beds + 2.5 Baths
Open House
Jenison
$ 415,000
2430 Oak Hollow Drive
Jenison, MI 49428
- Type
- Single Family
- Size
- 2,333 SqFt
- Rooms
- 5 Beds + 2.5 Baths
Open House
Jenison
$ 389,900
1515 Caprice Drive
Jenison, MI 49428
- Type
- Single Family
- Size
- 1,954 SqFt
- Rooms
- 3 Beds + 2.5 Baths
Open House
Hudsonville
$ 460,000
1791 Ericridge Drive
Hudsonville, MI 49426
- Type
- Single Family
- Size
- 2,500 SqFt
- Rooms
- 4 Beds + 2.5 Baths
Open House
Jenison
$ 419,900
2160 Tulip Lane
Jenison, MI 49428
- Type
- Single Family
- Size
- 2,630 SqFt
- Rooms
- 4 Beds + 2 Baths
Open House
Jenison
$ 425,000
7719 Emberly Drive
Jenison, MI 49428
- Type
- Single Family
- Size
- 2,588 SqFt
- Rooms
- 5 Beds + 2.5 Baths
Open House
Hudsonville
$ 462,500
7275 Tory Drive
Hudsonville, MI 49426
- Type
- Single Family
- Size
- 2,600 SqFt
- Rooms
- 4 Beds + 3.5 Baths
Primary On Main
Jenison
$ 289,900
7656 Hazel Drive
Jenison, MI 49428
- Type
- Single Family
- Size
- 816 SqFt
- Rooms
- 2 Beds + 1 Baths
Reduced
Hudsonville
$ 374,000
7258 Yorkshire Drive
Hudsonville, MI 49426
- Type
- Single Family
- Size
- 1,794 SqFt
- Rooms
- 4 Beds + 1.5 Baths
Primary On Main
Jenison
$ 549,000
1861 Pine Grove Drive
Jenison, MI 49428
- Type
- Single Family
- Size
- 2,692 SqFt
- Rooms
- 4 Beds + 2.5 Baths
Jenison
$ 375,000
1051 Robin Street
Jenison, MI 49428
- Type
- Single Family
- Size
- 1,969 SqFt
- Rooms
- 3 Beds + 2 Baths
 Listing information is provided by Participants of the MichRIC MLS. IDX information is provided exclusively for personal, non-commercial use, and may not be used for any purpose other than to identify prospective properties consumers may be interested in purchasing. Information deemed reliable but not guaranteed. ©: MichRIC MLS. Last Update September 24, 2026 7:49 PM UTC
